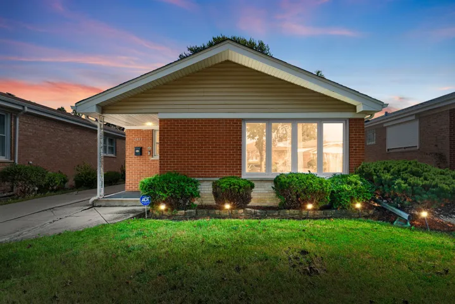
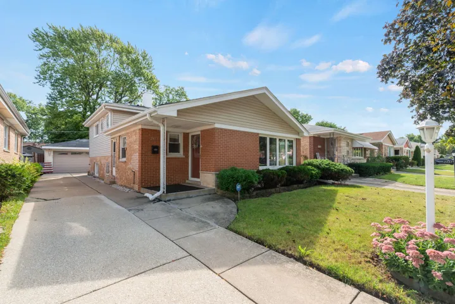
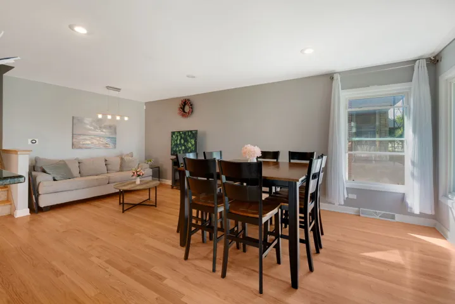
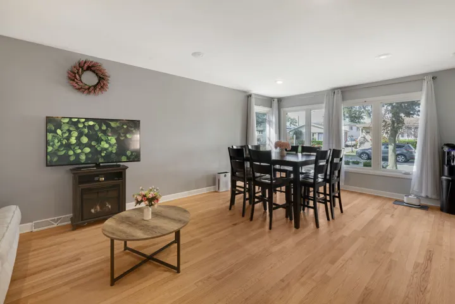
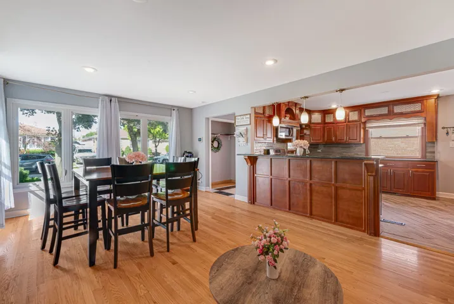
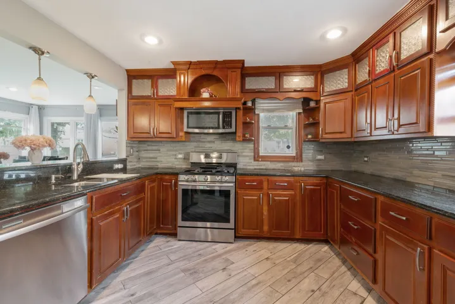
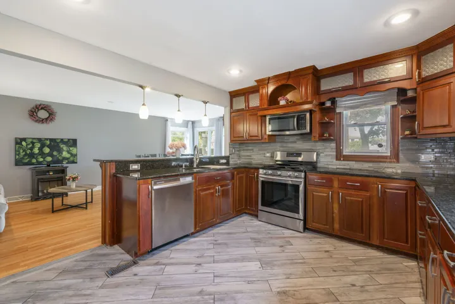
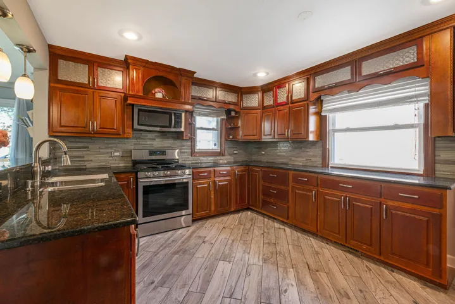
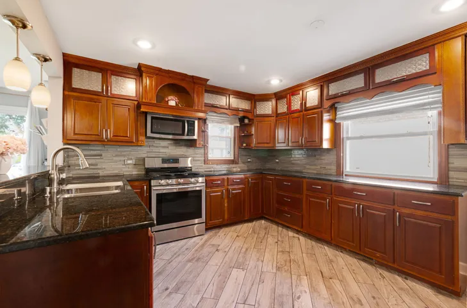
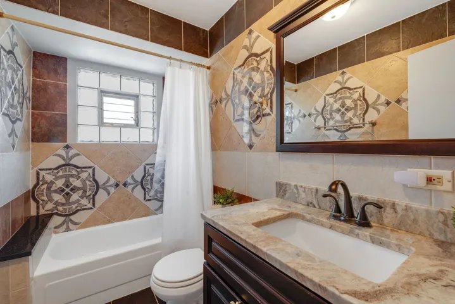
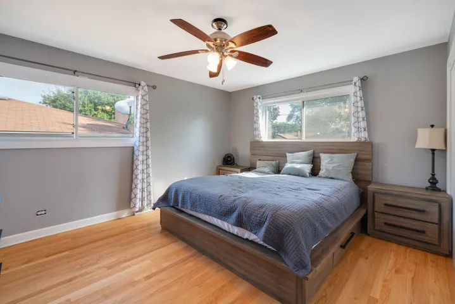
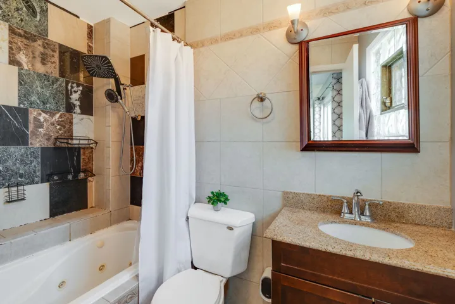
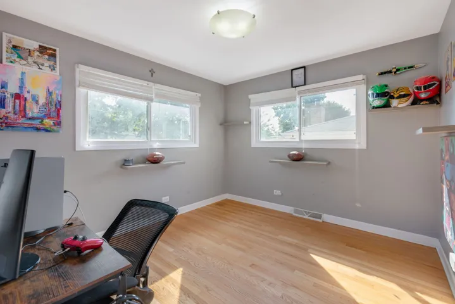
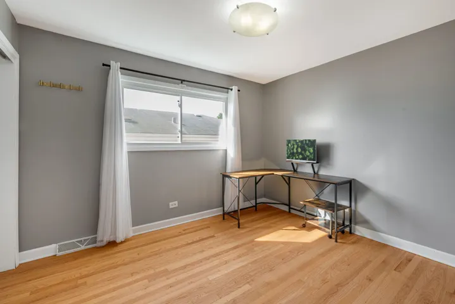
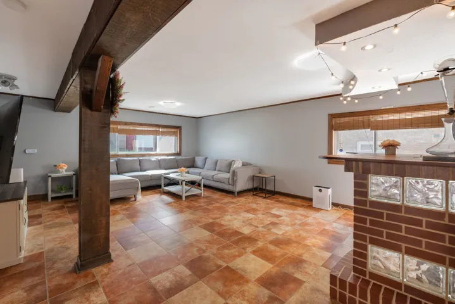
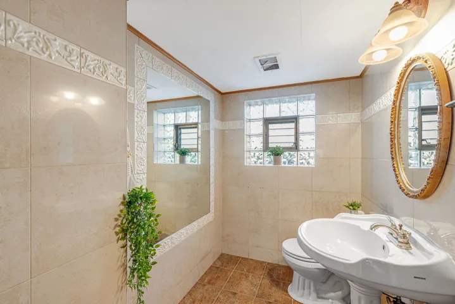
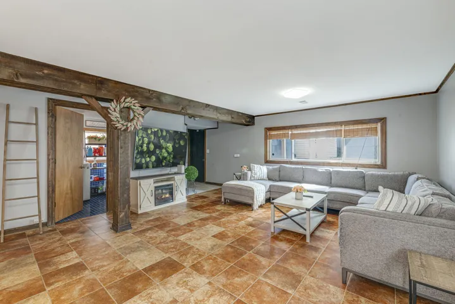
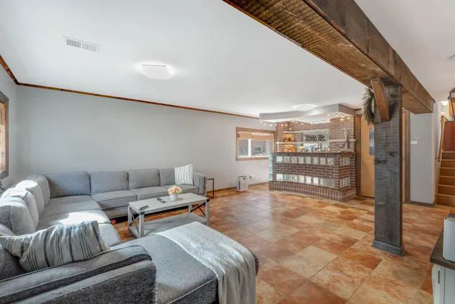
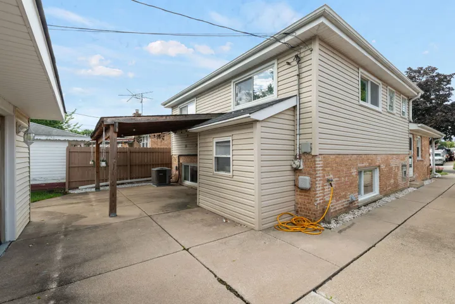
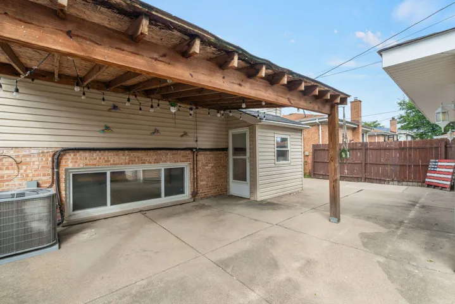
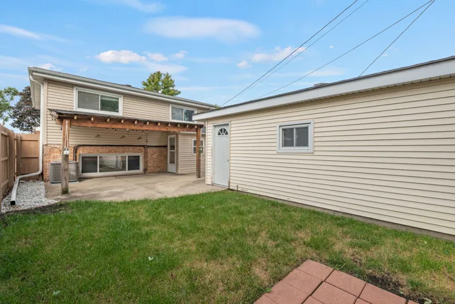
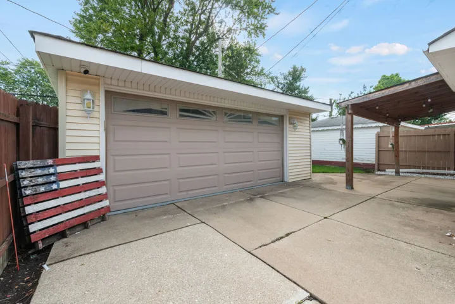
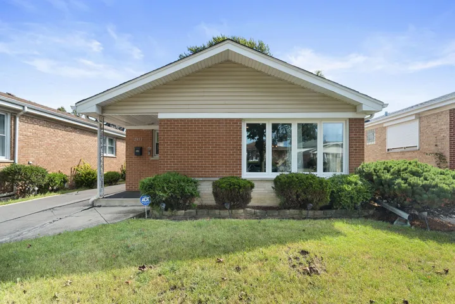
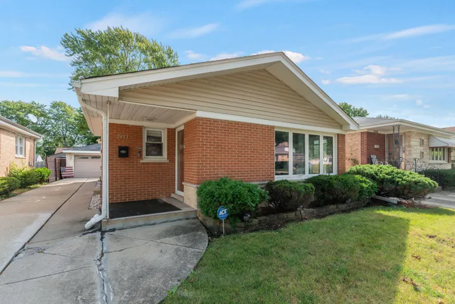
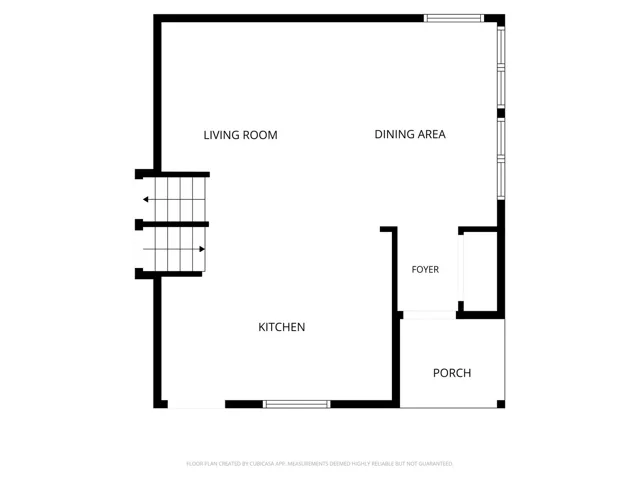
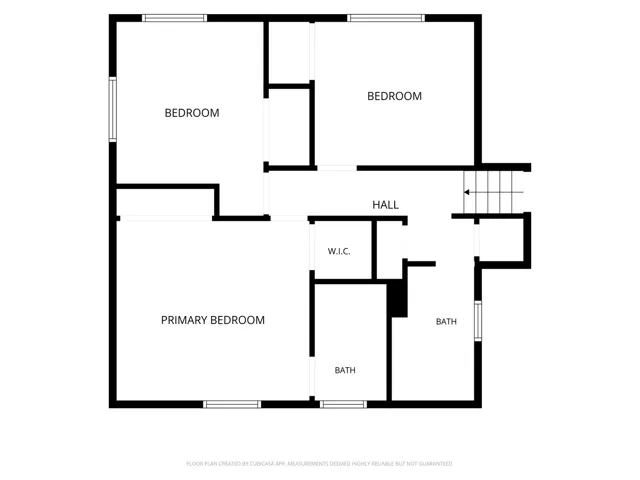
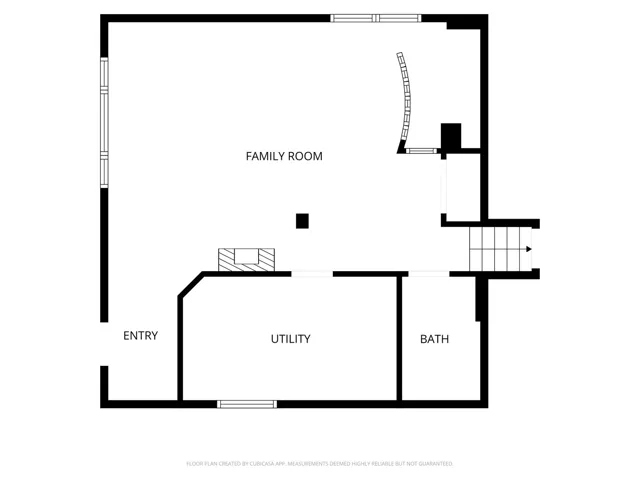
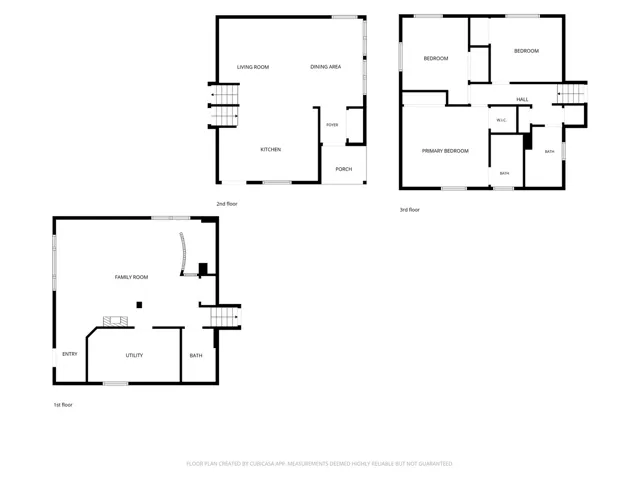
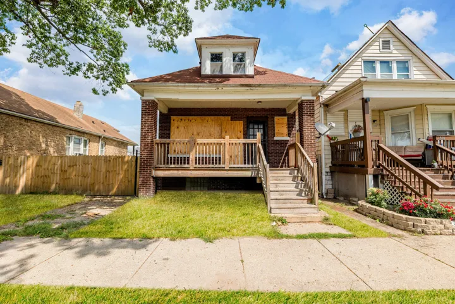
An open layout, a custom kitchen, and a finished lower level with a brick bar make this 3 bedroom, 2.5 bath split level home equally inviting for everyday living and entertaining. At the heart of the home, the kitchen pairs custom maple cabinetry with granite countertops, stainless steel appliances, a modern backsplash, and ceramic tile flooring. A custom peninsula seats four and opens to the living room, keeping everyone connected whether you’re hosting friends or enjoying a quiet morning. Hardwood floors flow through the living room, hallways, and all three bedrooms. The spacious primary bedroom includes a private full bath. Downstairs, the finished family room adds room to gather, unwind, and entertain, with a distinctive brick bar and easy care ceramic tile floors. The thoughtfully finished garage features epoxy coated flooring, painted walls, storage cabinets, and newer insulated doors. Newer vinyl siding, gutters, windows, and a storage shed add to the appeal. From the custom kitchen to the remarkably well kept garage, pride of ownership is evident throughout. Schedule your showing to experience it in person. *Showings begin this Wednesday 9/23 at the “Twilight Drop in Tour”