Description
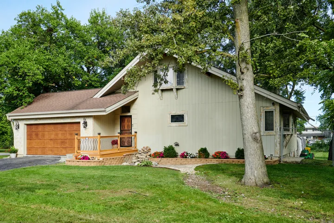
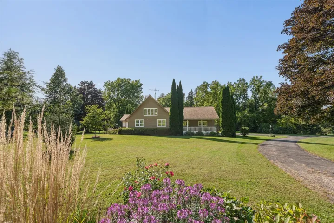
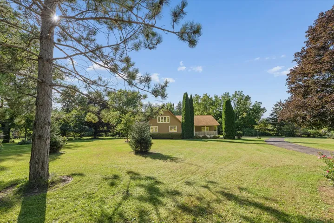
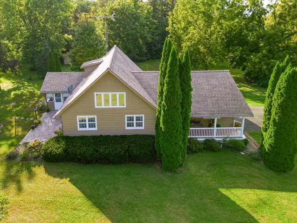
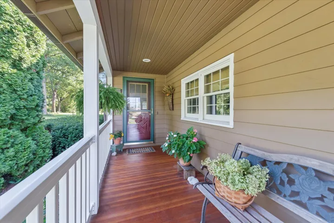
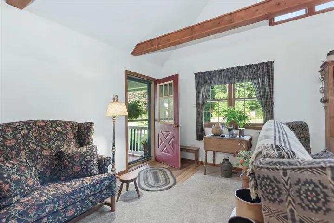
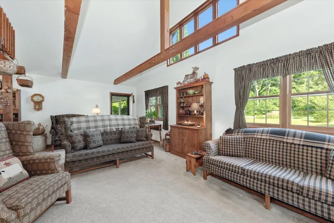
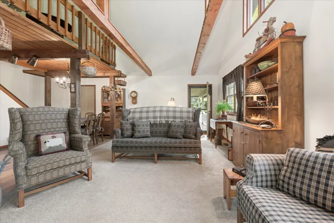
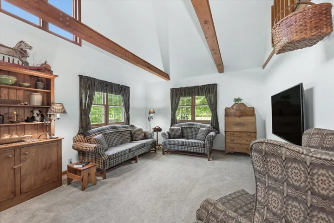
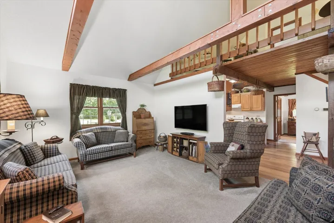
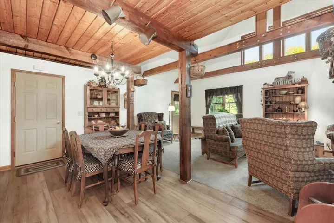
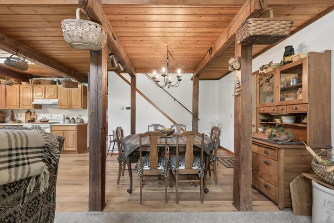
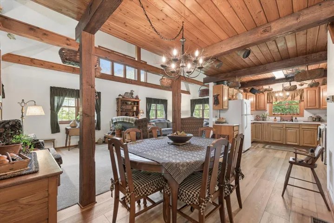
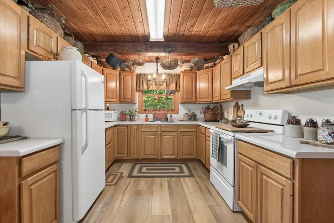
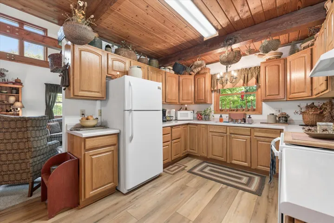
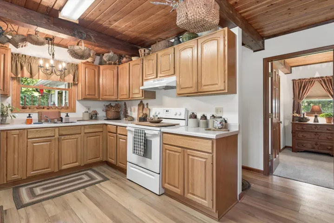
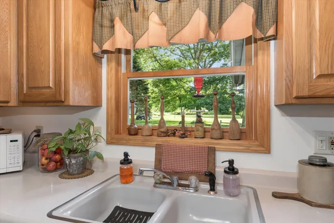
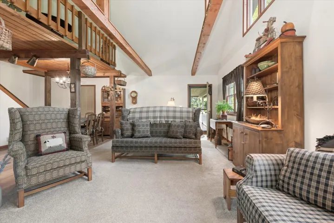
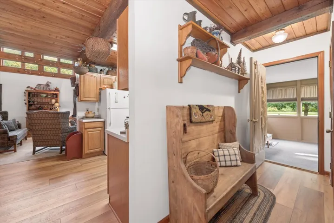
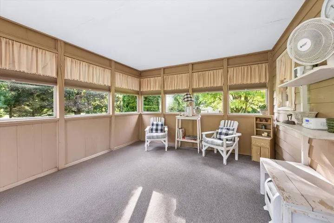
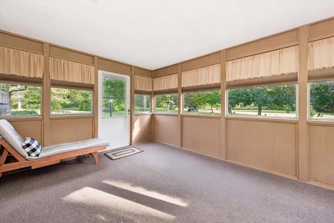
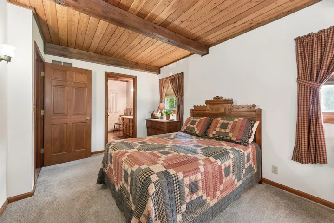
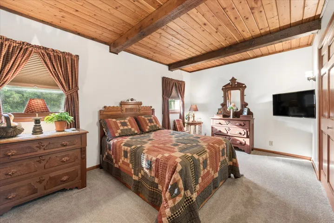
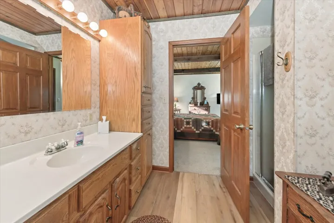
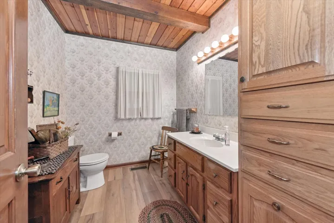
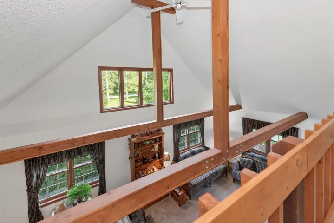
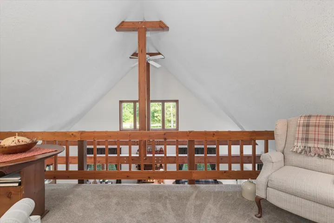
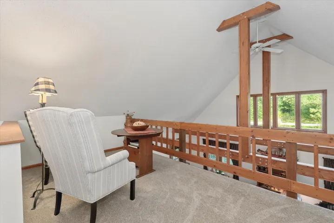
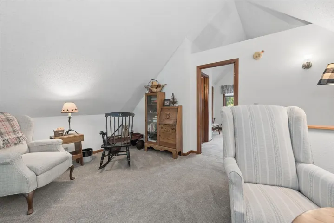
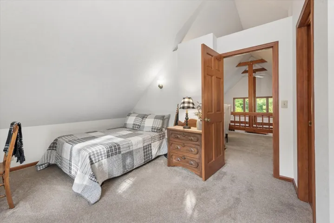
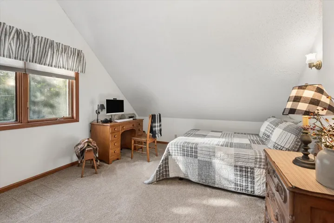
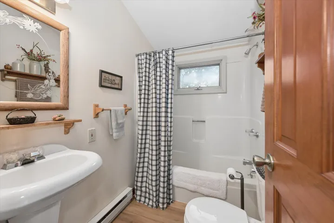
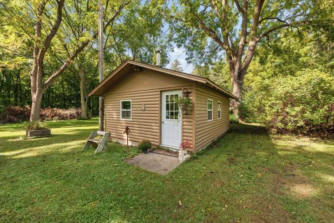
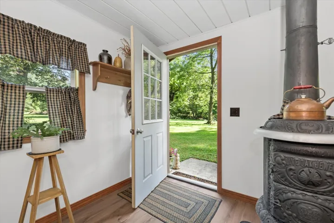
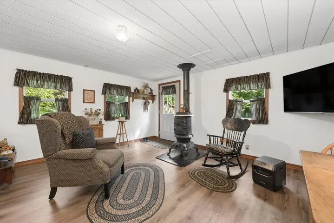
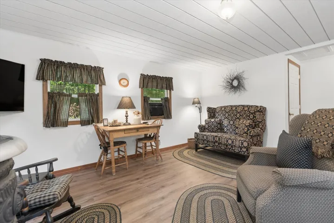
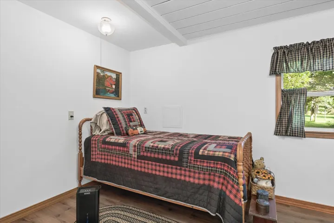
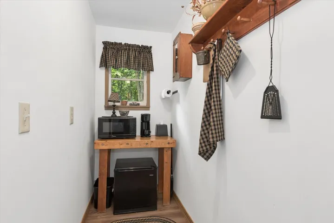
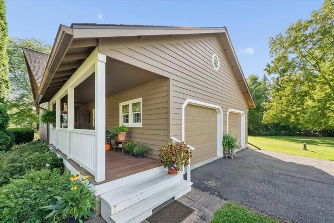
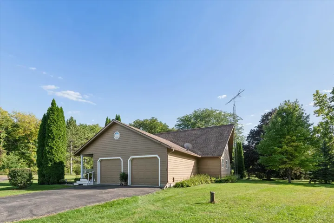
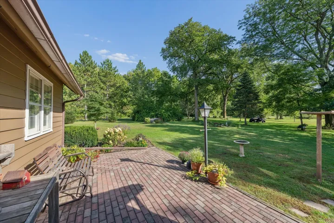
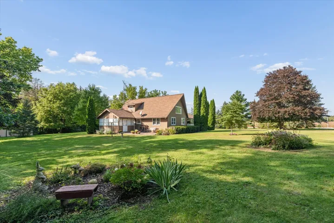
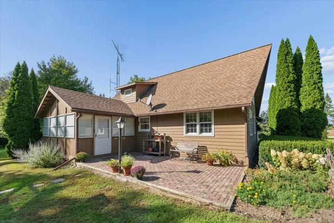
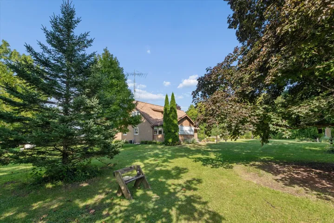
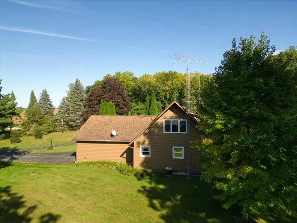
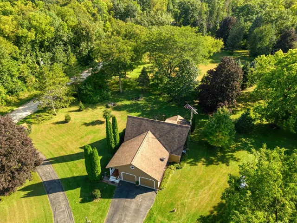
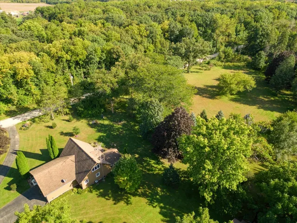
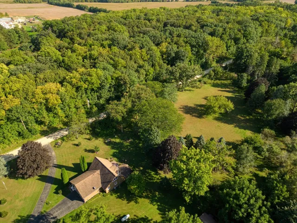
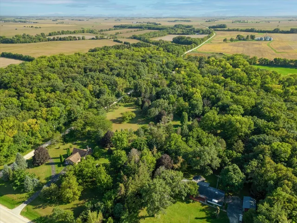
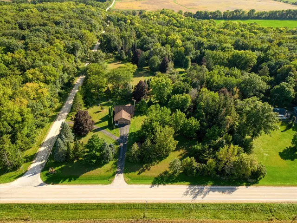
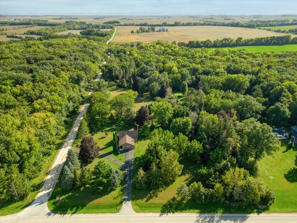
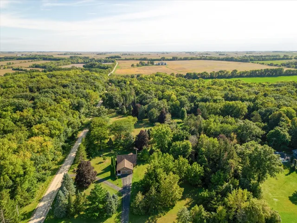
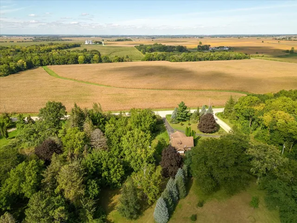
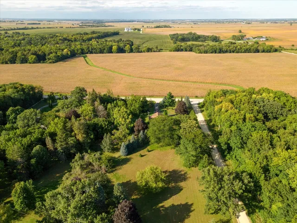
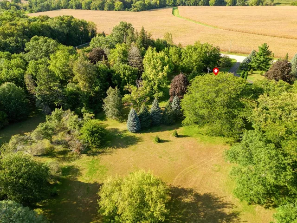
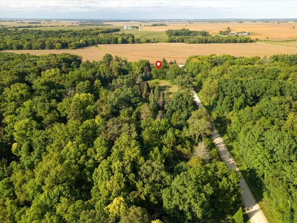
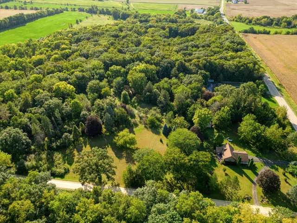
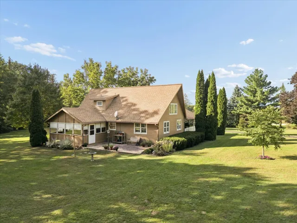
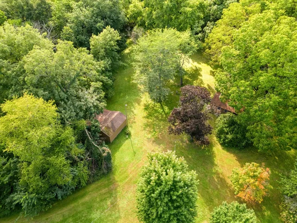
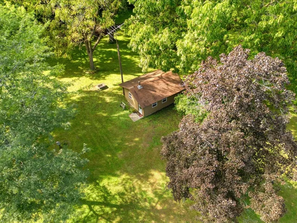
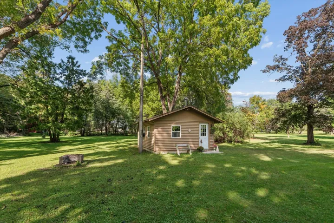
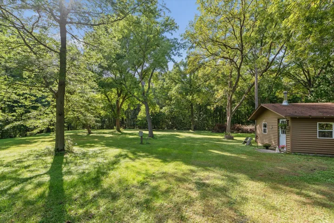
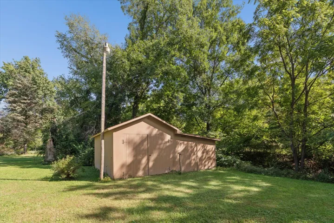
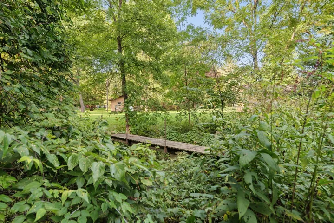
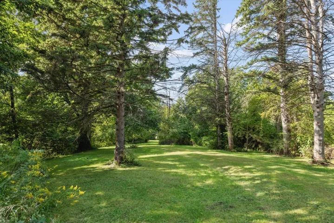
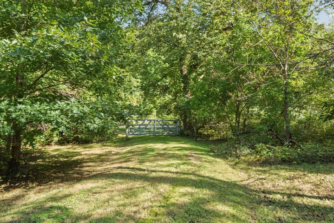
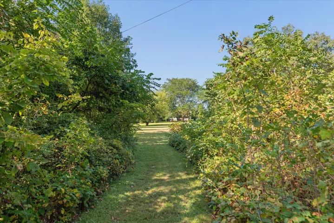
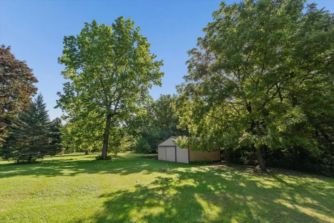
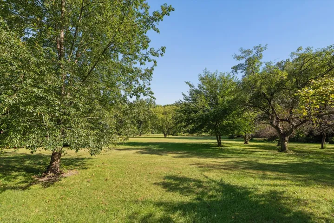
Escape to Where the Rhythms of Life Meet the Vibrancy of Nature. Nestled in the heart of northern DeKalb County lies a treasure…an extraordinary property where time stands still. Golden sunlight streams through the trees, while the sounds of nature surround this beautiful, one of a kind, chalet-influenced, custom-built home at “the woods.” A comfortable distance away lies a solitary one-room cabin, outfitted with an old fashioned hand pump, electricity, and working pot belly stove offering a personal getaway in the picturesque setting of this captivating 10+ acre estate. What began as one man’s possibility and another man’s vision became reality 35 years ago by using historical barn beams, efficient air-flow design and top-notch materials to create this wonderful retreat where comfort and the serenity of the Northwoods is just a short ride home. It’s hard to resist the temptation to linger on the covered porch before coming inside where the nostalgia begins. You’ll be taken aback upon entry as the polished timbers draw attention upward, where the morning sunlight streams through the expanse of windows high above the living room, creating unique shapes and shadows on the walls of the loft that overlooks the expanse below, and fine wooden beams exemplify strength and fine craftsmanship. The neighboring second floor bathroom and a secondary bedroom provide tranquil privacy with sizeable windows that reveal the stunning woodland scene beyond. Focus finally settles down in the living room where the tapestry of natural light combines with the intentional, unrefined simplicity of primitive decor, transporting one into a time when life was uncomplicated. Imagine the aroma of Americana with homemade apple pie filling the kitchen while delightful birds dance in view of the window above the sink and the meadow beckons in the distance. The warmth of togetherness and memories are created in the central dining area where functionality, relationship, and connection transpire. The generous attached 2-car garage and unfinished basement provide plenty of room for additional activities and extra storage. The primary bedroom and bathroom provide main floor convenience, warmth, and comfortability. Natural light flows through the back hallway drawing you through the door that leads to the three-seasons room, where walls of windows frame the panoramic view of the neighboring brick patio, gardens, distant meadow, and the metal pole shed situated along the beautiful forest edge. Take advantage of this rare opportunity to escape the hustle and bustle of the world, embrace simplicity and the vitality of nature while celebrating the joy of your journey home.
- Residential
Property Type
- 2
Bedrooms
- 2
Bathrooms
- 2
Garages
- 1992
Year Built
Property Documents
Property Overview
-
Property ID 12764558
-
Price $700,000
-
Land Area 10.33 Acres
-
Bedrooms 2
-
Bathrooms 2
-
Rooms 6
-
Garages 2
-
Garage Size x x
-
Year Built 1992
-
Property Status Active
-
Property Type Residential
Energy Ratings
Top amenities
Layout Details
Estimate Payments
-
Down Payment
-
Loan Amount
-
Monthly Mortgage Payment
-
Property Tax
-
Home Insurance
-
PMI
-
Monthly HOA Fees
Schedule a visit
Immersive Experience
Get Expert Assistance
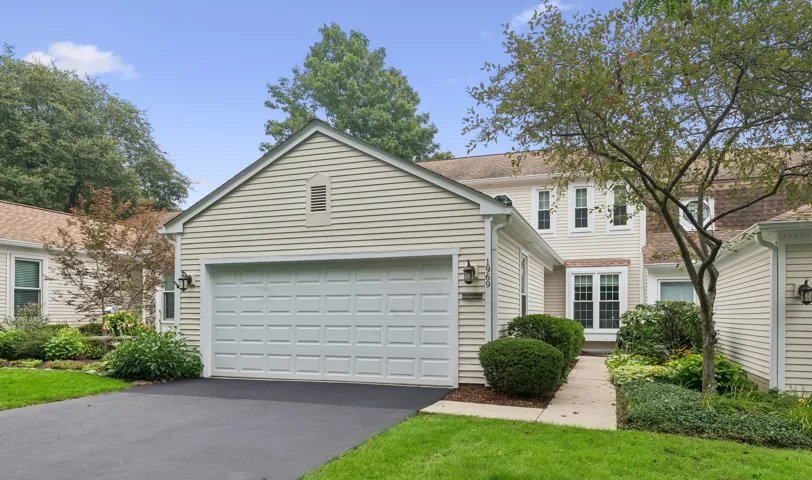
1969 Wexford Circle, Wheaton, IL 60189
- $489,000
- Beds: 2
- Baths: 3
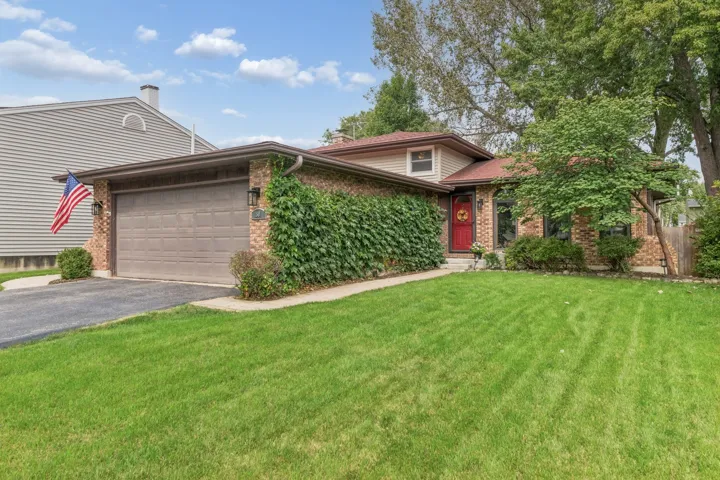
1501 E Elm Street, Wheaton, IL 60189
- $450,000
- Beds: 3
- Baths: 2
9041 DELPHIA Avenue, Des Plaines, IL 60016
- $799,999
- Beds: 2
- Baths: 4
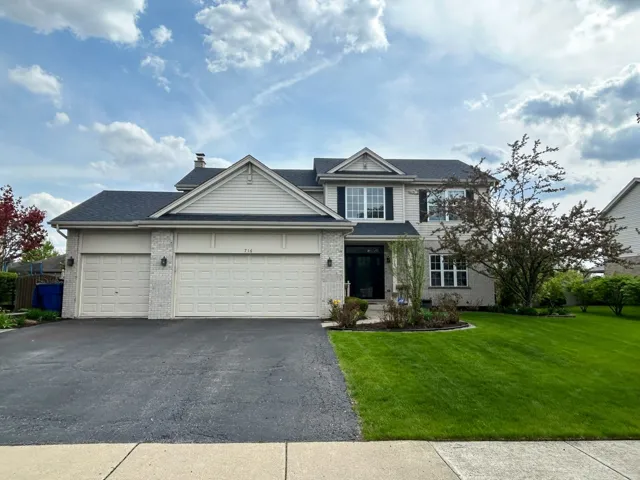
716 Sandpiper Drive, New Lenox, IL 60451
- $592,500
- Beds: 4
- Baths: 4