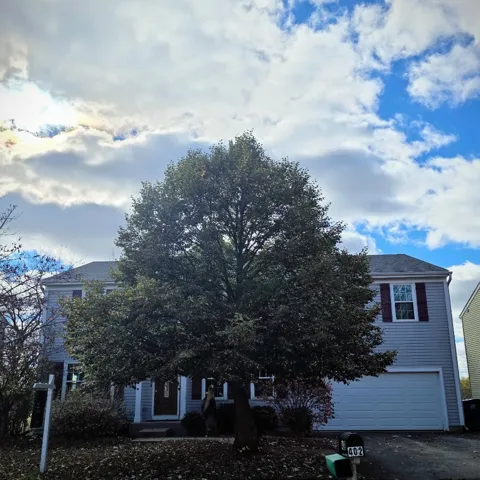
402 Benton Road, Lake Villa, IL 60046

Bedrooms5
Bathroms3
Parkings2

Contact agent

Description

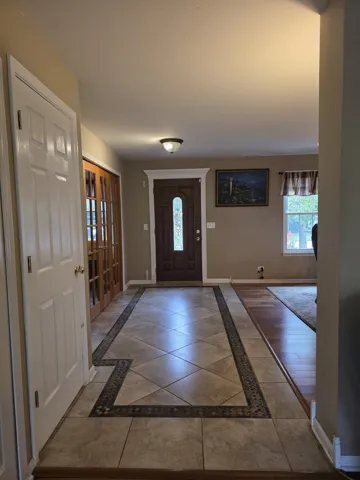
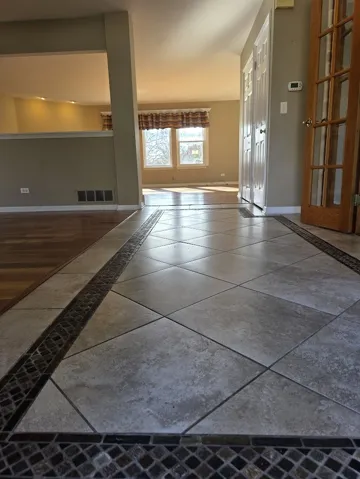
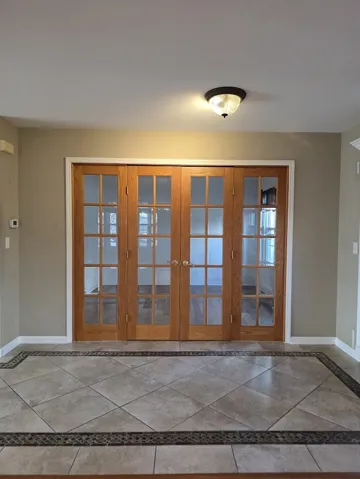
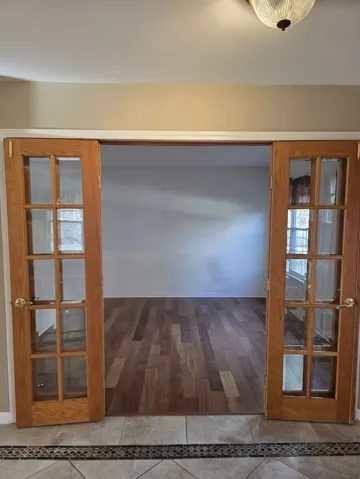
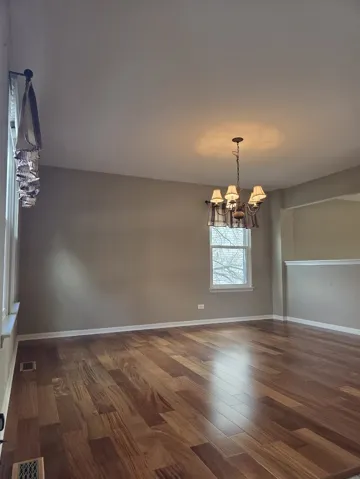
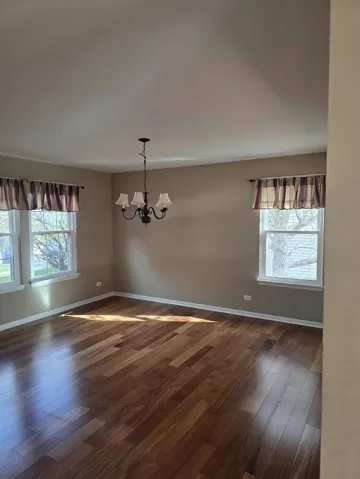
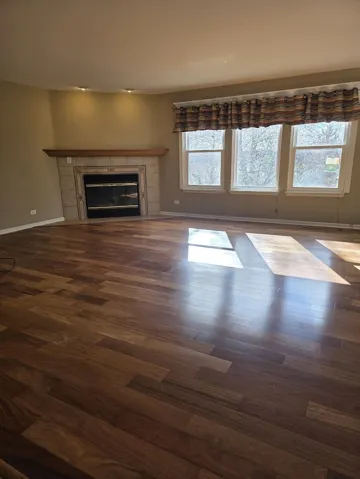
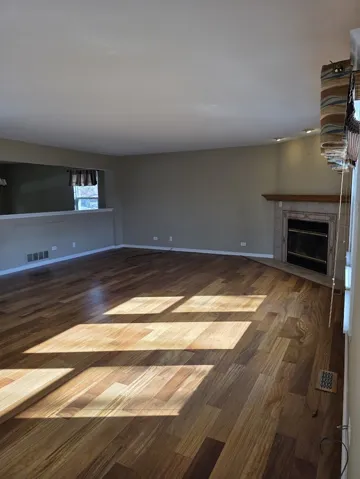
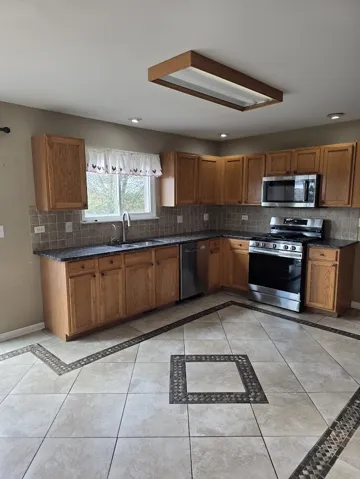
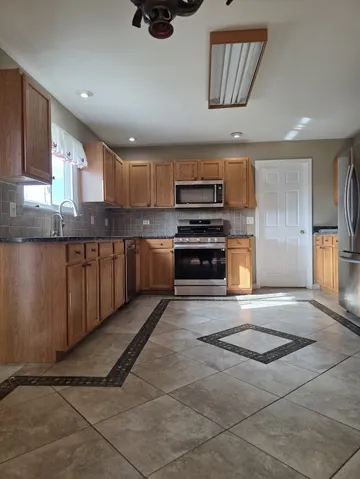
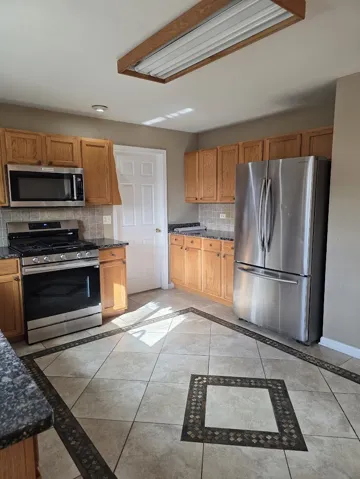
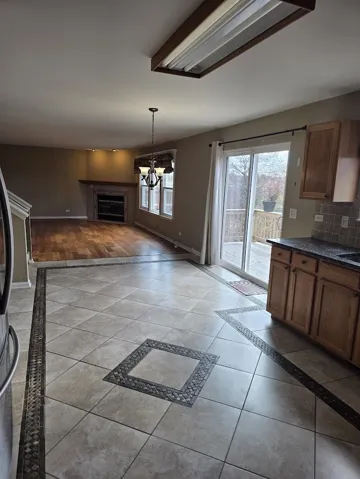
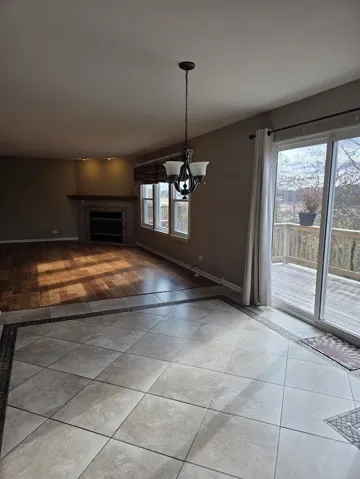
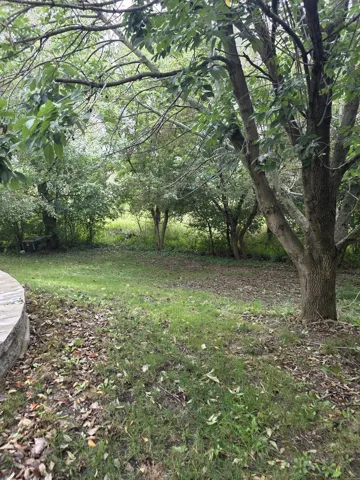
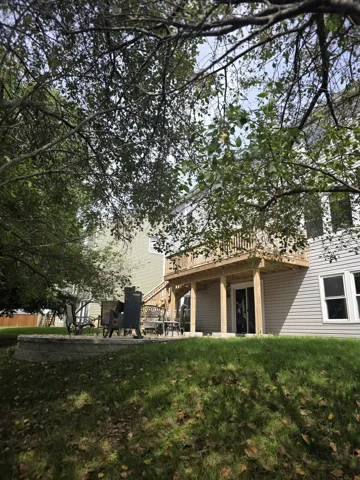
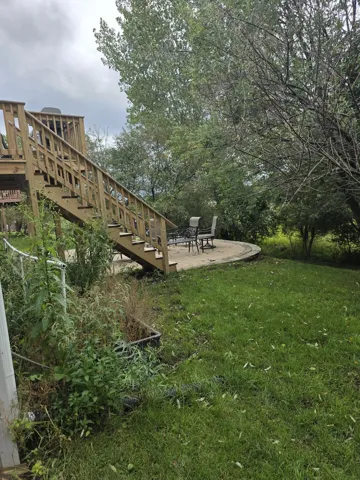
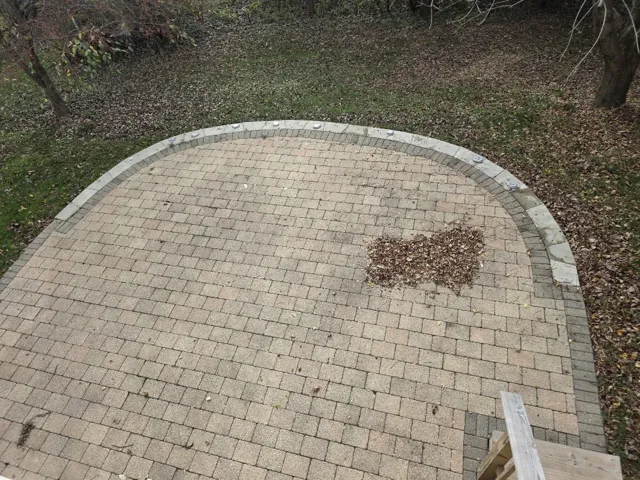
When the bones are this good, the possibilities are endless! Bring your ideas and personal touches to this spacious 4100+ sq. ft. 4-5 bedroom 2-story home backing to the beautiful Sun Lake Forest Preserve in sought-after Painted Lakes Subdivision. The flexible floor plan features a first-floor office, formal dining room, and both first- and second-floor family rooms, offering plenty of space for today’s lifestyle. The light-filled kitchen includes an eating area, abundant cabinetry, beverage bar, and oversized walk-in pantry/mudroom. The generous primary suite highlights volume ceilings and a private bath with a dual vanity, separate shower, soaking tub, and gorgeous forest preserve views. Three additional spacious bedrooms and an updated hall bath complete the second level. The full walk-out basement is loaded with potential, featuring large recreation areas, an additional bedroom, and generous storage. Enjoy outdoor living on the upper deck, perfect for grilling, or relax and entertain on the spacious paver patio while taking in the peaceful natural setting. A little cosmetic updating will go a long way in maximizing this home’s incredible space, flexible floor plan, and premium location. Major improvements include windows, roof, siding, and garage door (2018) water heater (less than 2 years old), and a new deck and paver patio (2025). Don’t miss this opportunity to build equity!

  • Residential
    Property Type
  • 5
    Bedrooms
  • 3
    Bathrooms
  • 2
    Garages
  • 2000
    Year Built

Property Documents

Property Overview

  • Property ID 12764385
  • Price $449,000
  • Bedrooms 5
  • Bathrooms 3
  • Rooms 9
  • Garages 2
  • Garage Size x x
  • Year Built 2000
  • Property Status Active
  • Property Type Residential

Energy Ratings

Top amenities

Layout Details

Estimate Payments

Schedule a visit

Immersive Experience

Get Expert Assistance