Description
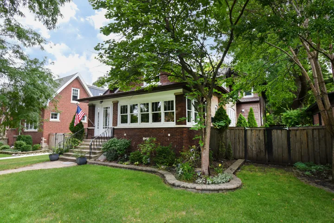
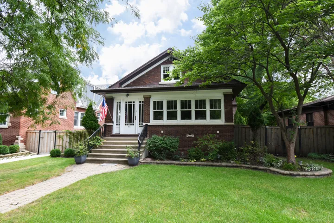
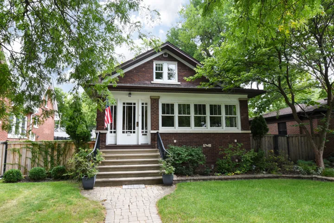
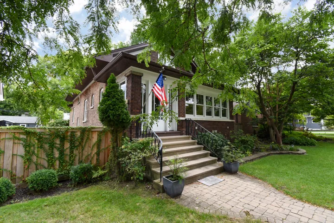
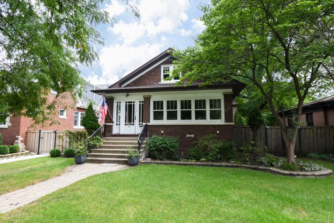
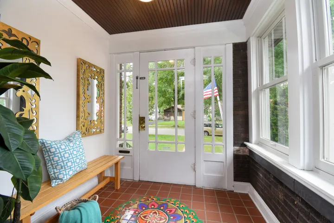
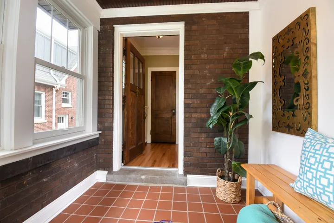
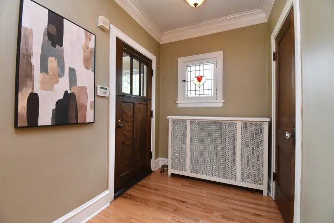
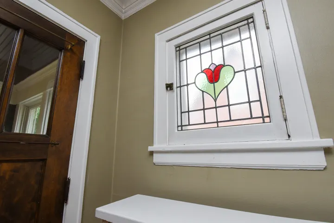
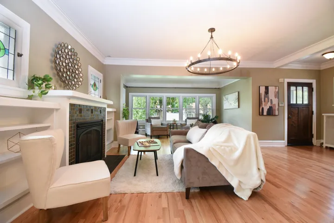
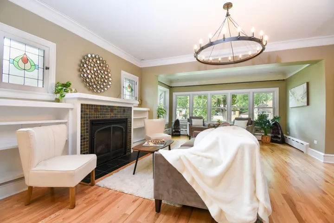
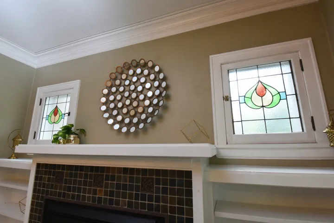
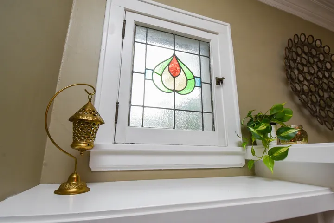
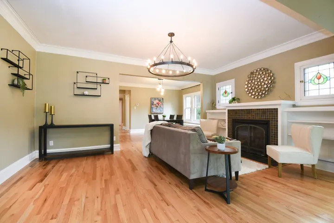
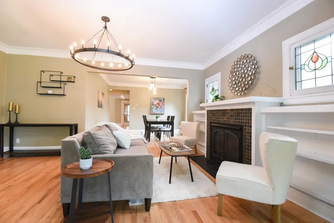
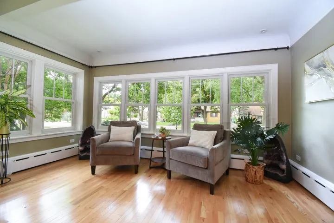
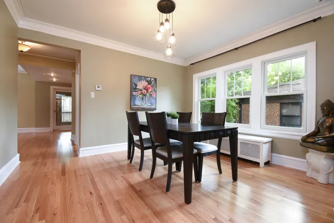
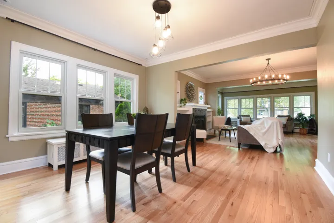
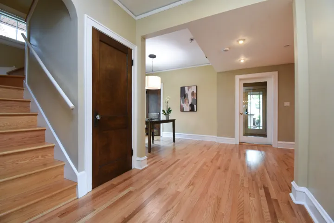
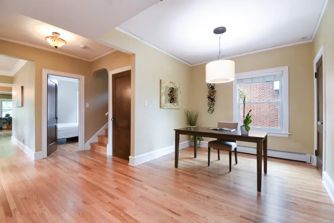
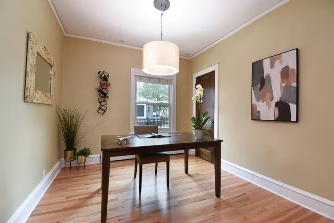
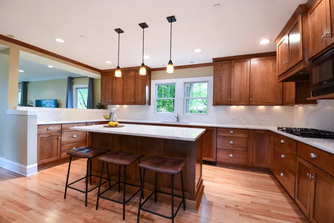
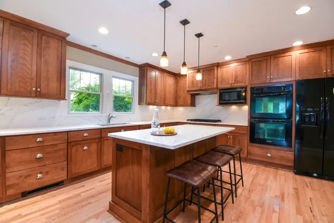
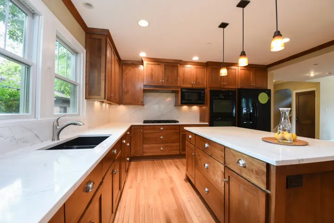
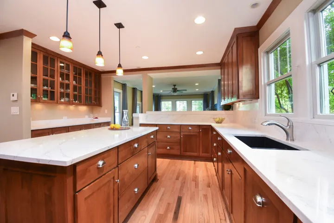
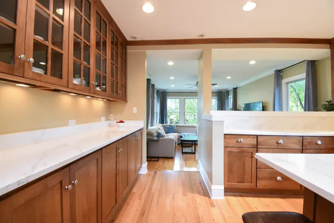
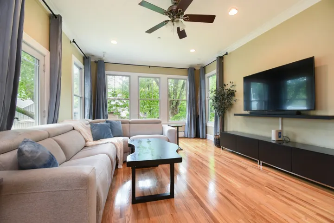
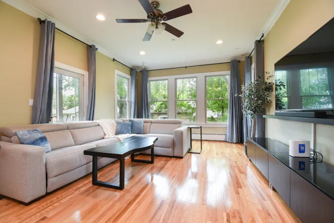
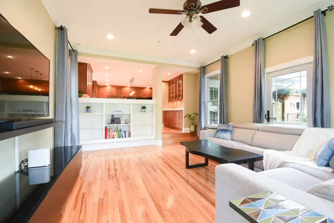
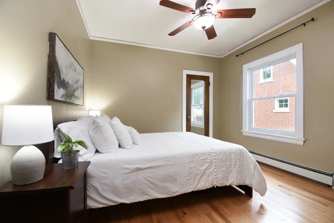
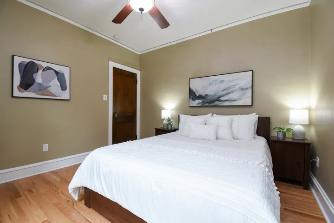
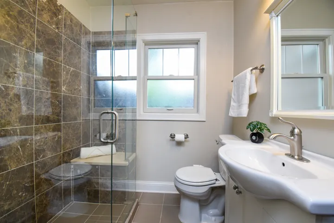
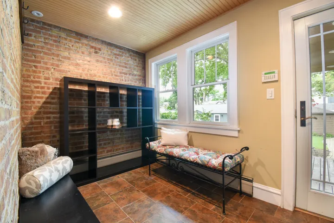
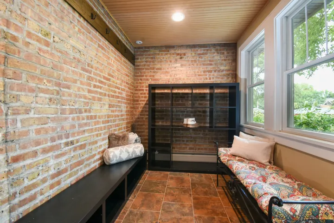
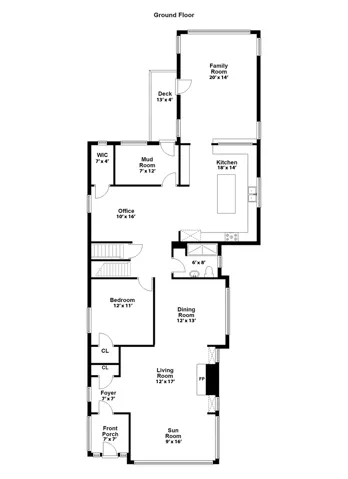
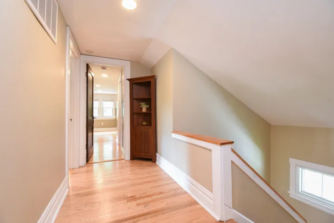
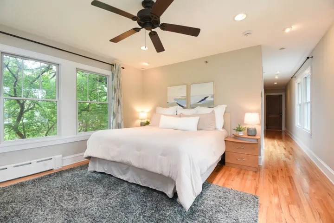
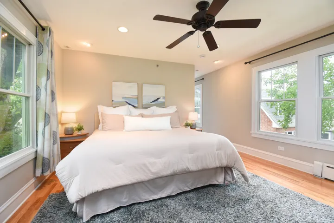
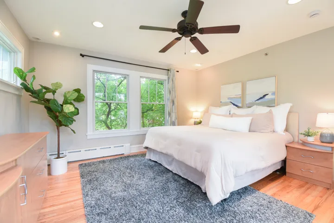
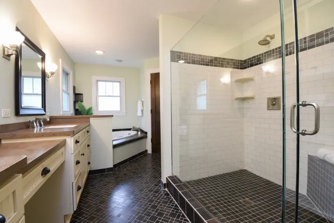
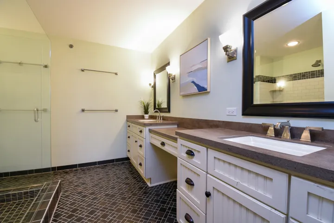
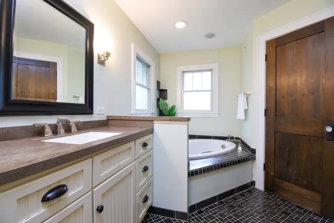
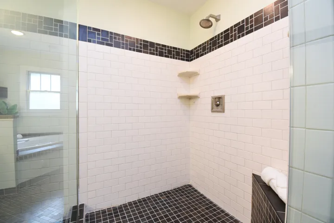
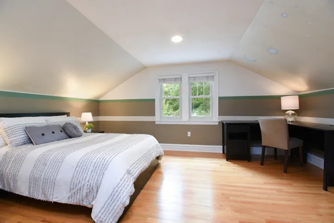
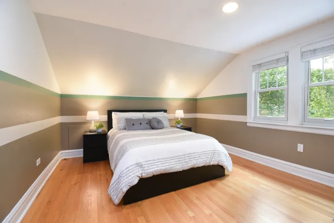
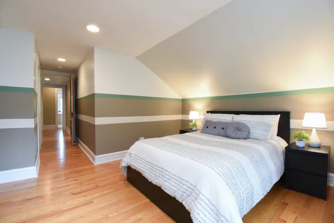
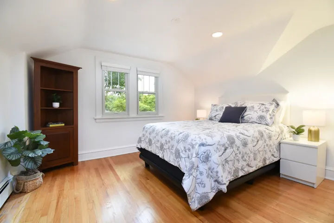
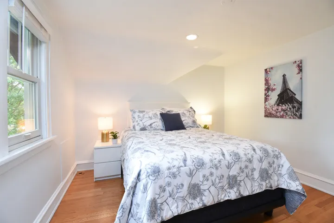
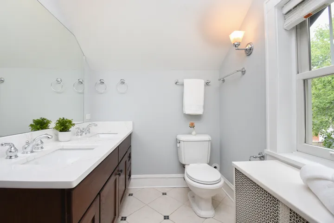
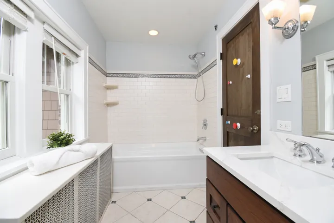
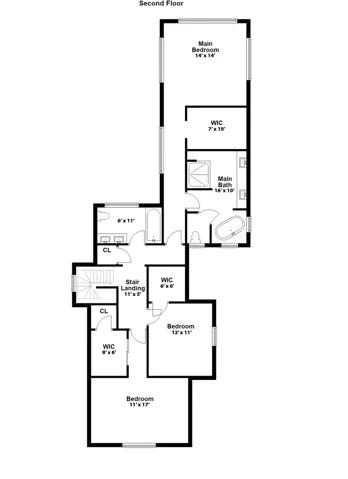
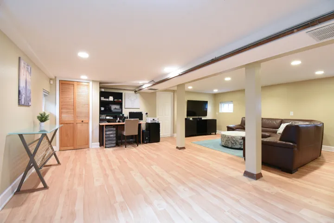
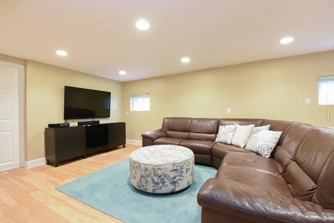
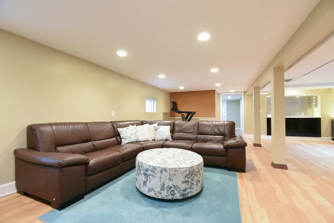
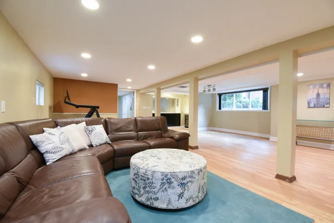
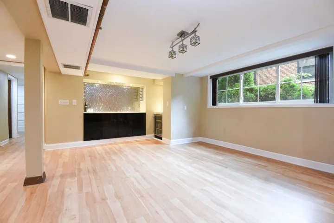
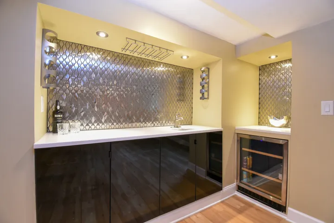
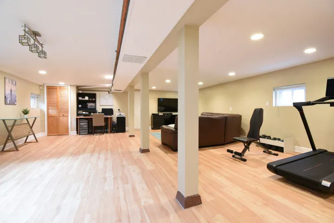
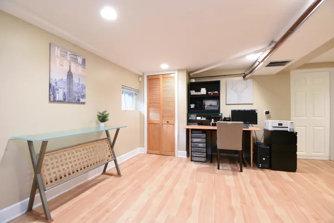
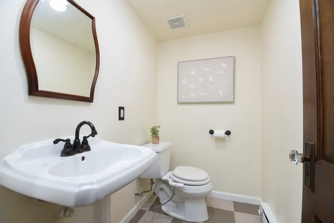
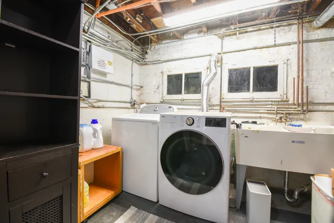
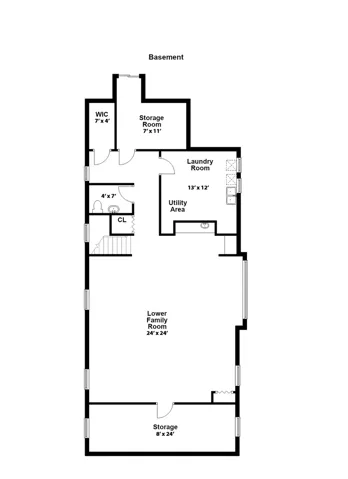
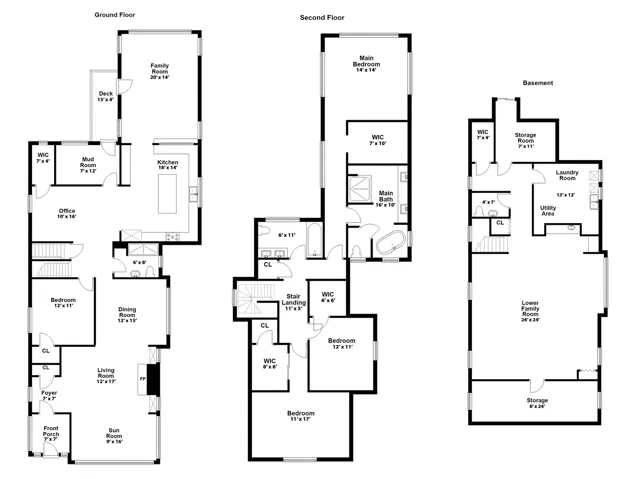
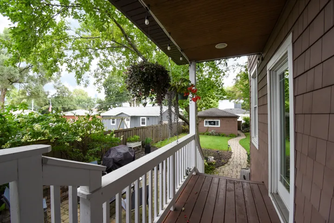
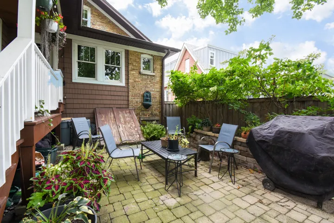
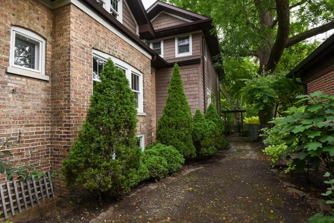
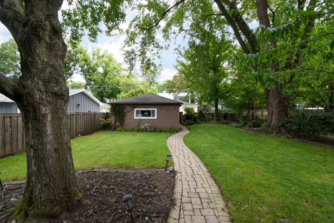
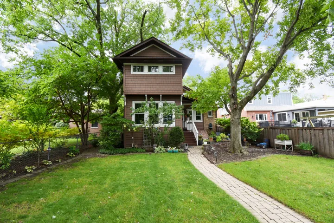
Charming, surprisingly spacious, sprawling, Craftsman-style bungalow on a lovely, leafy River Forest street beckons. An enclosed front porch welcomes you to the property and leads to the foyer where you can pause to appreciate the gleaming hardwood floors, natural woodwork, art glass, and large, copious windows. Gather with loved ones in the oversized living room, drenched in light from the wall of front windows, with plenty of space for multiple conversation areas–perfect for entertaining or for cozy nights in around the gas fireplace with its classic built-ins. Easily host your largest holiday gatherings in the adjacent large dining room, boasting a wall of sunny, southern exposure windows plus lovely and useful picture rail crown molding. Cooking your gourmet meals or snacks is a dream come true in the fully-renovated, heart-of-the-home kitchen! This thoughtfully-designed space has everything you’ve been looking for–miles of Quartz countertops; a huge center island with seating; loads of quality, bright cabinetry; a Butler’s pantry/sideboard area; a double oven, camouflaged dishwasher, gas cooktop, venting exhaust; an extra-large, deep sink; and south-facing windows. A massive sunken family room off the kitchen boasts three walls of windows overlooking the property’s lovely landscaping. Off the kitchen is an office with closet that’s perfect for work or study at home. A spacious and sunny bedroom on this level, plus the first-floor full bath, are perfect for guests. A large mudroom that’s beautiful as well as functional, and a front entry closet complete this level. When you’re ready to retire, head upstairs to find three additional bedrooms. The dreamy primary ensuite offers a spacious, sunny bedroom with leafy tree-top views, an oversized primary ensuite bath with separate soaker tub, and a massive walk-in closet. Two additional big and sunny bedrooms, also with large closets, plus a cheery, spacious hallway bath round out this top level. But wait, there’s more! The high, dry basement has even more living space! This massive, open area offers a workout area, homework area, media area, and game area with wet bar. A roomy half bath is perfect for entertaining and everyday living. A spacious laundry/utility room, plus loads more storage and workshop space complete this spacious lower level. The living and entertaining continues al fresco with a large yard filled with lovely landscaping, mature trees, and a cozy paver patio as well as a 2 car garage already set up for EV charging. All this on a fantastic block close to the Metra, Green and Blue lines, 290, dining, shopping, nightlife, ice cream, coffee, parks, schools, and so much more that lovely River Forest offers! This is the one you’ve been waiting for–welcome home!
- Residential
Property Type
- 4
Bedrooms
- 4
Bathrooms
- 2
Garages
- 1925
Year Built
Property Documents
Property Overview
-
Property ID 12763910
-
Price $950,000
-
Bedrooms 4
-
Bathrooms 4
-
Rooms 11
-
Garages 2
-
Garage Size x x
-
Year Built 1925
-
Property Status Active
-
Property Type Residential
Energy Ratings
Top amenities
Layout Details
Estimate Payments
-
Down Payment
-
Loan Amount
-
Monthly Mortgage Payment
-
Property Tax
-
Home Insurance
-
PMI
-
Monthly HOA Fees
Schedule a visit
Immersive Experience
Get Expert Assistance
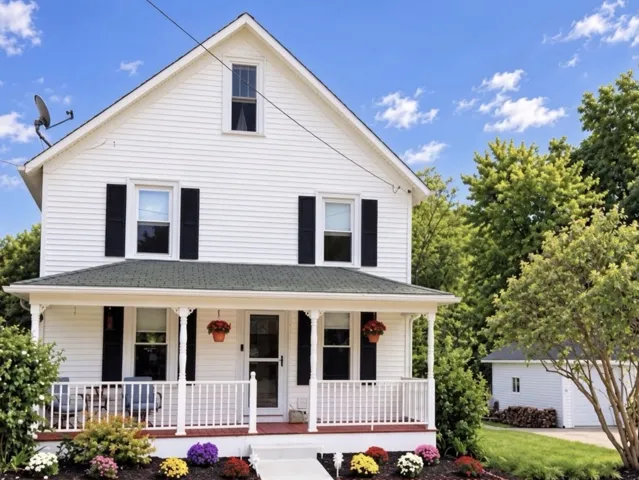
8002 Blivin Street, Spring Grove, IL 60081
- $400,000
- Beds: 4
- Baths: 3
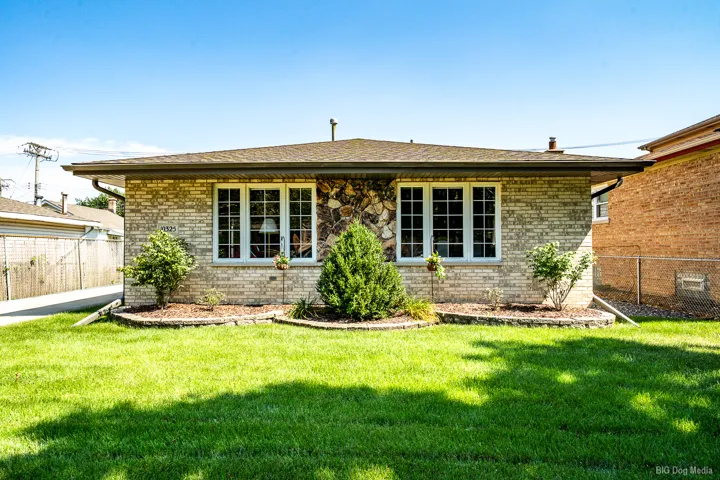
10325 S Whipple Street, Chicago, IL 60655
- $440,000
- Beds: 4
- Baths: 2
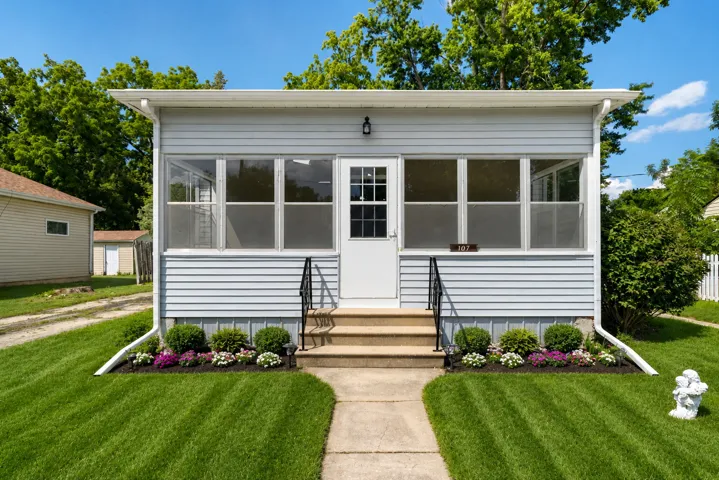
107 E PRAIRIE Street, Plano, IL 60545
- $250,000
- Beds: 3
- Bath: 1
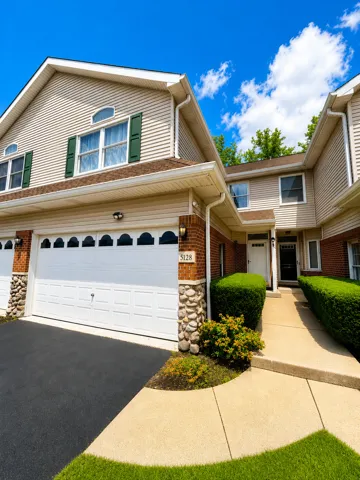
5128 Tomcin Trail, Oak Lawn, IL 60453
- $359,900
- Beds: 3
- Baths: 4