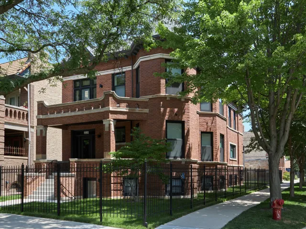
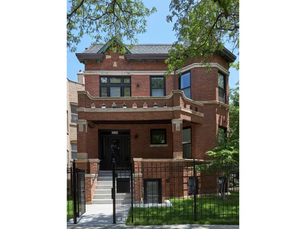
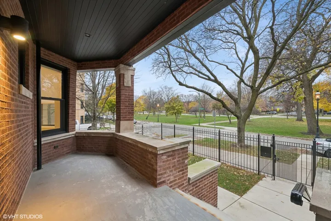
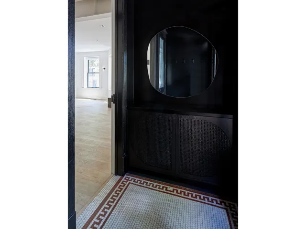
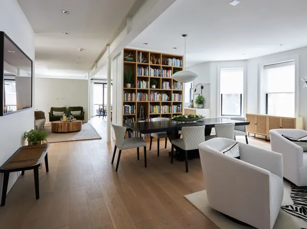
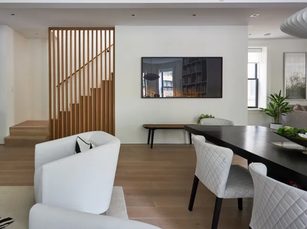
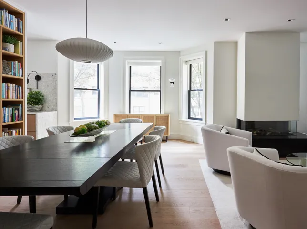
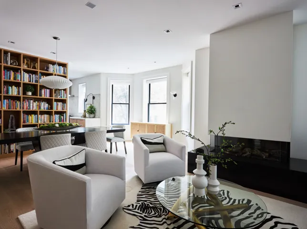
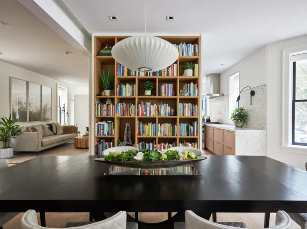
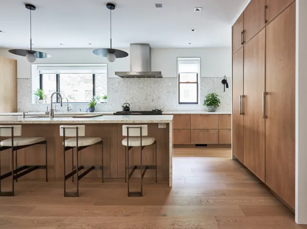
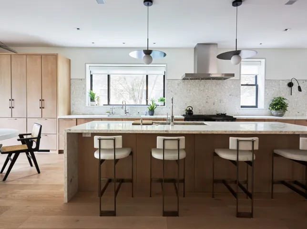
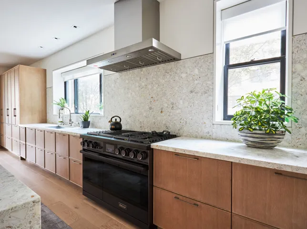
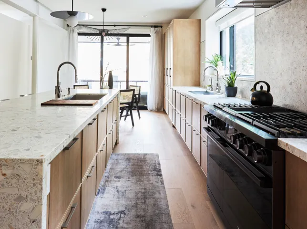
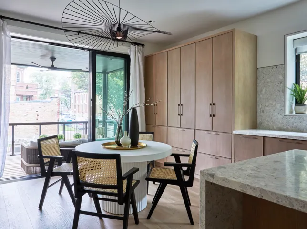
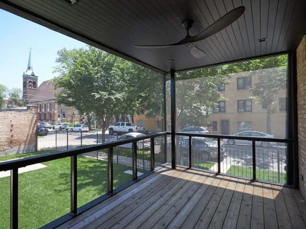
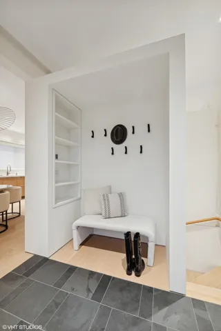
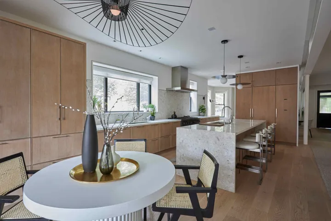
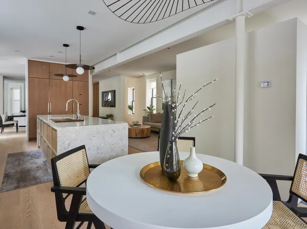
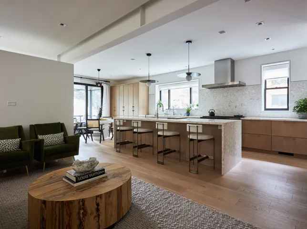
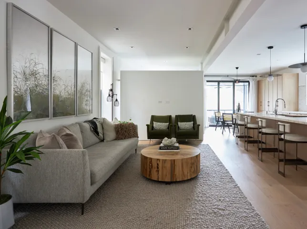
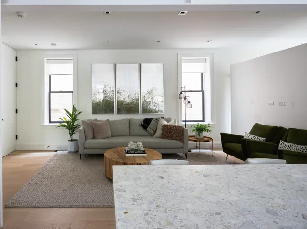
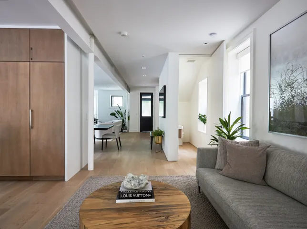
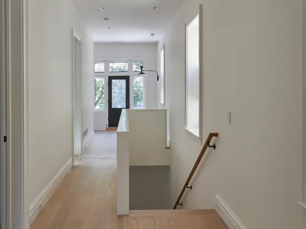
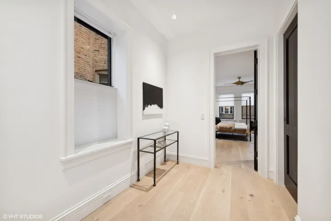
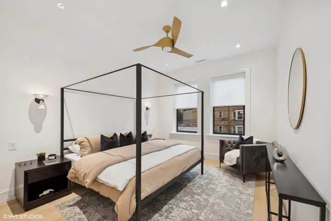
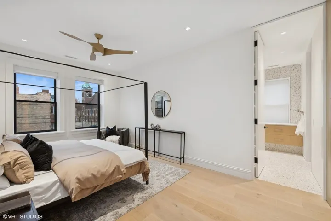
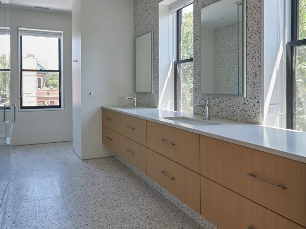
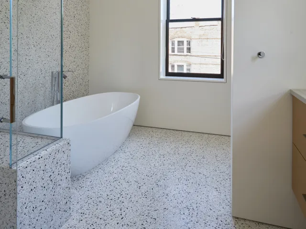
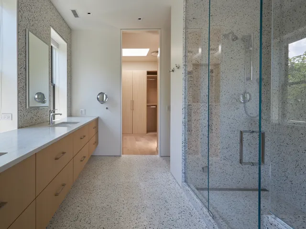
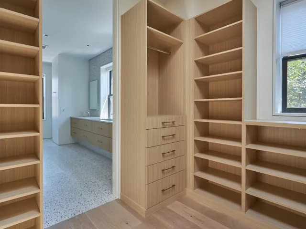
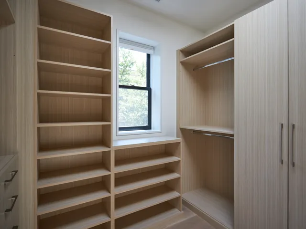
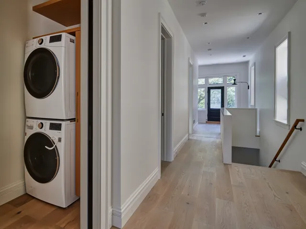
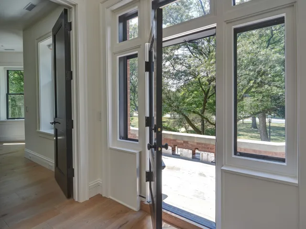
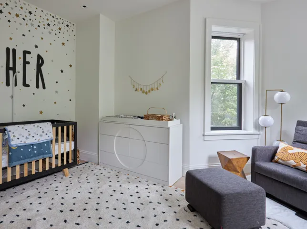
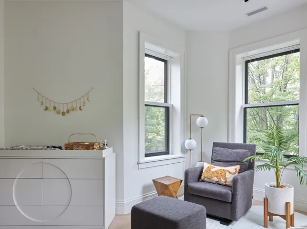
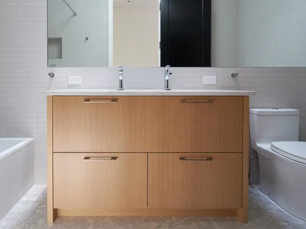
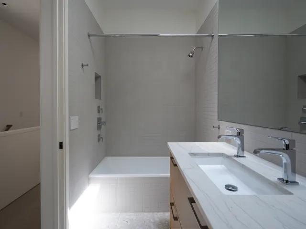
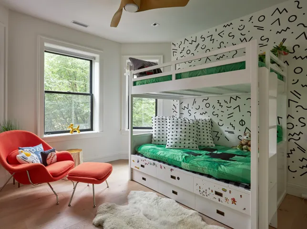
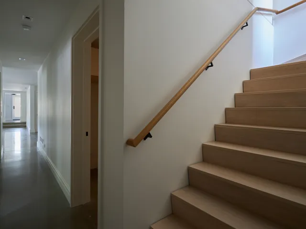
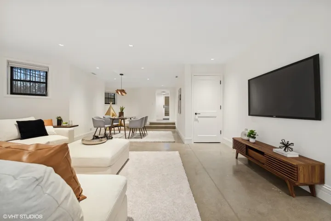
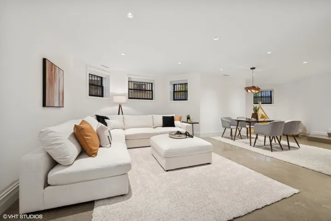
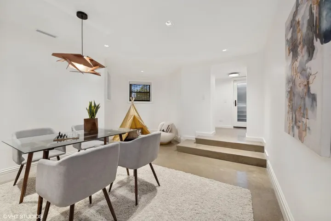
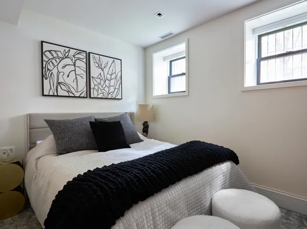
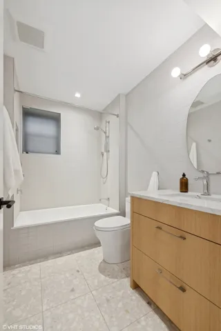
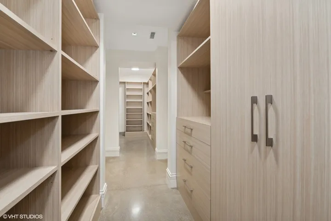
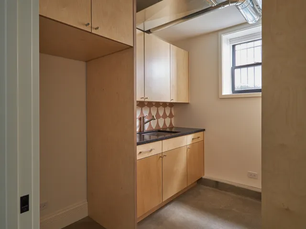
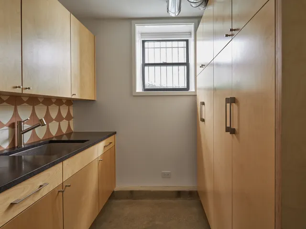
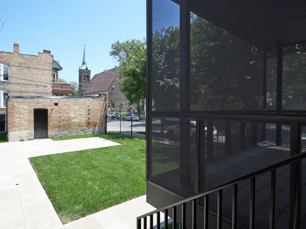
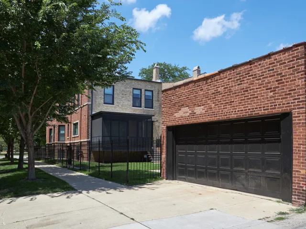
Live beautifully in more than 5,000 square feet of architect-designed space on a 35′ 153′ corner lot along tree-lined Humboldt Boulevard. Completely transformed in 2020, this 1912 residence was reimagined by award-winning Chicago architecture firm Wheeler Kearns with equal attention to design and everyday function. High ceilings, 7-inch white oak floors, expansive windows, a linear gas fireplace, distinctive lighting-including select fixtures sourced from Europe-and high-quality materials and finishes throughout create warm, light-filled interiors. The main level brings together generous living and dining spaces with a cook’s kitchen designed by Rebekah Zaveloff, emphasizing space planning and functionality. A terrazzo waterfall island, matching countertops and backsplash, custom cabinetry, and integrated storage are complemented by a Sub-Zero refrigerator, 48-inch Dacor range, and two Bosch dishwashers. A NanaWall glass system opens to a screened three-season terrace, creating a seamless connection between indoors and out. A rear mudroom with heated floors adds another layer of everyday practicality. Upstairs, the primary suite features a sun-filled dressing room and bath with steam shower, soaking tub and radiant-heated floors. Two additional bedrooms and laundry with custom storage are on the same level, along with a second-floor terrace. Radiant-heated floors extend to every bathroom. The finished garden level offers plentiful daylight, a fourth bedroom and bath, separate entrance, additional mudroom with sink, radiant-heated polished concrete floors, generous flexible space and exceptional storage. Conveniences are integrated throughout: radiant heat, snowmelt walkways, Control4 home automation, automated blinds, Lutron lighting, integrated sound, water filtration throughout the home, and a two-car garage with direct access from McLean Avenue. Everything Logan Square has to offer-including restaurants, cafes, shopping, The 606, and the Sunday farmers market-is within easy reach, in a location where daily life can happen on foot.