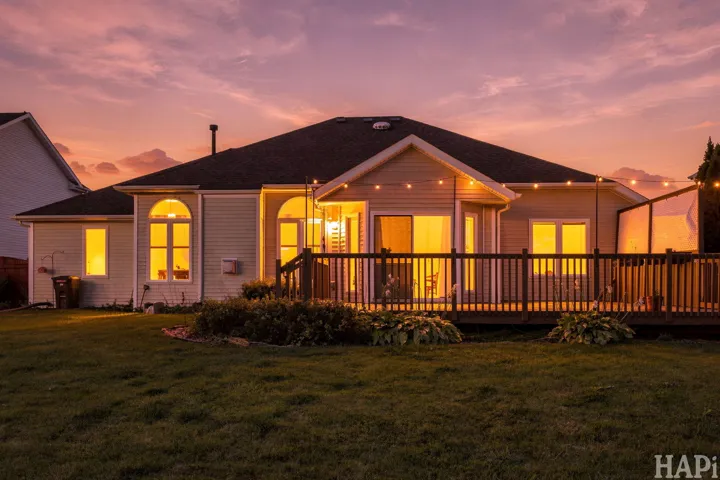
1988 Burnett Drive, Belvidere, IL 61008

Bedrooms3
Bathroms2
Parkings3

Contact agent

Description

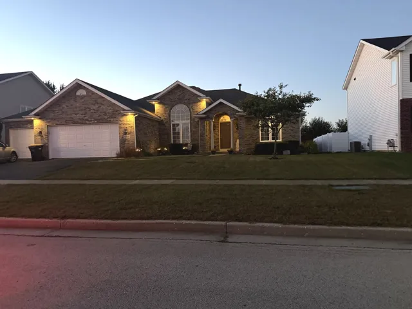
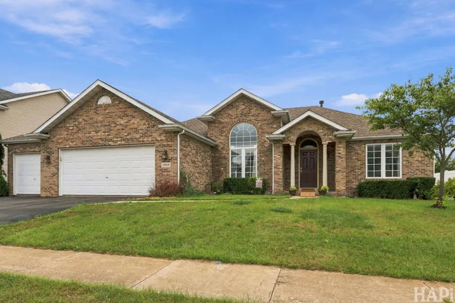
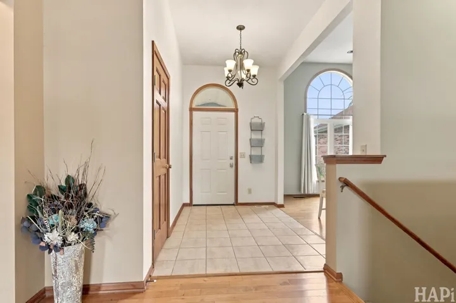
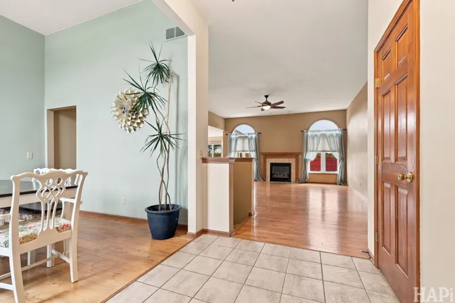
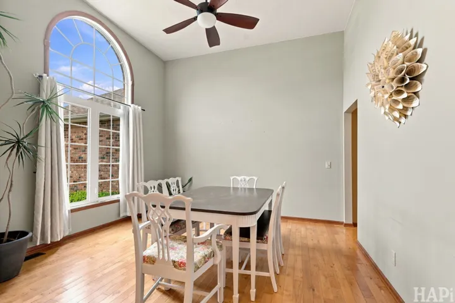
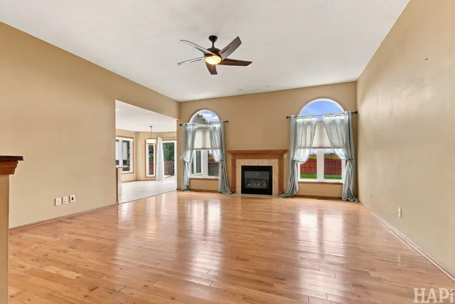
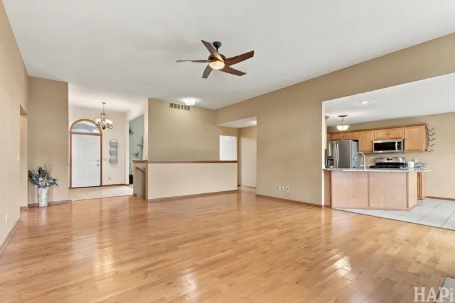
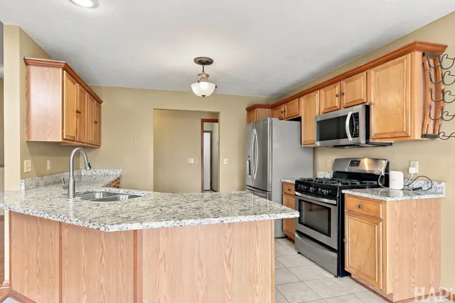
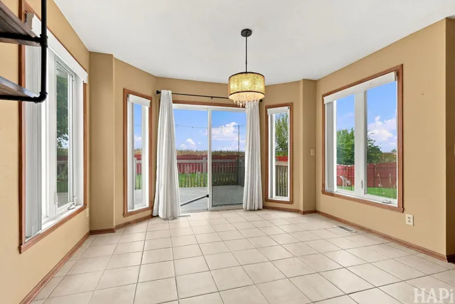
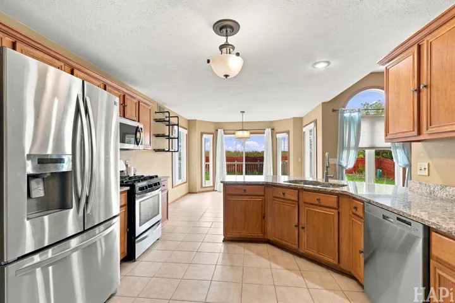
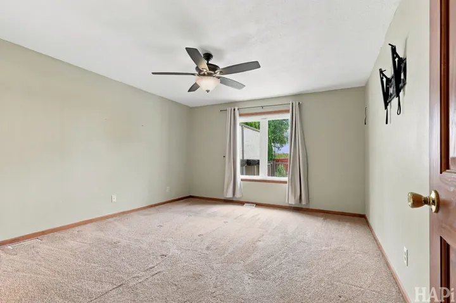
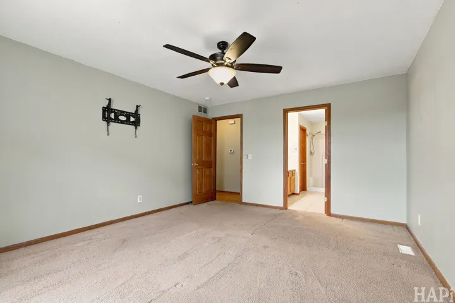
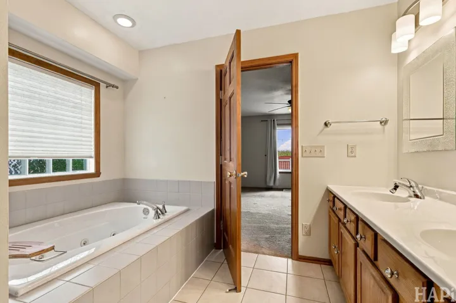
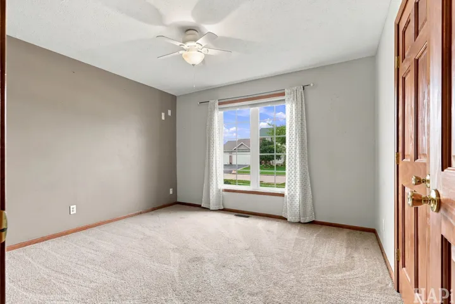
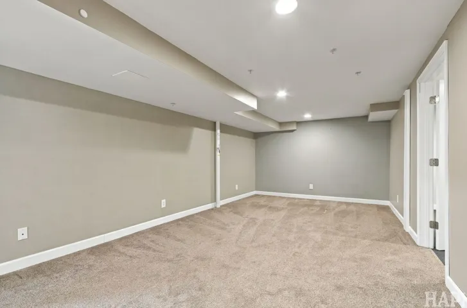
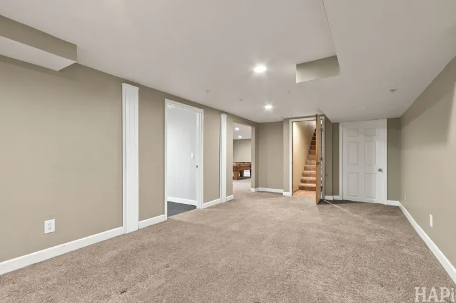
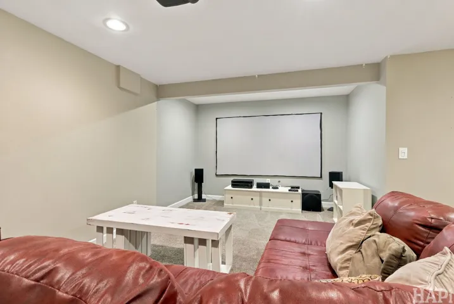
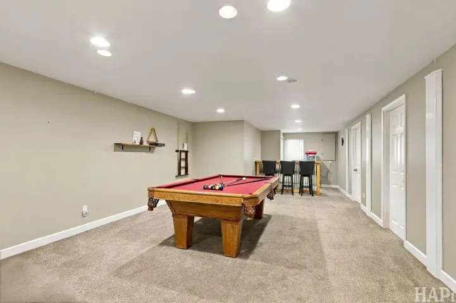
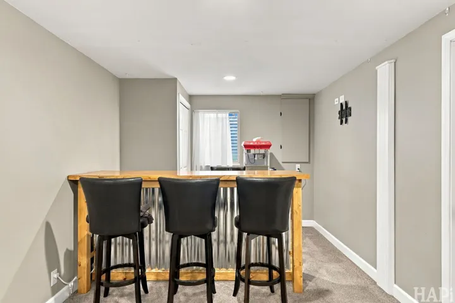
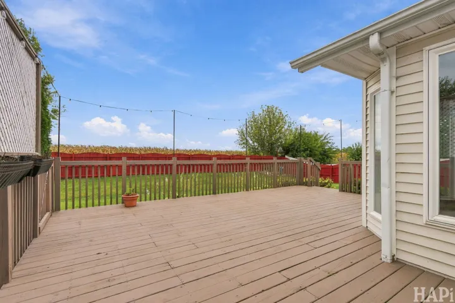
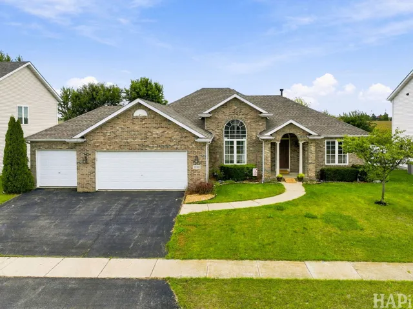
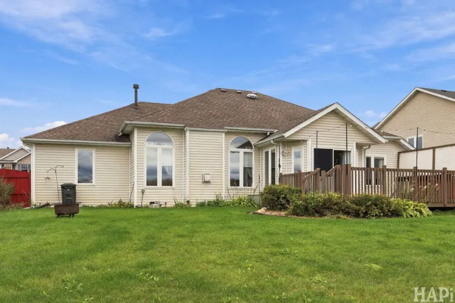
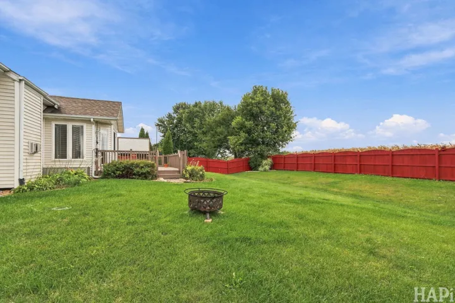
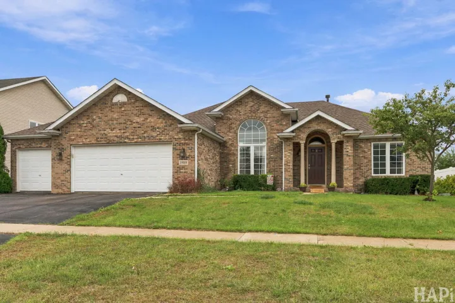
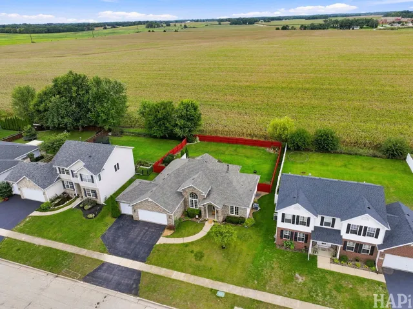
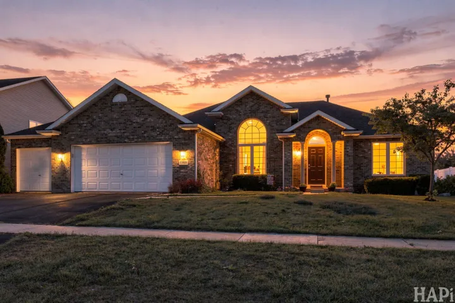
Welcome inside through the beautiful foyer and discover volume ceilings, natural wood floors, and tall arched windows that fill the formal living and family rooms with natural light. The open eat-in kitchen features granite countertops and stainless steel appliances, while the adjoining dining area offers direct access to a large deck overlooking the landscaped backyard with a 6-foot privacy fence and no neighbors directly behind. On cooler evenings, enjoy the warmth of the family room fireplace. The split-bedroom design provides separation and flexibility, while the primary suite features a walk-in closet and private bath with a jetted tub and separate shower. The completely finished lower level expands the home’s versatility with a recreation room, game room, and bonus room, providing plenty of additional space for entertaining, hobbies, or relaxing. An attached 3-car garage adds everyday convenience, and the roof was replaced in 2020. With approximately 2,907 finished square feet across the main and lower levels, this 3-bed ranch home in Belvidere delivers an appealing combination of space, function, privacy, and indoor-outdoor living. Pool table and Theater system included for instant happiness

  • Residential
    Property Type
  • 3
    Bedrooms
  • 2
    Bathrooms
  • 3
    Garages
  • 2006
    Year Built

Property Documents

Property Overview

  • Property ID 12762438
  • Price $369,900
  • Land Area 0.2561 Acres
  • Bedrooms 3
  • Bathrooms 2
  • Rooms 11
  • Garages 3
  • Garage Size x x
  • Year Built 2006
  • Property Status Active
  • Property Type Residential

Energy Ratings

Top amenities

Layout Details

Estimate Payments

Schedule a visit

Immersive Experience

Get Expert Assistance