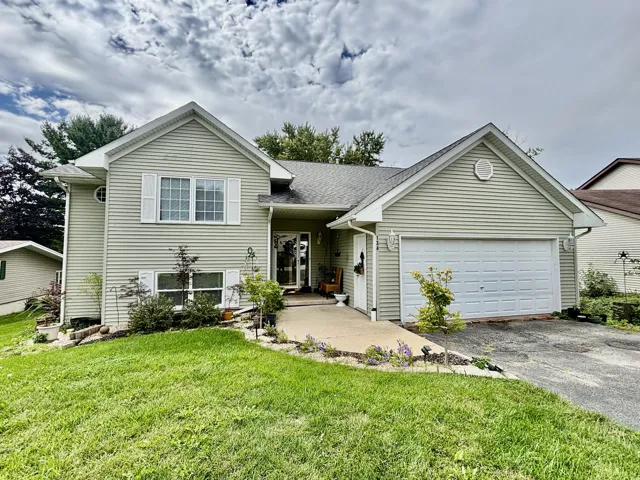
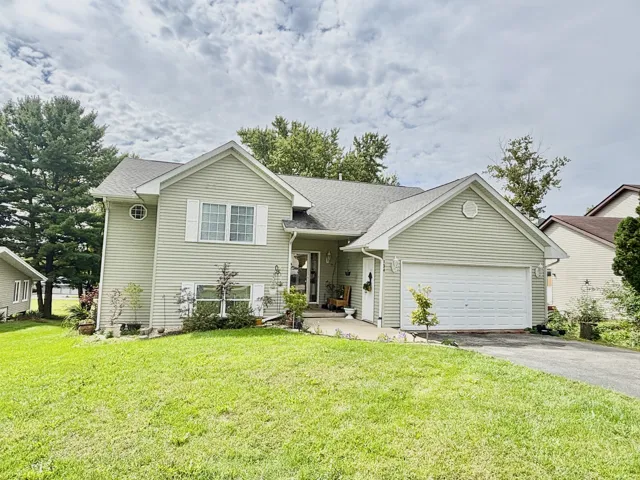
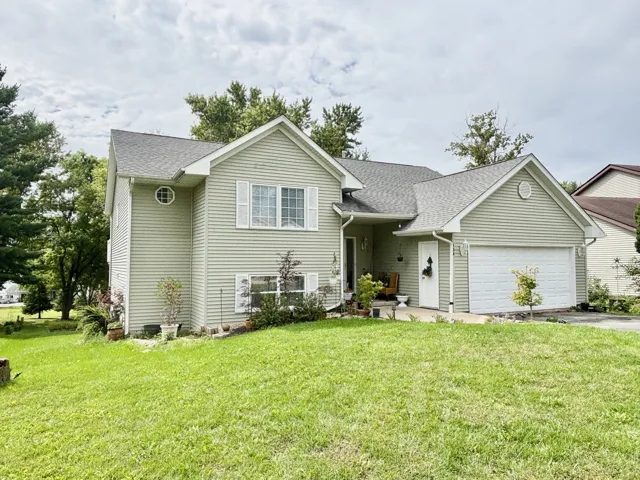
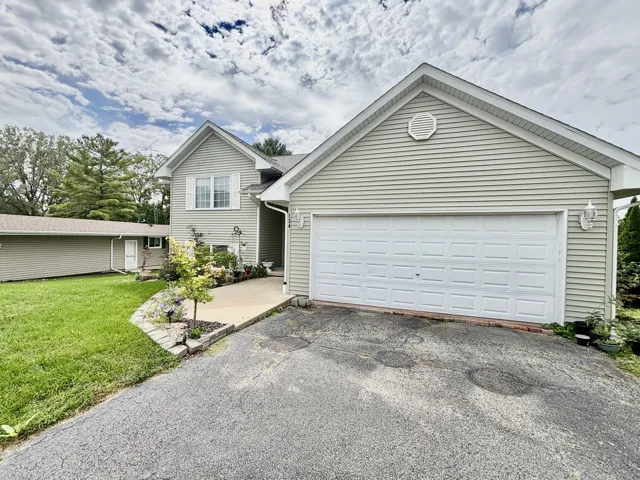
134 Valhalla Drive, Poplar Grove, IL 61065

Bedrooms5
Bathroms3
Parkings2

Contact agent

Description

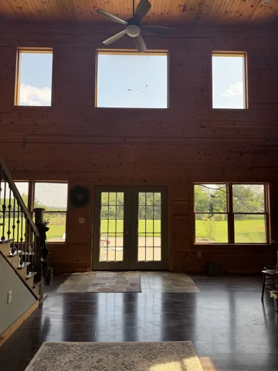
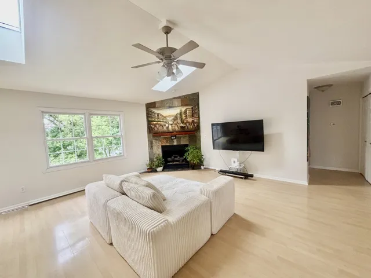
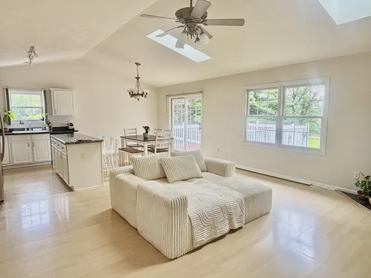
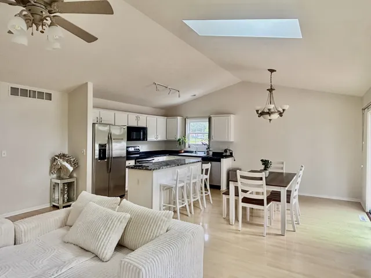
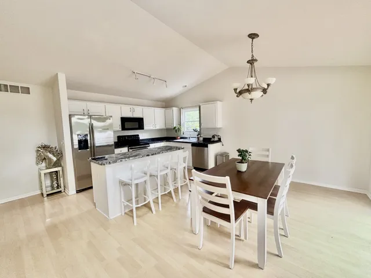
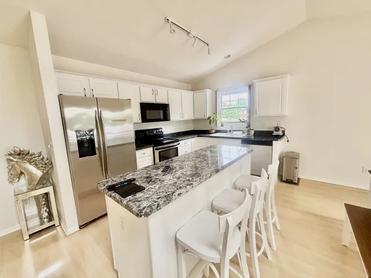
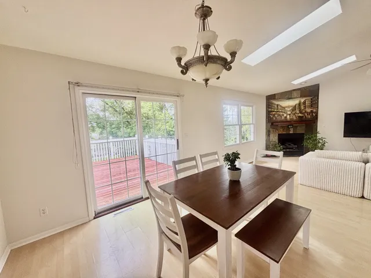
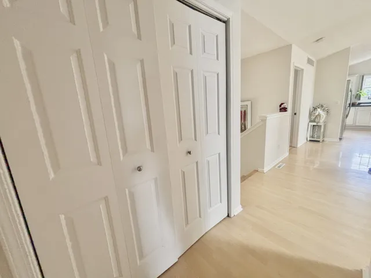
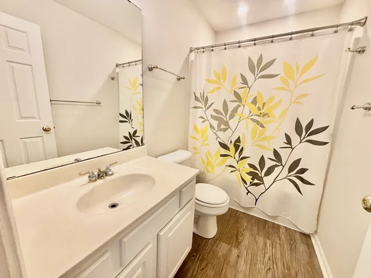
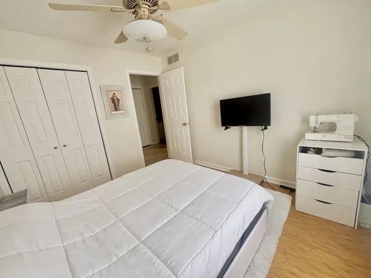
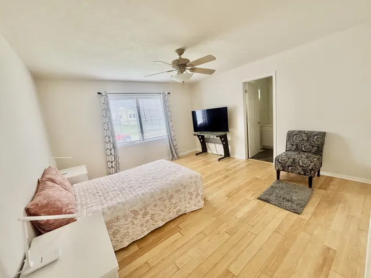
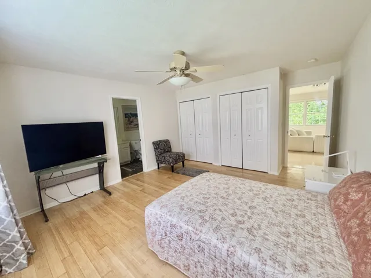
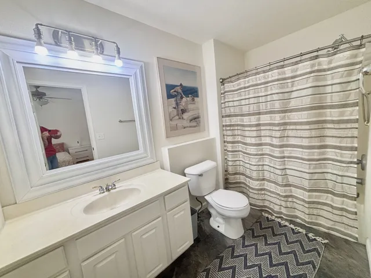
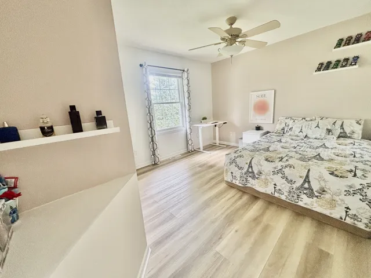
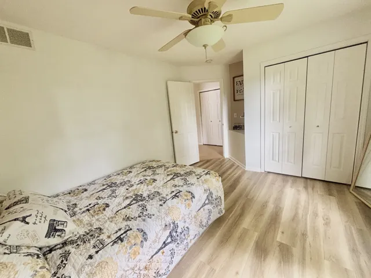
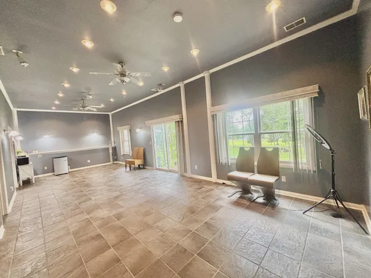
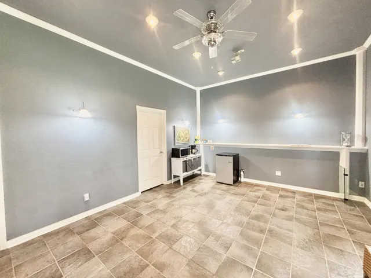
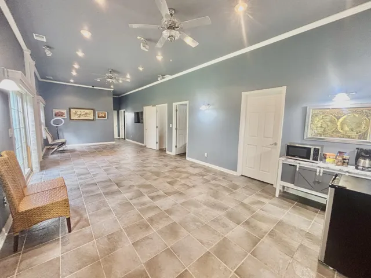
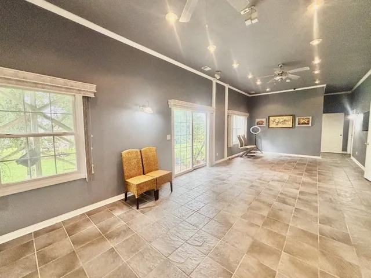
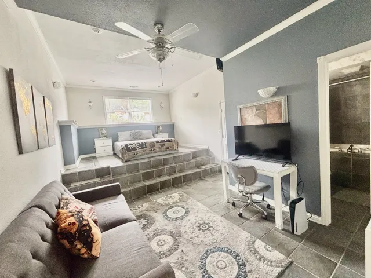
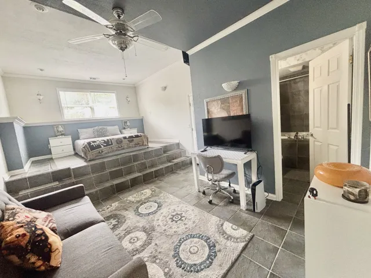
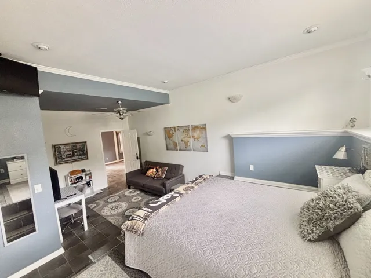
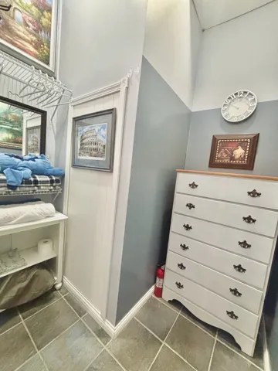
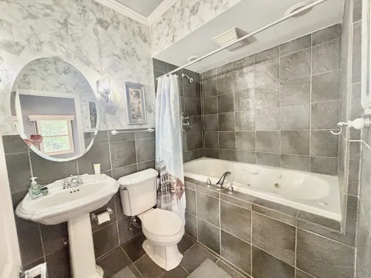
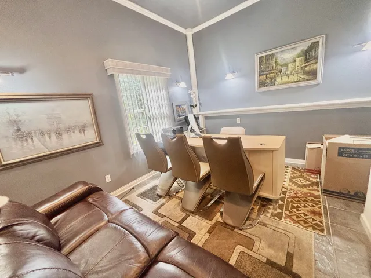
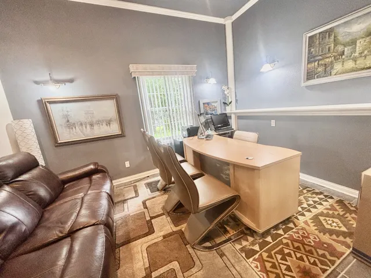
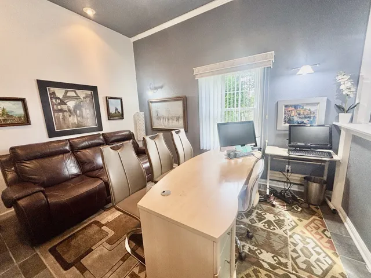
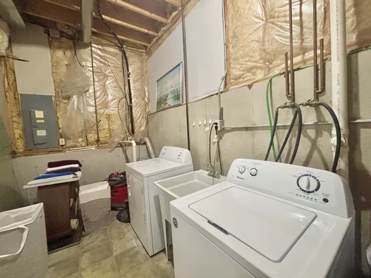
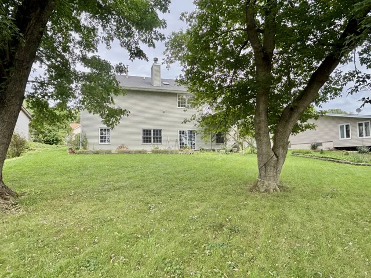
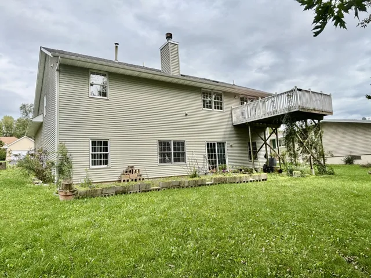
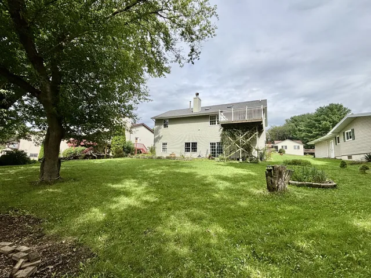
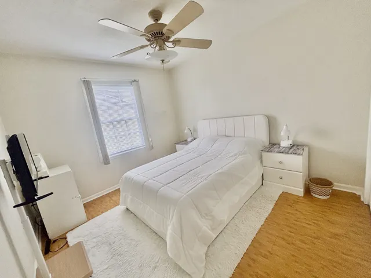
Welcome to this adorable, incredibly spacious home, perfectly designed for a growing family or multi-generational living! The upper level boasts an airy, open-concept layout bathed in natural light from beautiful skylights. The expansive living and dining areas flow seamlessly into a large kitchen complete with a center island-ideal for entertaining. Step through the patio doors onto your private deck to enjoy outdoor living. This level features three comfortable bedrooms, including a primary suite with a full private bathroom. A large hallway closet also offers the perfect potential for a convenient first-floor laundry conversion. Prepare to be amazed by the lower level, which features soaring 14-foot ceilings and a massive family room. This level hosts a second primary suite, complete with a generous walk-in closet and a gorgeous attached bathroom featuring a luxurious jetted tub. An additional fifth bedroom rounds out this floor, bringing the home’s total to five bedrooms and three full bathrooms. Situated on a large lot in the desirable Candlewick Lake community, you are just minutes away from the boat launch and lake access. Don’t miss out on this perfect blend of space, comfort, and lakeside living!

  • Residential
    Property Type
  • 5
    Bedrooms
  • 3
    Bathrooms
  • 2
    Garages
  • 1999
    Year Built

Property Documents

Property Overview

  • Property ID 12762078
  • Price $327,000
  • Land Area 0.23 Acres
  • Bedrooms 5
  • Bathrooms 3
  • Rooms 9
  • Garages 2
  • Garage Size x x
  • Year Built 1999
  • Property Status Active
  • Property Type Residential

Energy Ratings

Top amenities

Layout Details

Estimate Payments

Schedule a visit

Immersive Experience

Get Expert Assistance