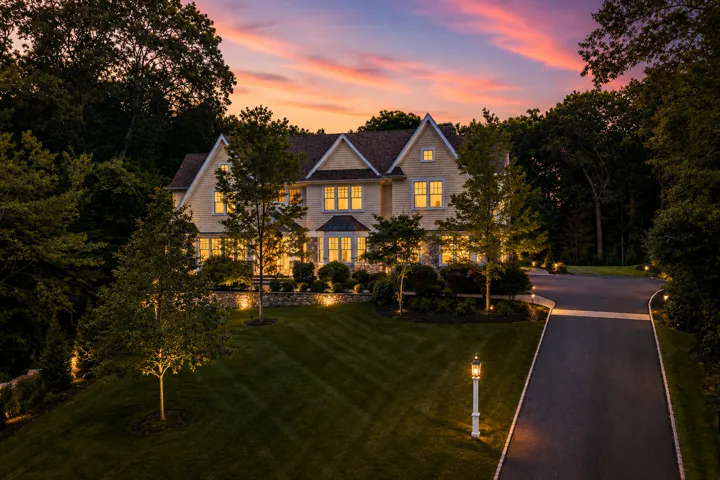
Privately sited on a cul-de-sac in Weston’s coveted South Side, this custom-built residence offers beautifully appointed living space across three finished levels, set on 1.38 acres. Designed by award-winning architect Bart O’Brien and built by Whitman Homes, the home brings together architectural distinction, exceptional craftsmanship, and professionally reimagined grounds to create a setting of impressive scale, privacy, and livability. A dramatic two-story foyer introduces formal living and dining rooms with custom millwork, hardwood floors, and multiple fireplaces. At the heart of the home, a light-filled family room with soaring ceilings and a commanding wall of windows opens seamlessly to a chef’s kitchen with professional-grade appliances, center island, and two butler’s pantries. A richly appointed library/home office and covered porch and bluestone patio complete a main level built for entertaining and everyday living. Five en-suite bedrooms include a luxurious primary suite with fireplace, custom walk-in closets, and beautifully appointed baths. The expansive walkout lower level extends directly to the backyard and features a great room with wet bar, media room, exercise room, and wine cellar. An attached three-car garage completes the residence. The grounds have undergone a significant professionally engineered, town-approved transformation – replacing formerly rocky terrain with an expansive, level, grassed backyard framed by mature trees and refreshed landscaping. The result is a rare combination of usable, private outdoor space for recreation, entertaining, and daily life, seldom found on estate lots of this scale. Ideally set on Weston’s South Side bordering Wellesley – moments from Weston and Wellesley town centers, conservation trails, and the Weston public school district, with convenient commuter access to Boston. A distinguished offering in Weston, MA 02493 – where architecture, craftsmanship, and beautifully reimagined grounds come together.Room dimensions not available. Listing agent and seller make no guarantee on room dimensions or square footage.