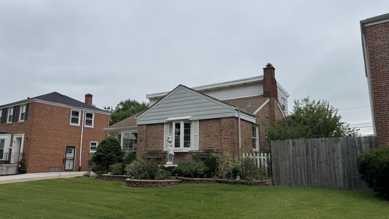
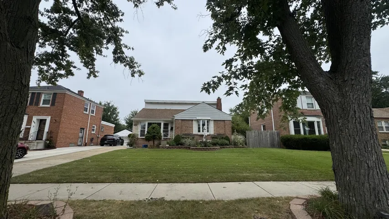
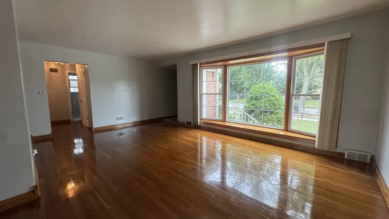
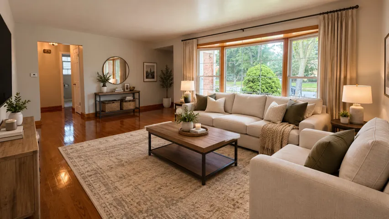
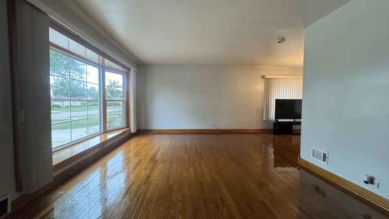
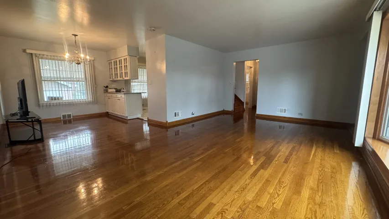
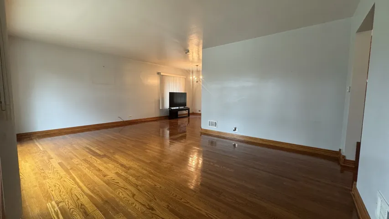
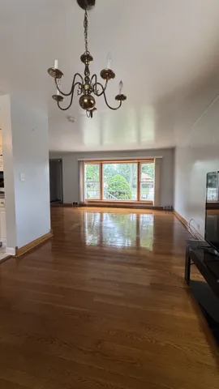
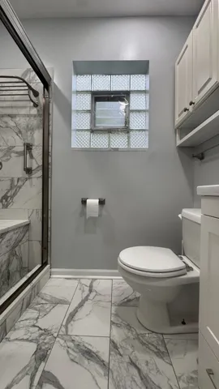
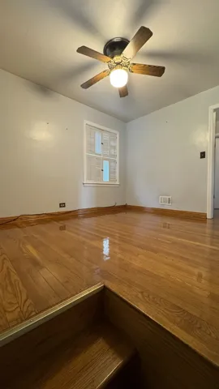
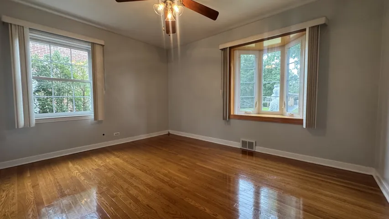
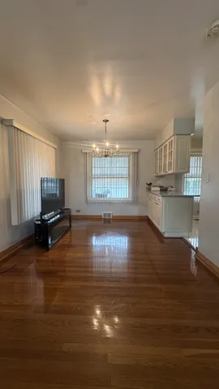
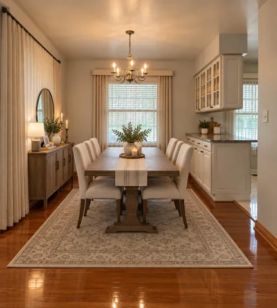
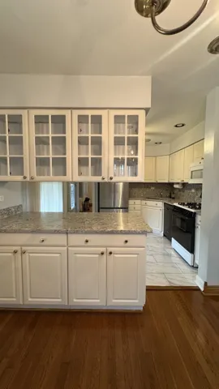
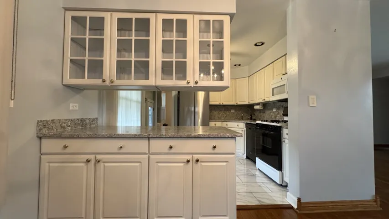
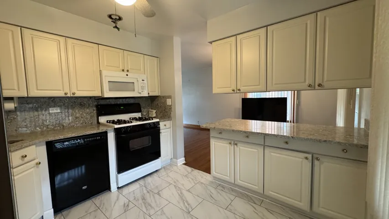
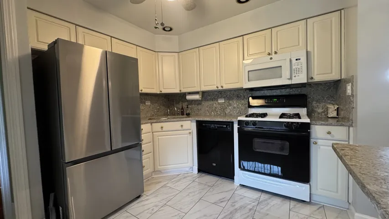
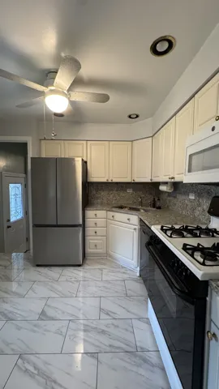
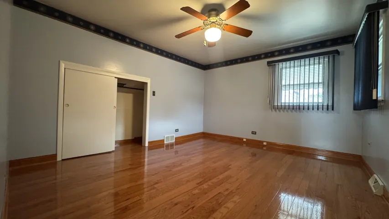
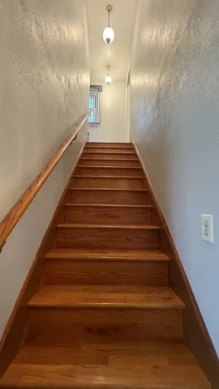
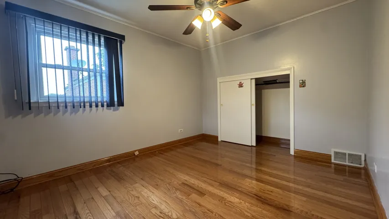
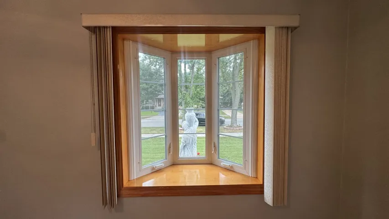
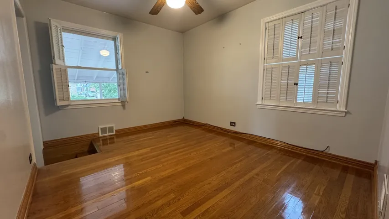
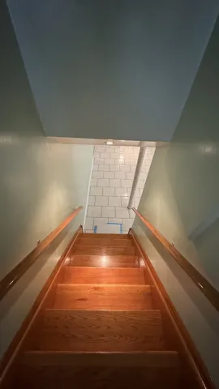
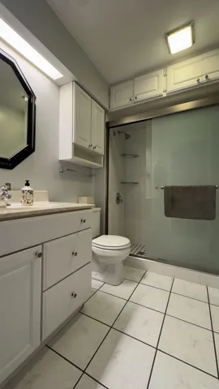
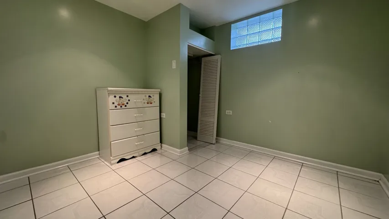
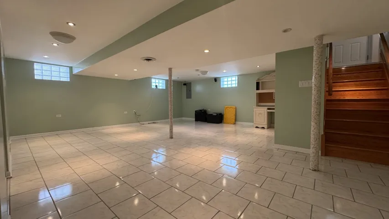
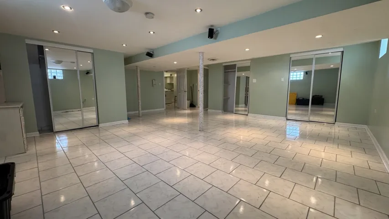
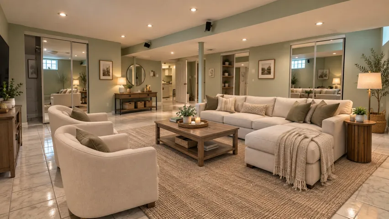
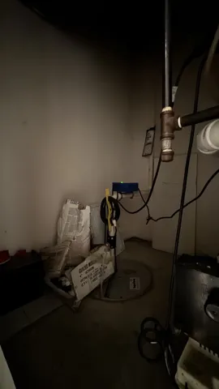
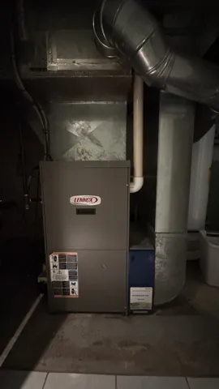
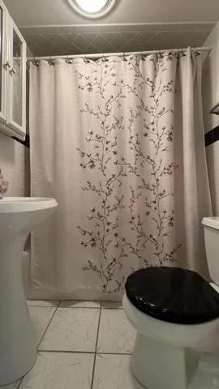
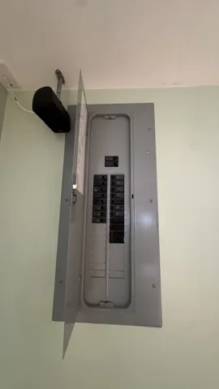
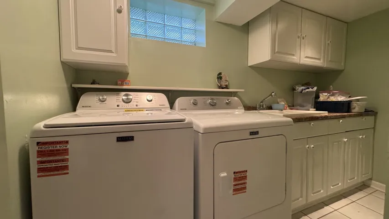
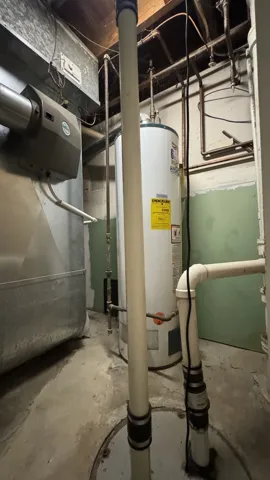
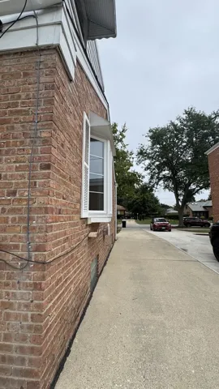
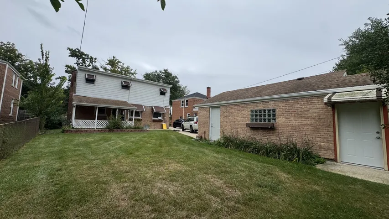
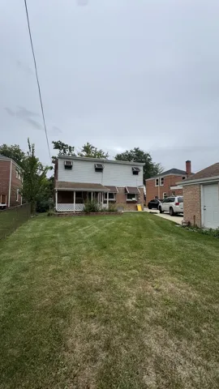
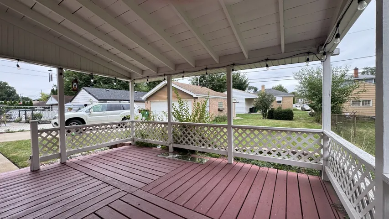
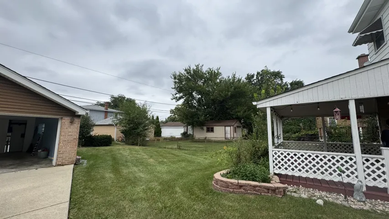
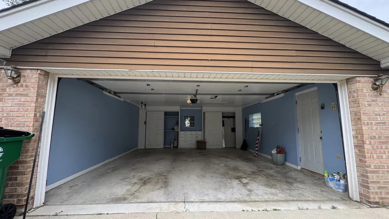
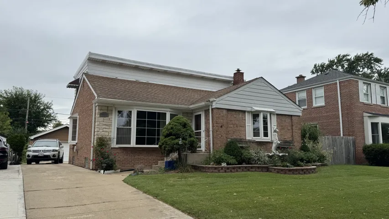
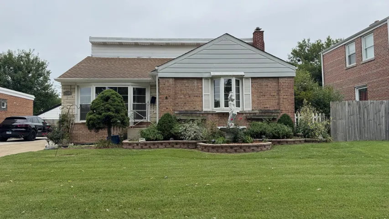
First time on the market in a long time. This house is truly a great opportunity. It features 3 spacious bedrooms, LARGE living room, formal dining room, beautiful updated kitchen with abundant cabinetry, quartz countertops & backsplash, an extra room on the main floor that could be used as an office, 3 full bathrooms {one in each level}, nicely finished basement features: HUGE family room with NEW tile floor (2026) there is surround system in the basement and it will stay, bathroom, laundry/ mechanicals room, an additional room and 3 BIG closets, HARDWOOD FLOORS THROUGHOUT – EXCEPT: KITCHEN, BASEMENT & BATHROOMS. Large backyard with a roofed deck, concrete driveway leads to a 2 car BKICK garage with door opener {it has drywall walls inside}, there is a shed built next to the garage, SPRINKLER SYSTEM. Many improvements such as: Tear off roof- house and garage (2015) basement floor (2026), windows were replaced, BIG investment was made to waterproof the basement with perma-seal, main and 2nd floor bathrooms (2023), kitchen was remodeled (2023), newer hardwood floors on 2nd level, washer & dryer (2025), refrigerator (2023). The fountain in the front lawn will stay. This house is very nice and ready to be enjoyed by it’s next owner. Conveniently located and close to major arteries such as: Cermak Rd, Roosevelt road, Mannheim Rd & I-290, NOT far from big shopping centers. Make it your next home.