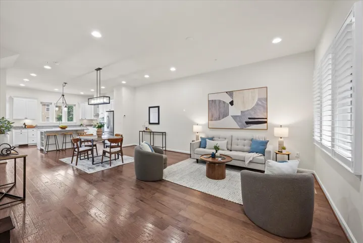
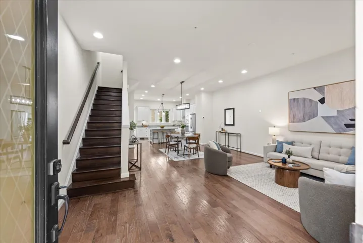
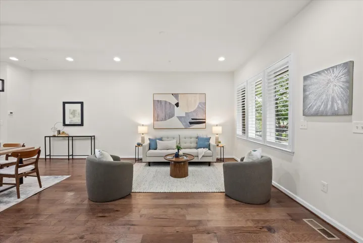
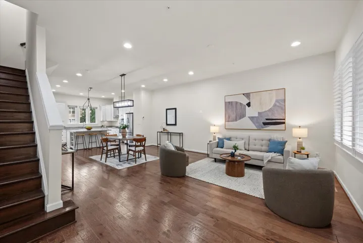
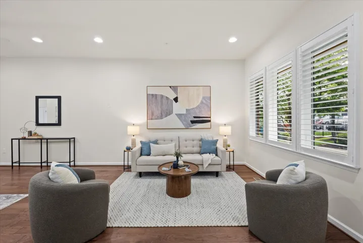
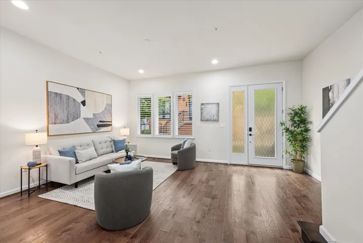
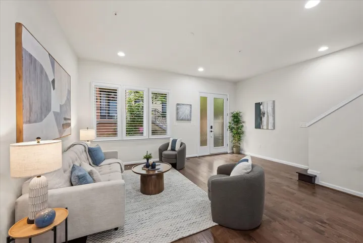
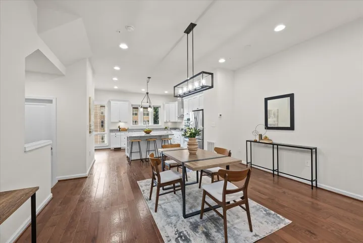
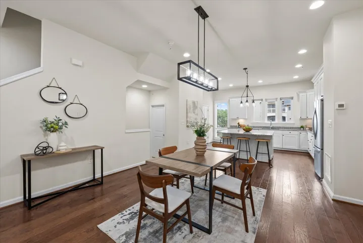
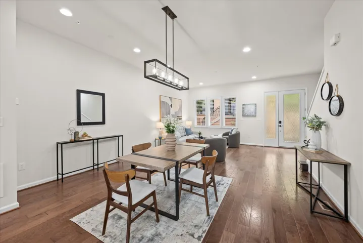
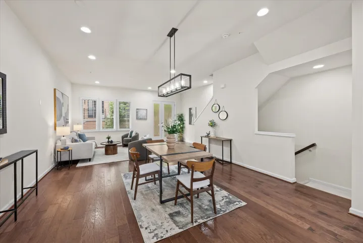
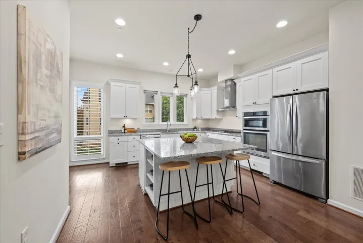
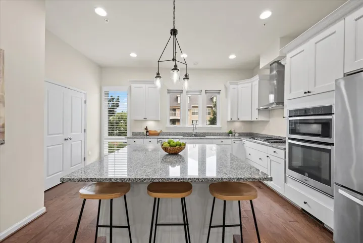
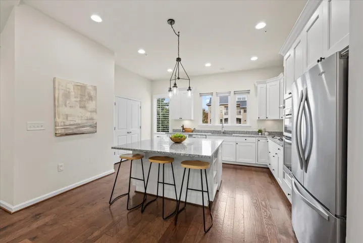
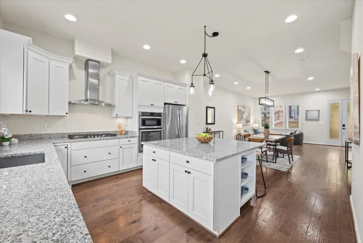
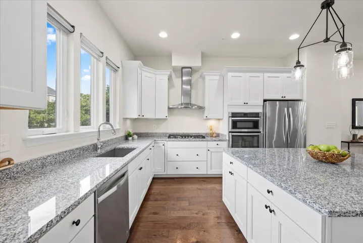
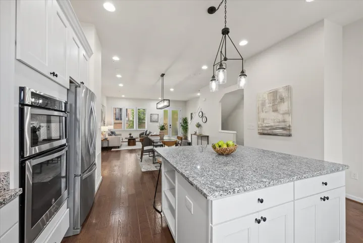
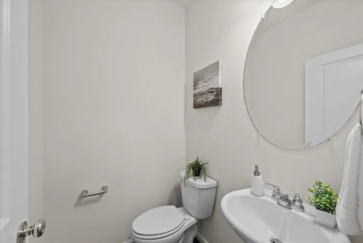
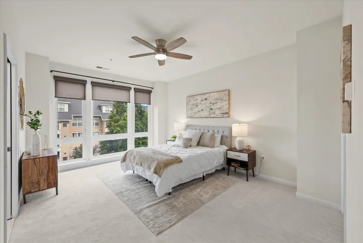
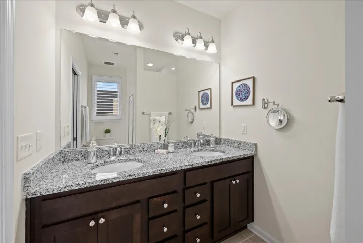
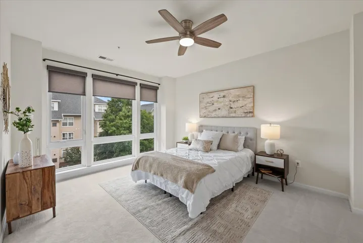
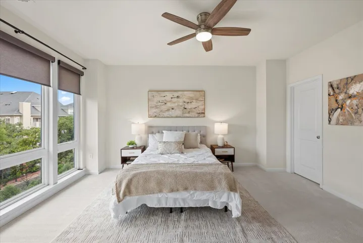
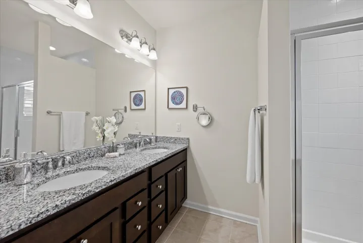
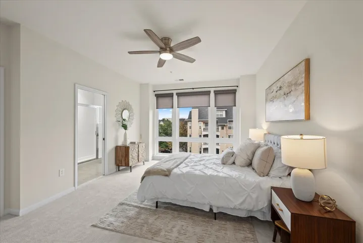
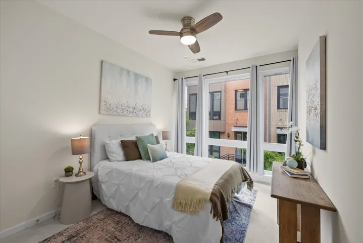
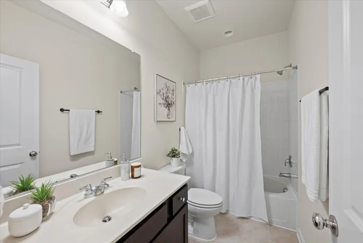
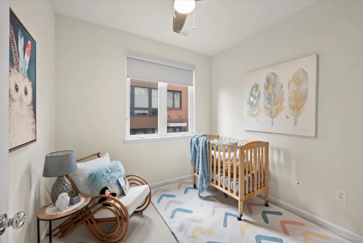
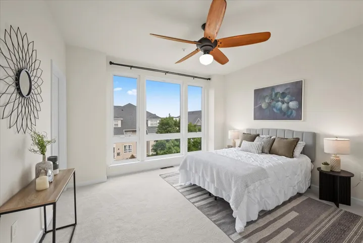
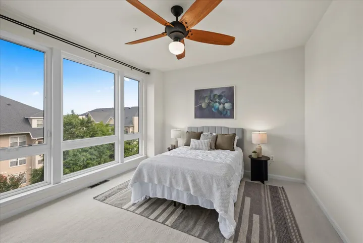
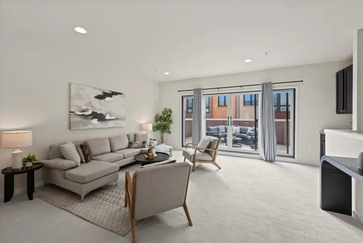
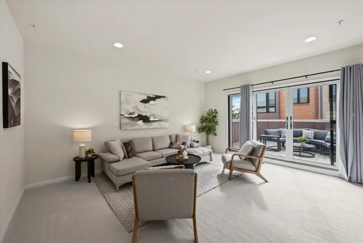
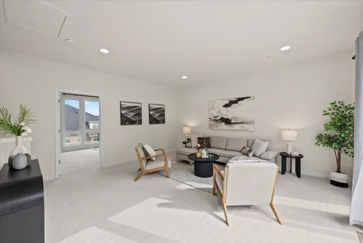
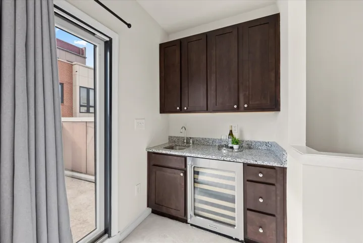
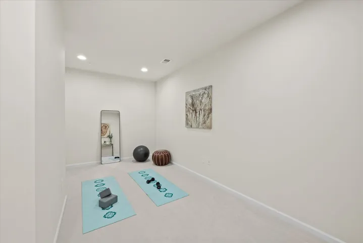
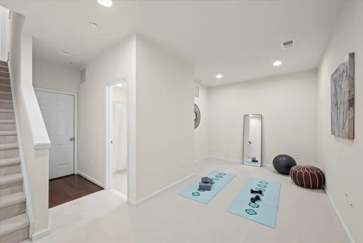
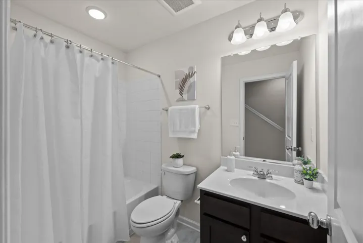
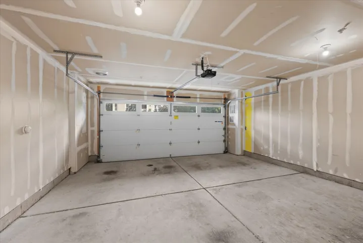
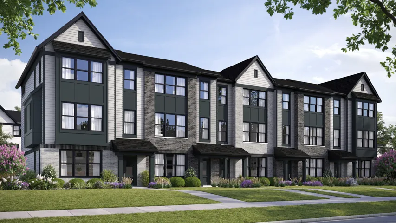
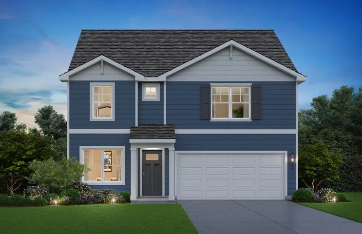
Welcome to this beautifully maintained townhome in the sought-after Cambria Square community. Built in 2017 and ideally located in Alexandria’s West End, this contemporary residence offers approximately 2,543 square feet of thoughtfully designed living space, featuring four bedrooms, three full bathrooms, and one half bath. Abundant natural light fills the open-concept main level through oversized windows with desirable eastern and western exposures. Rich hardwood flooring enhances the spacious, inviting layout, creating an ideal setting for both everyday living and entertaining. The gourmet kitchen features elegant gray stone countertops, stainless steel appliances, extended-height white shaker cabinetry, and a large center island with ample prep space and casual seating. A generous pantry and conveniently located powder room complete the main level. The upper level offers three spacious bedrooms with excellent closet space and abundant natural light. The primary suite provides a private retreat with a large walk-in closet featuring custom organizers and a spa-inspired en-suite bath with dual vanity and glass-enclosed shower. Two additional bedrooms share a well-appointed full bath, and the laundry area is conveniently located nearby. The top floor is perfect for relaxing and entertaining, featuring a spacious family room with wet bar and wine refrigerator, a fourth bedroom, and direct access to a private rooftop terrace. Enjoy outdoor dining, entertaining, or quiet evenings with friends and family in this versatile space. The lower level provides additional flexibility with a recreation room or home office, a full bathroom, and access to the attached two-car garage with automatic opener. Conveniently located near Van Dorn Street Metro, shopping, dining, and outdoor recreation, including the Holmes Run Trail for walking, running, and biking. This exceptional home offers modern finishes, generous living space, multiple entertaining areas, and a convenient Alexandria location. Room dimensions not available. Seller and listing agent make no guarantee on room dimensions.