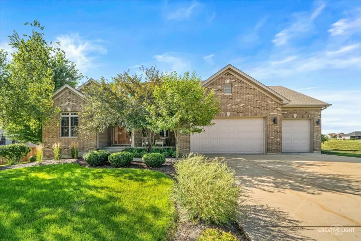
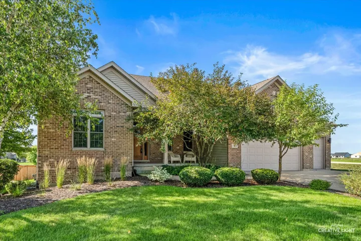
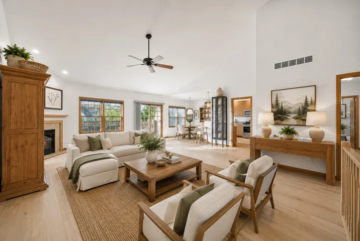
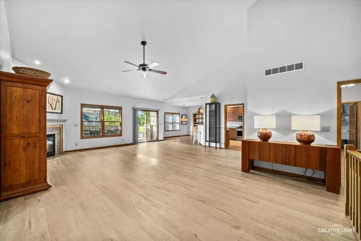
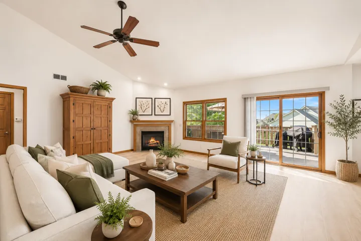
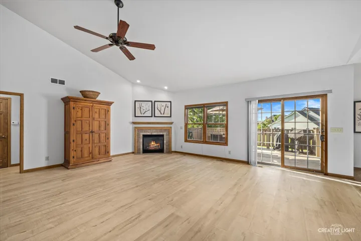
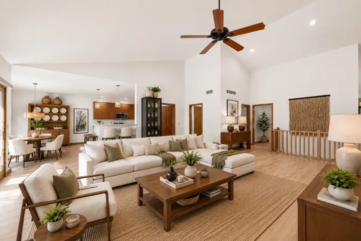
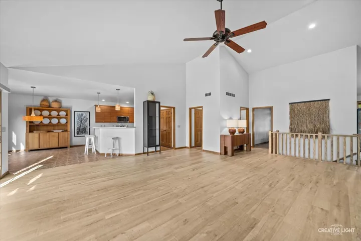
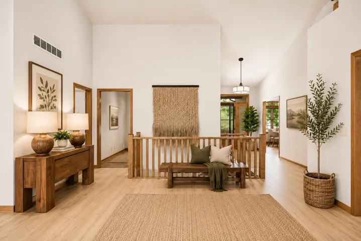
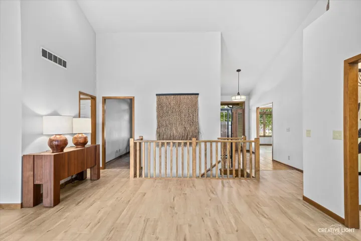
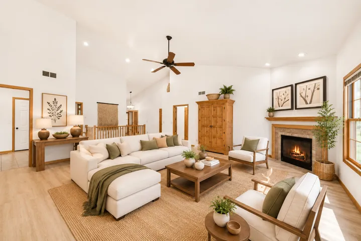
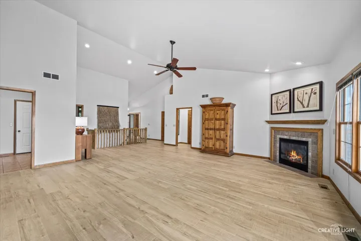
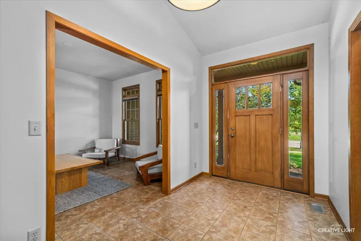
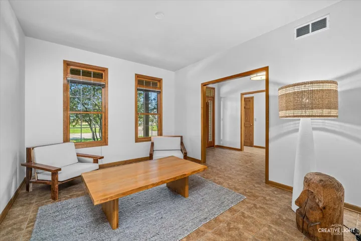
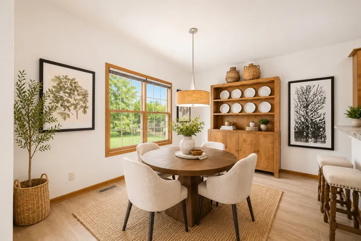
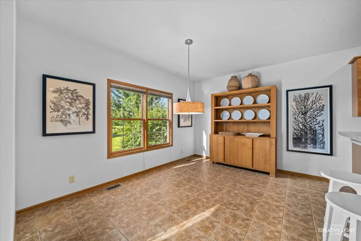
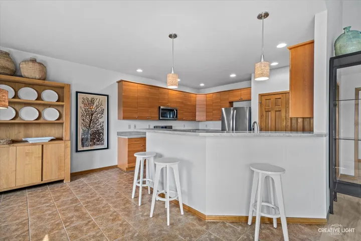
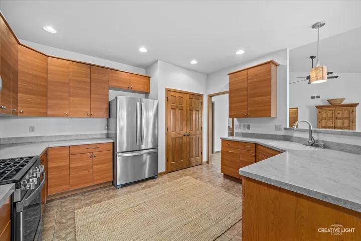
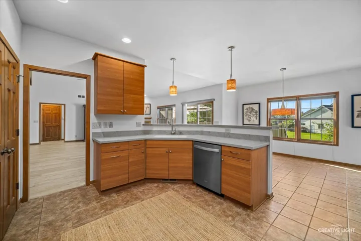
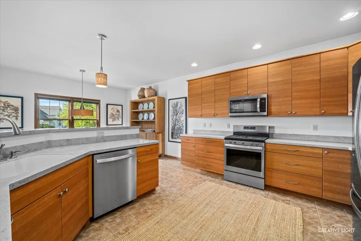
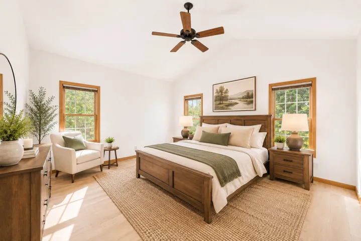
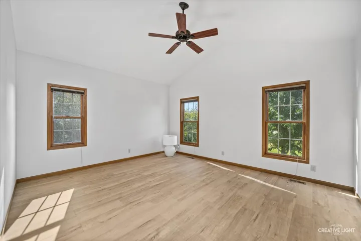
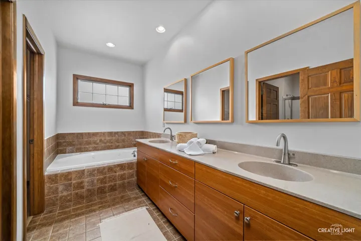
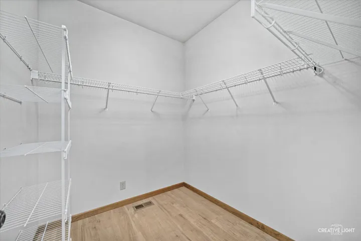
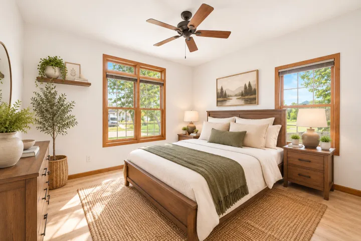
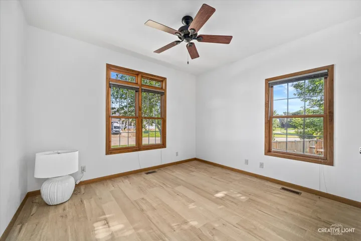
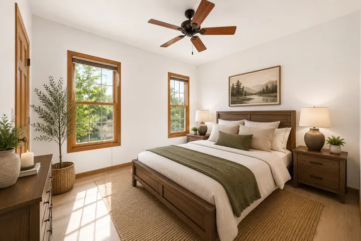
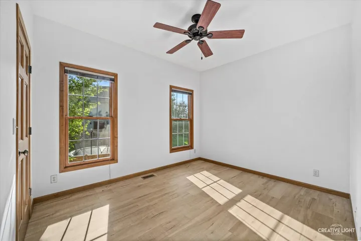
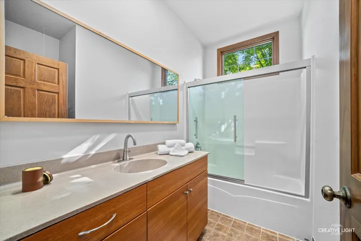
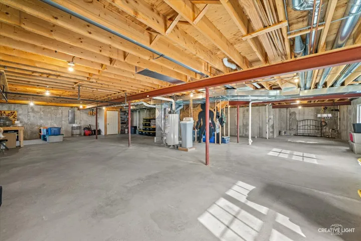
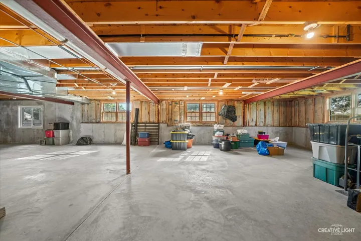
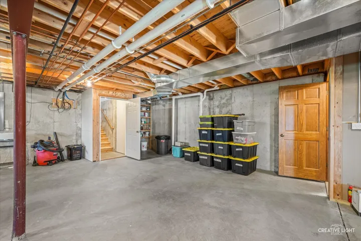
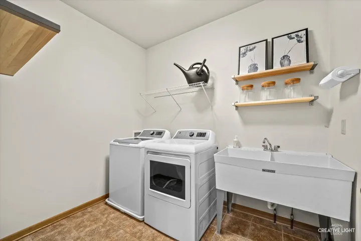
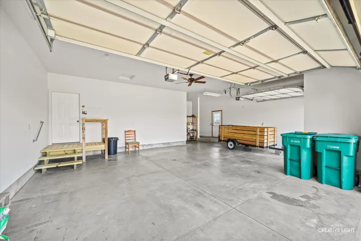
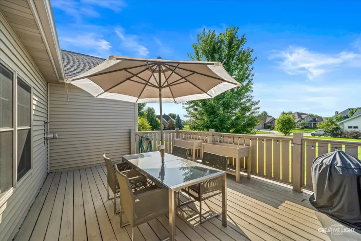
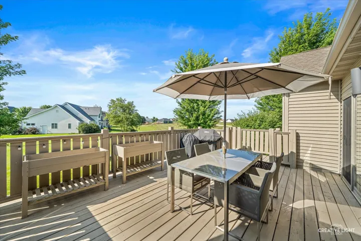
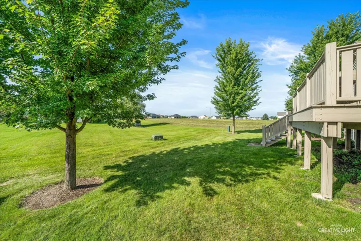
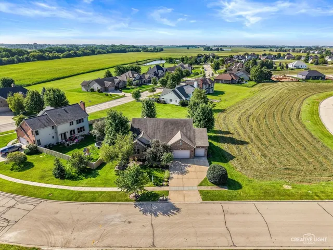
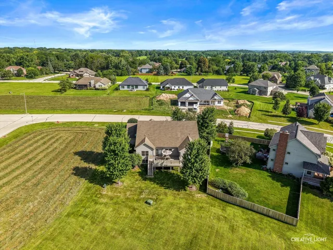
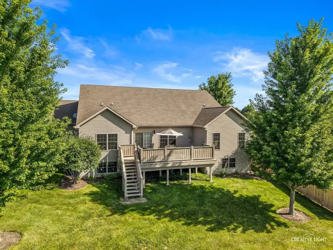
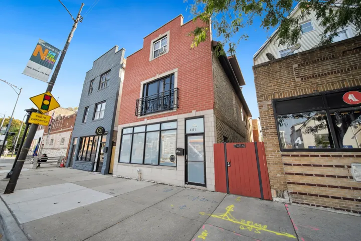
Elevated ranch living, exceptional space, and an exciting buyer opportunity in one of Sycamore’s desirable communities! Located in Krpan’s Parkside Estates, this beautifully established and meticulously maintained custom brick-front ranch offers outstanding value amid surrounding new construction. Now offering a $15,000 closing-cost credit to the buyer at closing-giving you added flexibility to update, personalize or modify the home and truly make it your own! Bring your ideas and your offer! Offering approx. 2,677 sq. ft. on the main level PLUS another approx. 2,677 sq. ft. in the huge unfinished English/lookout basement, this home provides the potential for over 5,300 sq. ft. of living space if finished! Beautiful curb appeal welcomes you with a covered front porch, mature professional landscaping and concrete driveway. Inside, vaulted ceilings, abundant natural light and Pergo TimberCraft waterproof high-performance laminate wood flooring create a bright, open and inviting feel. The expansive living room features a gas-log fireplace and access to an elevated custom deck with natural gas grill line. The impressive eat-in kitchen offers 42″ custom European-style dovetailed cabinetry, Corian counters and sink, stainless steel appliances, breakfast bar and spacious eating area. A separate dining/flex room and convenient main-floor laundry with utility sink add versatility and functionality. The spacious primary suite features a cathedral ceiling, walk-in closet and luxury bath with dual vanity, whirlpool tub and separate shower. Two additional bedrooms and a full bath complete the main level. The enormous English/lookout basement is ready for your vision, featuring additional windows, bath rough-in and secondary access through the garage. Finish it for recreation, additional bedrooms, fitness, entertainment, office space or more. Its separate access also offers intriguing potential for a future multi-generational arrangement or home-based workspace while minimizing disruption to the main living areas, subject to applicable requirements. The oversized drywalled and painted 3-car garage is heated and features heightened ceilings and doors. Additional highlights include Andersen windows, 6-panel wood doors, 75-gallon water heater, Aprilaire humidifier, owned water conditioning system, copper plumbing and fresh neutral paint. LOCATION completes the package-minutes from charming Downtown Sycamore and nearby NIU/DeKalb, with convenient I-88 access and Elburn Metra, plus St. Charles and Geneva within easy reach. Convenient to Southeast Elementary, Sycamore Middle and Sycamore High School. Enjoy Great Western Trail access and favorite area traditions including Sycamore Pumpkin Festival and DeKalb Corn Fest. Custom quality, tremendous space, expansion potential and an exceptional location-PLUS a $15,000 buyer closing-cost credit to help make this home your own. Sellers welcome offers and invite buyers to explore the possibilities this impressive property has to offer!**1 Year Home Warranty being offered effective starting now while the property is listed**