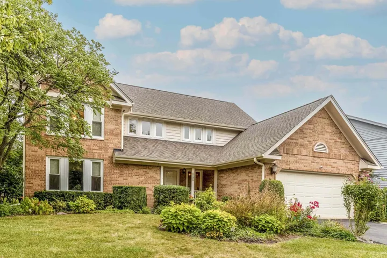
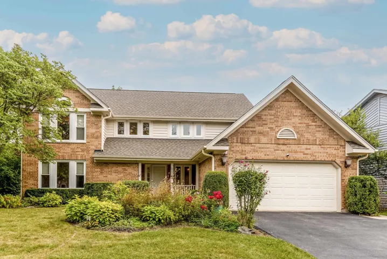
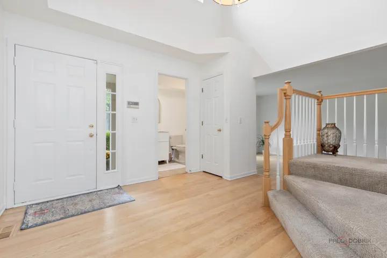
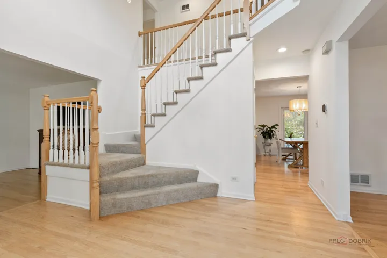
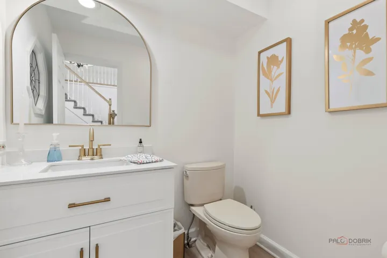
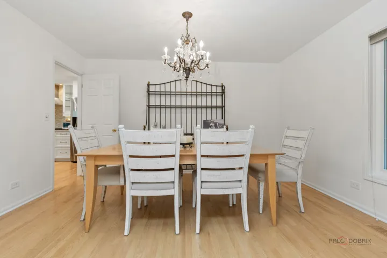
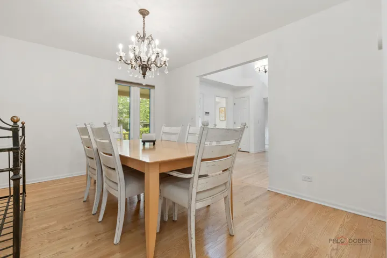
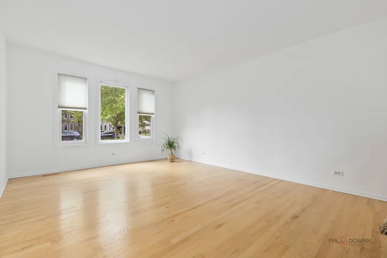
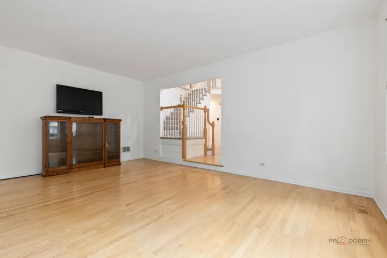
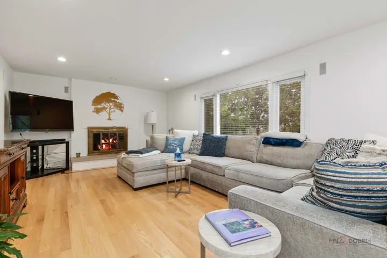
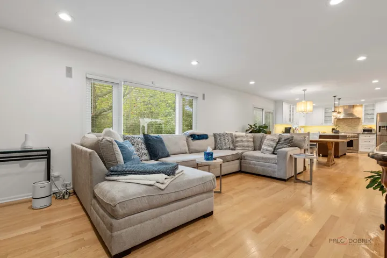
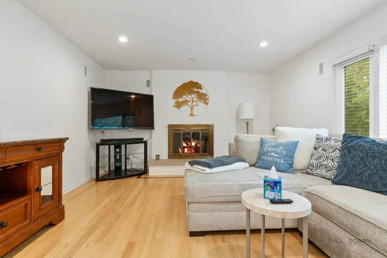
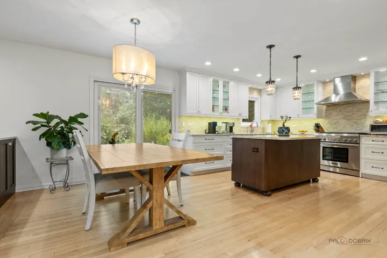
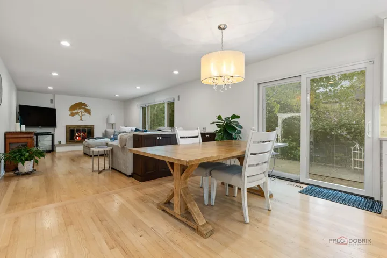
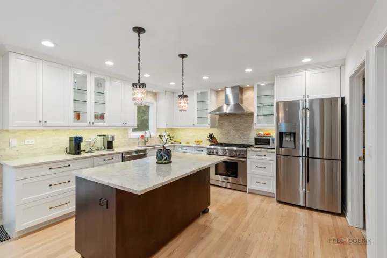
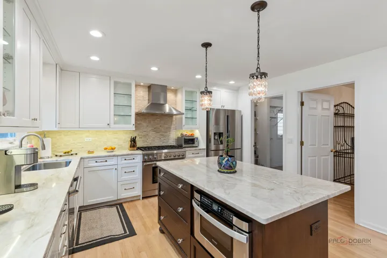
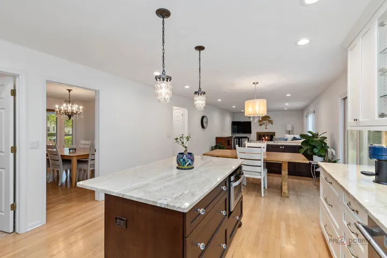
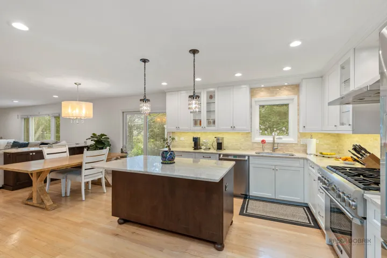
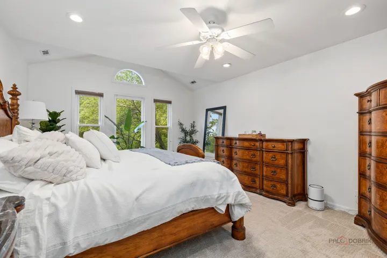
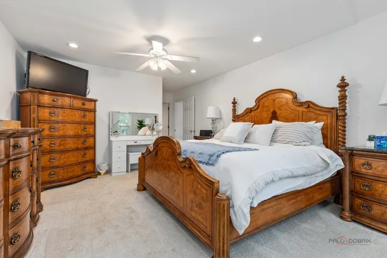
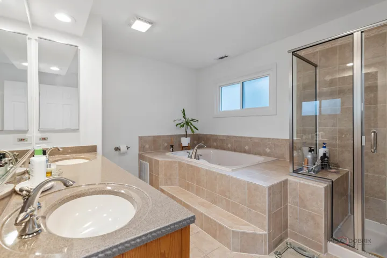
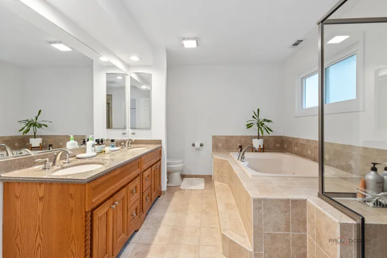
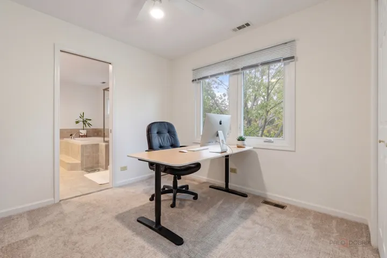
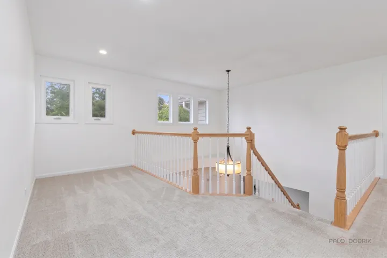
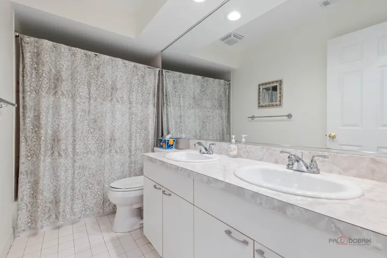
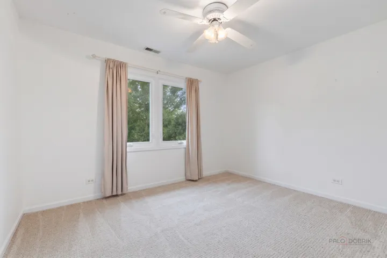
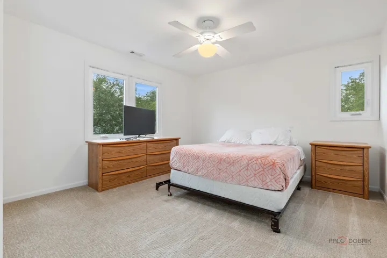
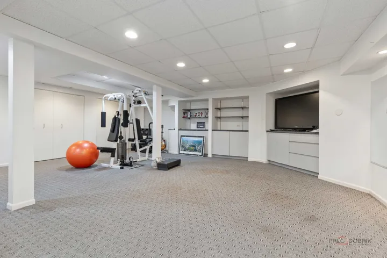
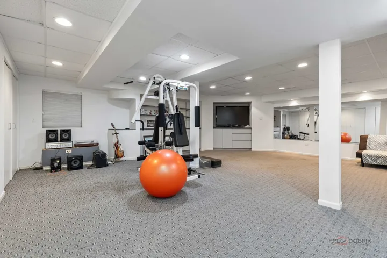
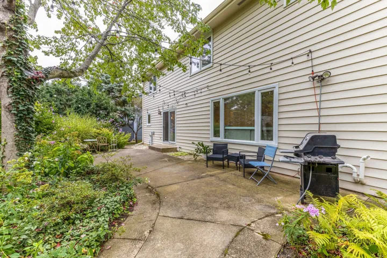
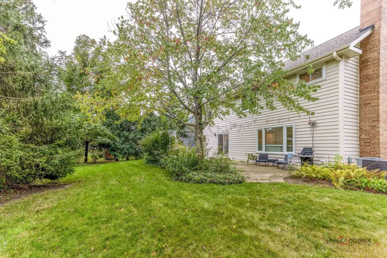
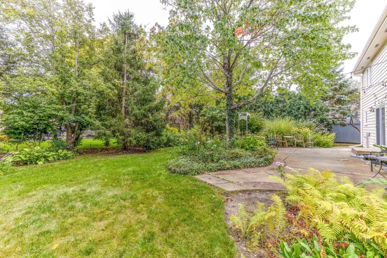
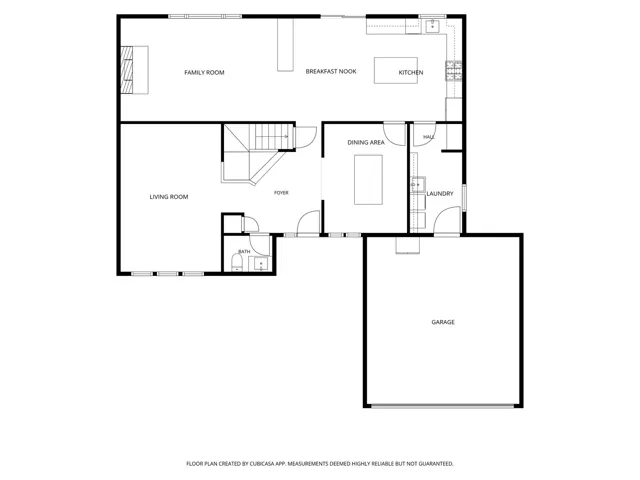
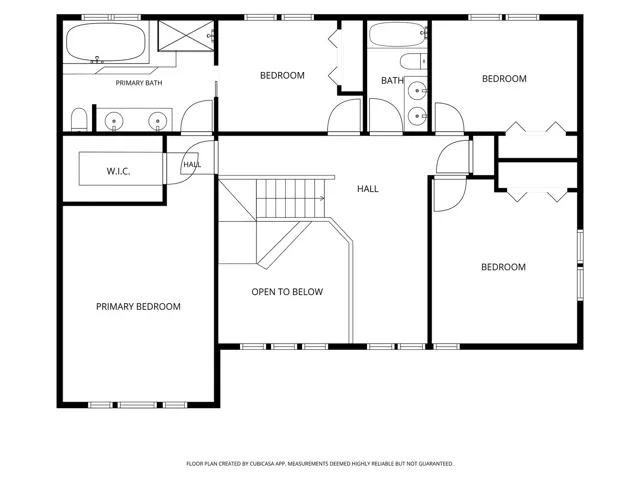
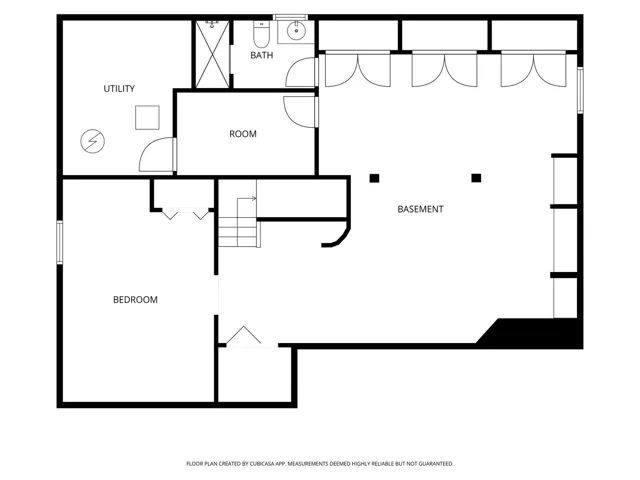
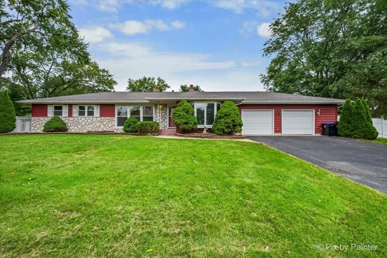
Welcome to this spacious Parkchester Estates home, thoughtfully designed to make everyday living comfortable while offering plenty of space to gather, entertain, and grow. A dramatic two-story foyer creates an impressive first impression and leads into a bright, open layout. At the heart of the home is the beautifully remodeled and expanded kitchen, featuring generous cabinetry, a large center island, a professional-style range, and abundant prep space. Open to the inviting family room, this is a natural gathering place for quiet mornings, casual family time, or entertaining a crowd. Upstairs, an open loft overlooks the foyer and adds to the home’s airy, spacious feel. The generous primary suite provides a peaceful retreat with a vaulted ceiling, large walk-in closet, and private bath featuring dual vanities, soaking tub, and separate shower. Three additional bedrooms offer plenty of space for family, guests, a home office, or other flexible needs. The finished basement takes the living space even further, offering an additional bedroom and full bath, along with an expansive recreation area with built-in storage. Whether you envision a home theater, game room, fitness area, hobby space, or simply a place to spread out, the possibilities are endless. Outside, mature trees and established gardens surround the patio, creating a beautiful and private setting for summer dinners, morning coffee, or relaxing outdoors. Walking distance to Metra commuter trains and Parkchester ParkSituated on a quiet street in Buffalo Grove and offering access to highly regarded schools, parks, recreation, shopping, dining, and everyday conveniences, this exceptional home combines space, comfort, and a wonderful location.