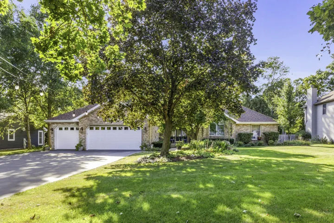
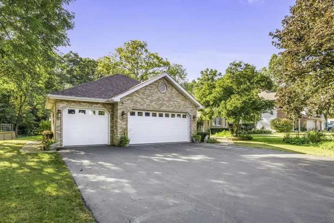
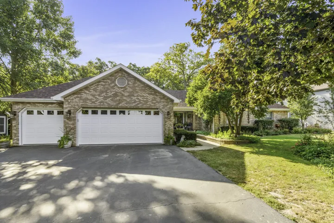
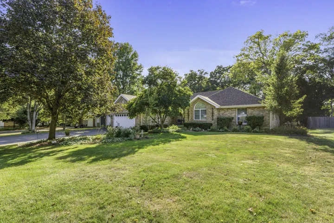
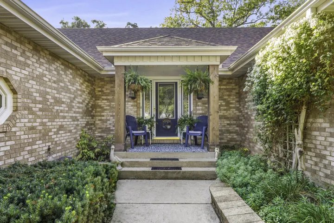
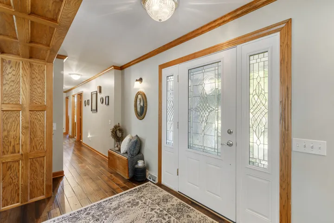
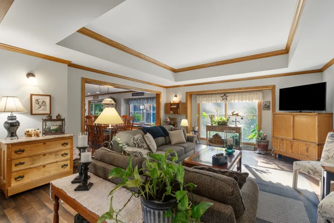
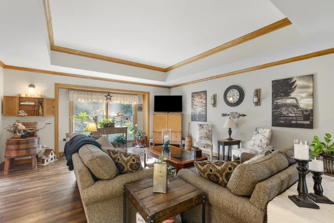
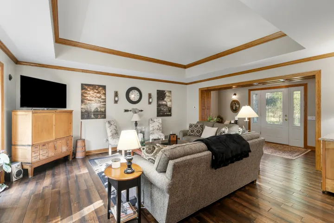
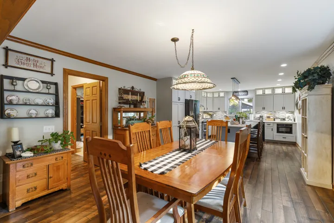
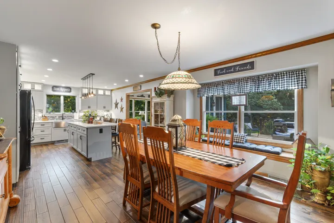
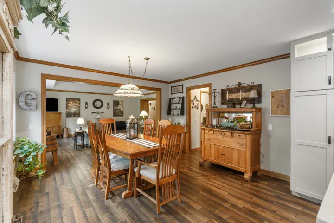
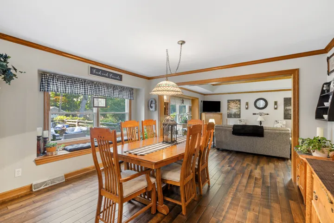
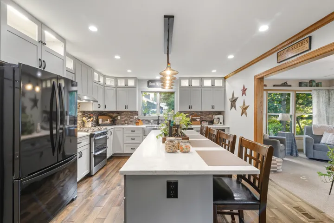
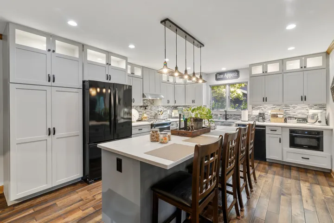
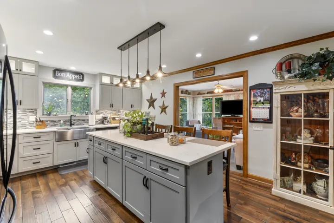
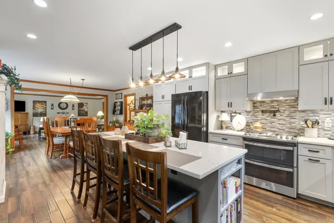
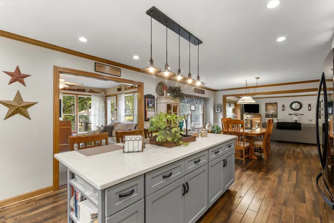
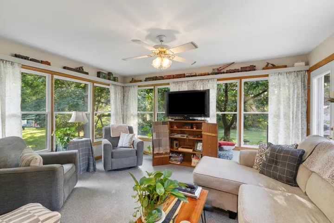
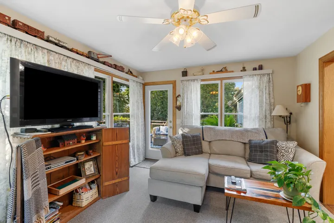
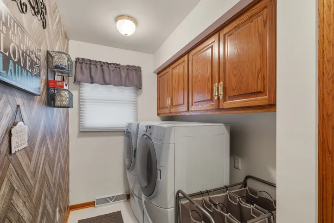
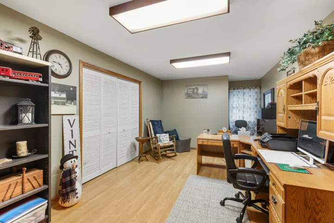
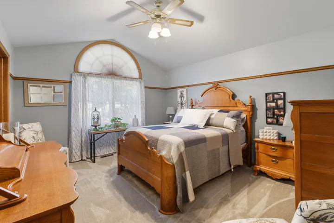
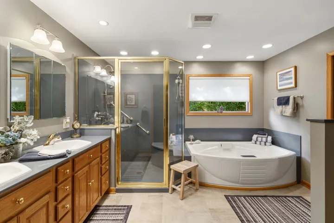
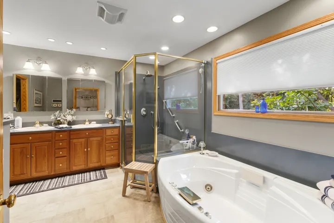
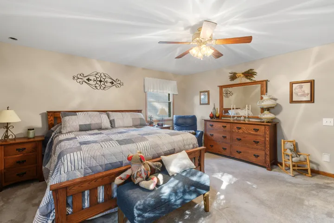
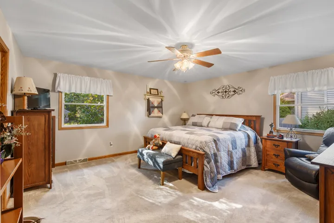
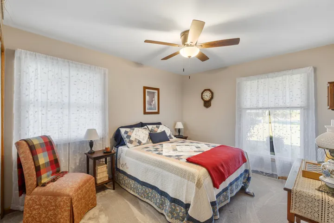
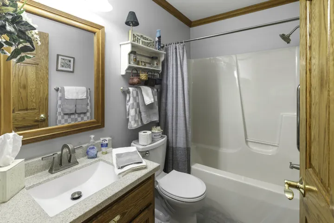
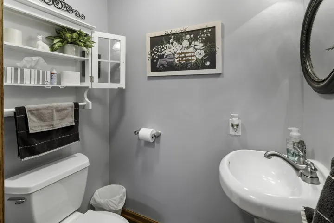
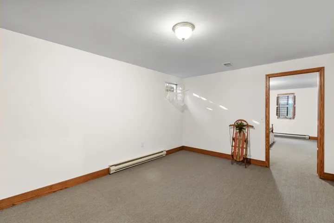
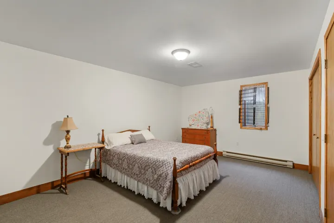
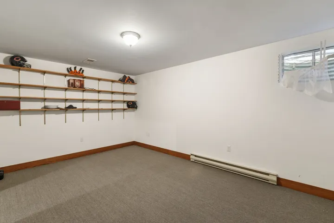
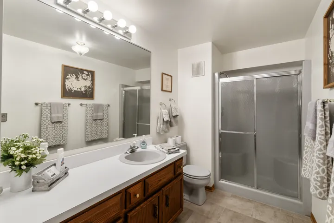
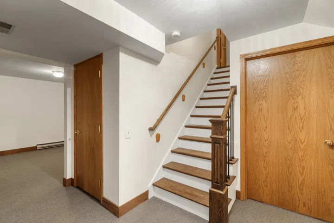
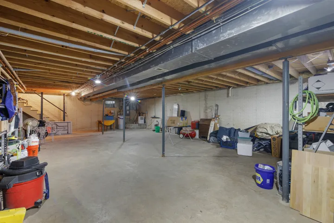
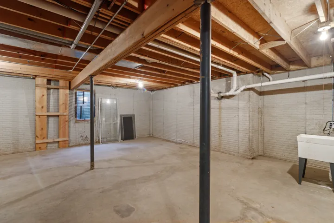
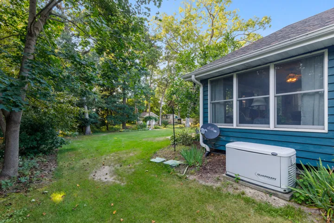
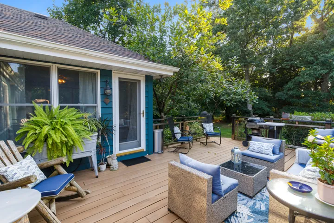
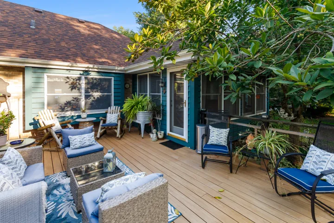
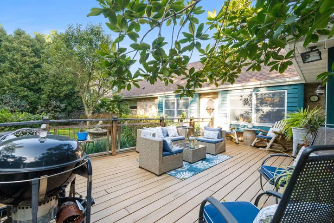
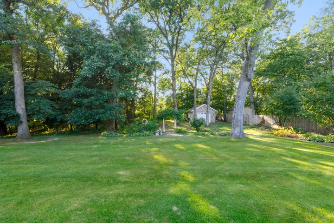
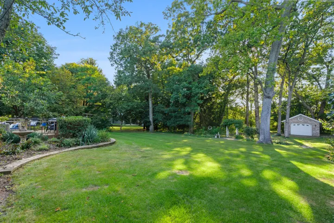
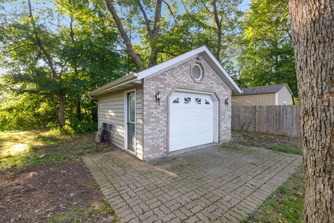
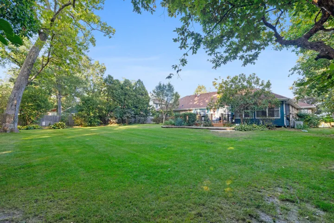
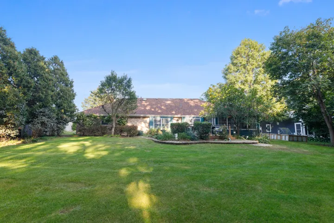
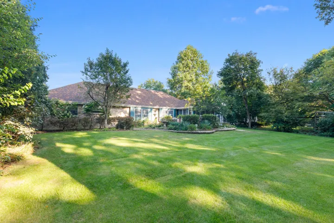
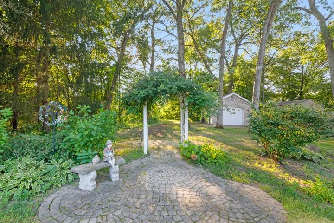
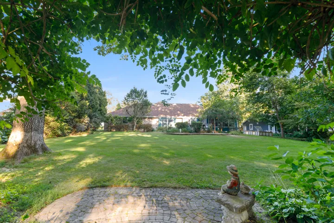
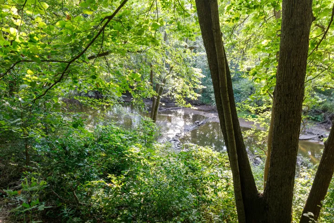
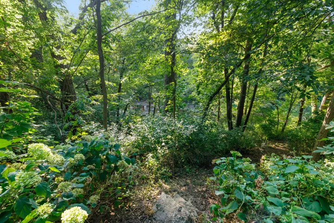
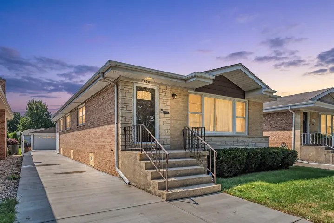
Welcome to this beautifully maintained 2,900+ sq. ft. custom-built brick ranch featuring 4-5 bedrooms and 3 1/2 baths on a picturesque 1.5-acre wooded lot with creek frontage. The inviting sunroom overlooks the lush backyard and opens to a spacious deck-perfect for relaxing or entertaining. The updated open-concept kitchen, dining, and living areas create an ideal gathering space. The kitchen features an island, new countertops, and updated cabinet doors (2021). The main-floor office can easily serve as a 4th bedroom, while the main-level laundry adds convenience. The updated primary bath includes a whirlpool tub and separate shower. The finished lower level offers an additional bedroom, family room, and full bath, with exterior access and plenty of unfinished space for storage or future expansion. Additional features include central vacuum, whole-house fan, backup generator system, Lake Holiday public water, water softener, reverse osmosis system, and newer appliances. The impressive 3+ car heated, insulated, drywalled garage features epoxy floors, while a separate rear 1-car garage provides even more storage and workspace. Recent improvements include a new roof (2022), new carpet (2023), new gutters, gutter guards, soffit and fascia (2024), AC (2018), garage door opener (2022), and updated garage doors. Professionally landscaped with irrigation, flood and motion lighting, and extensive outdoor improvements. Located with a Sandwich address and Somonauk schools. This exceptional property offers space, privacy, quality construction, and an extensive list of updates-truly a home you won’t want to miss!