Description
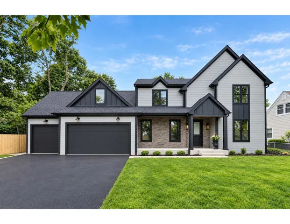
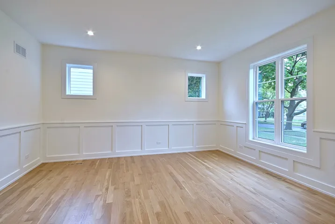
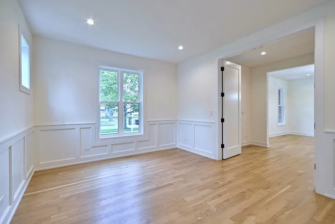
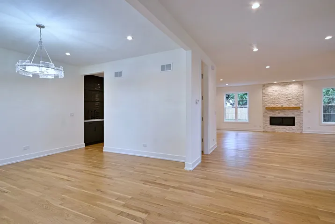
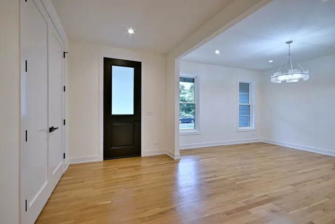
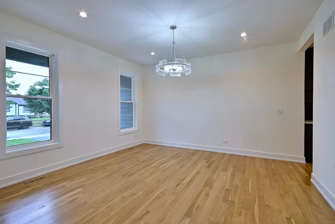
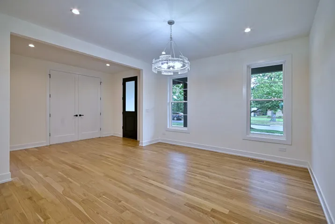
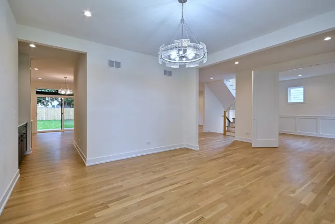
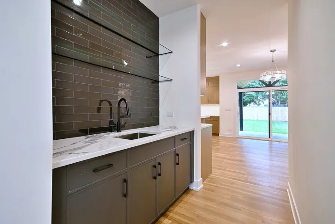
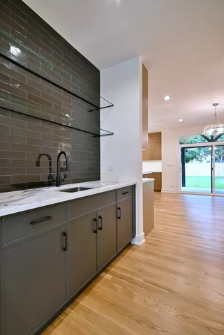
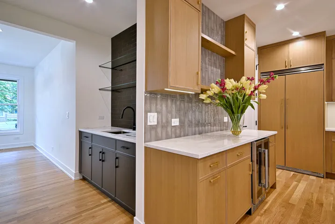
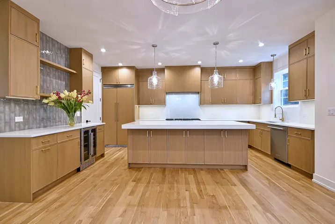
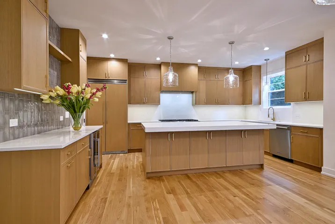
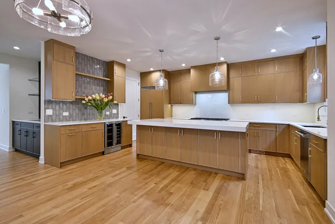
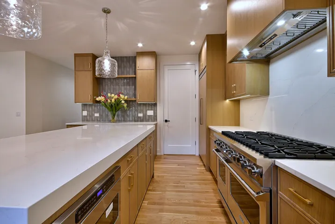
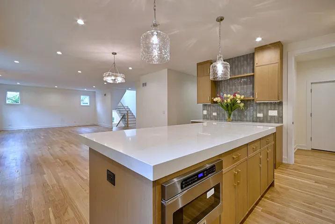
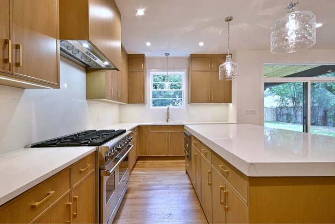
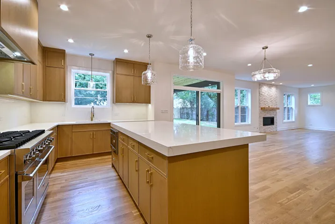
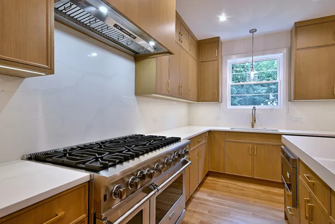
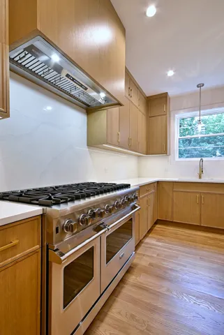
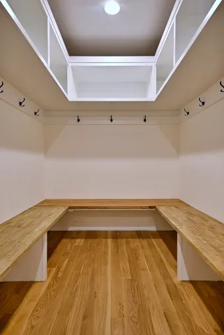
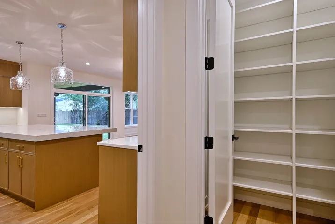
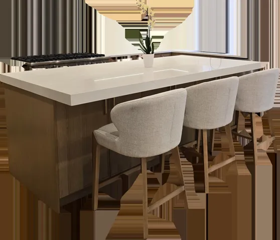
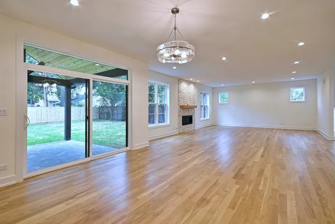
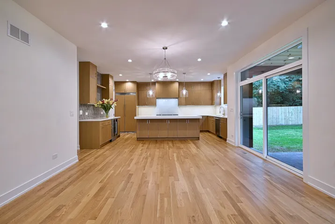
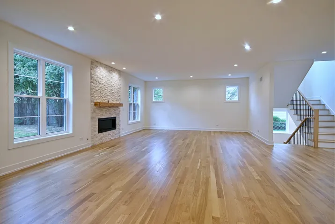
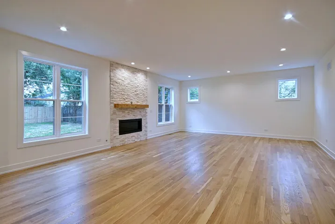
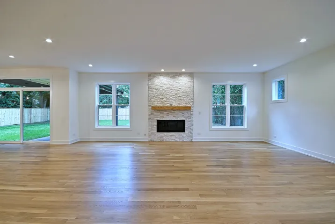
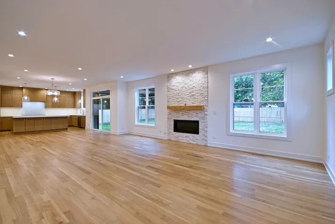
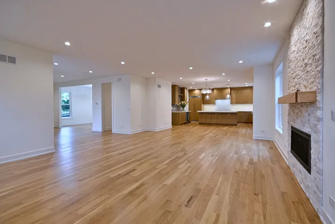
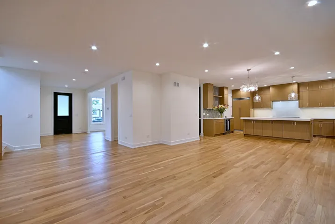
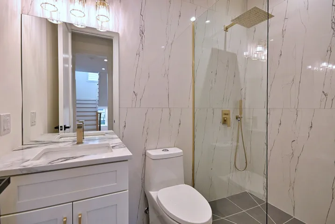
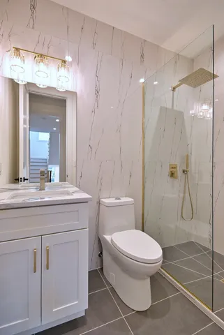
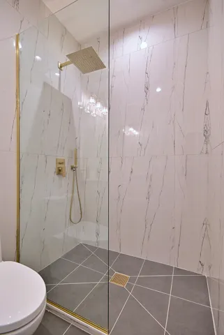
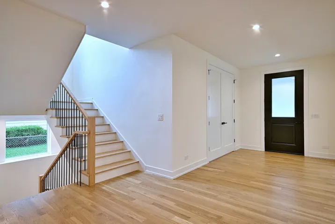
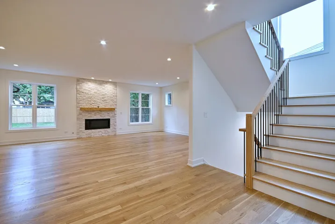
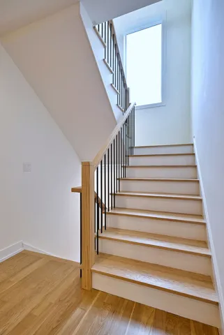
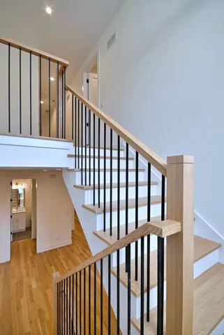
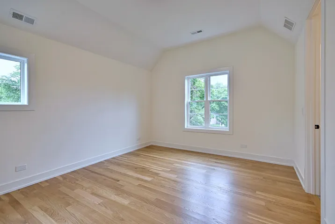
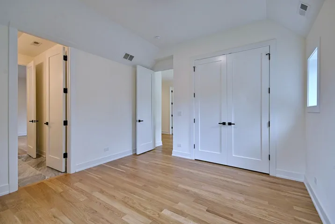
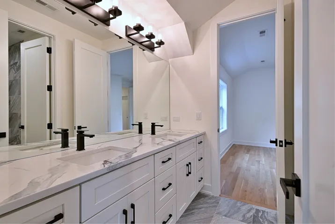
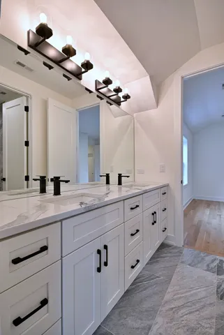
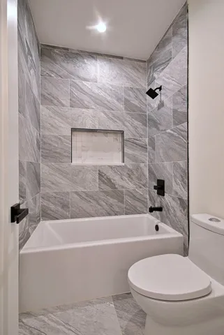
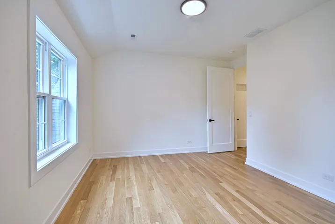
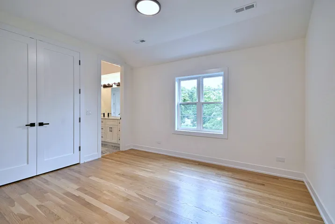
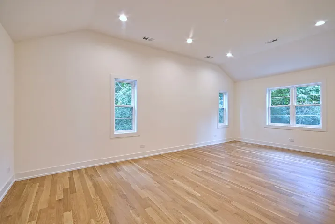
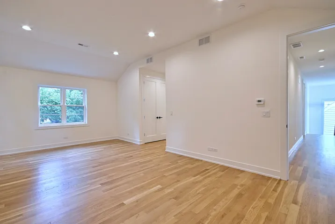
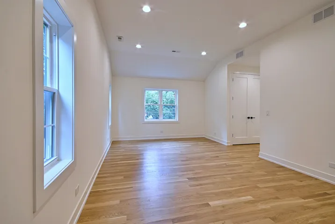
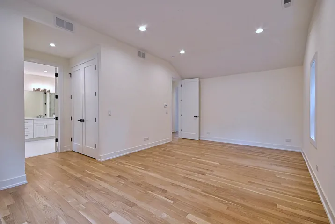
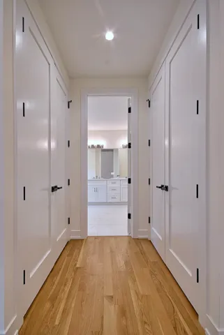
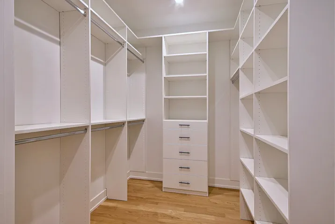
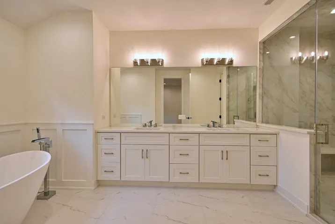
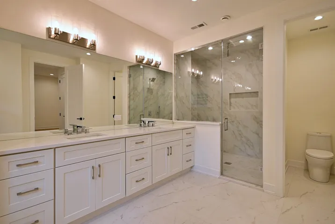
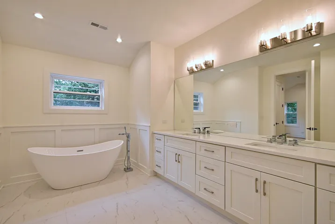
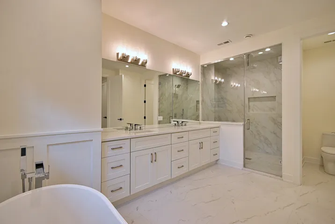
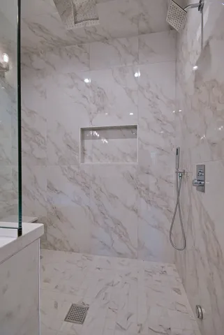
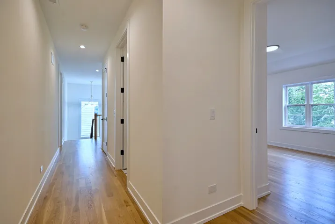
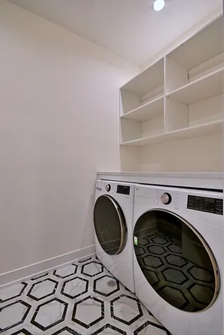
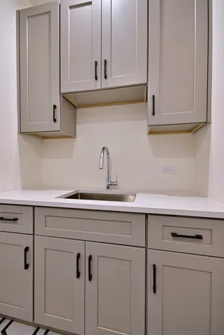
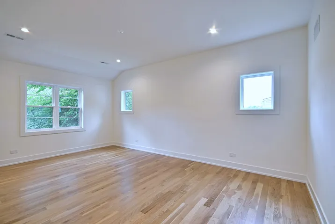
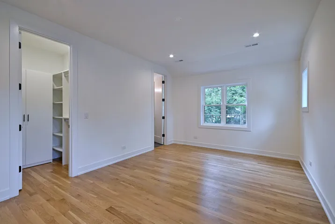
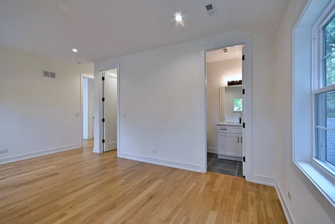
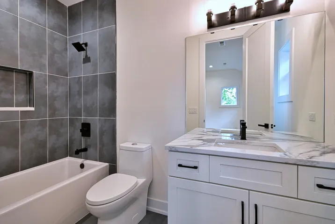
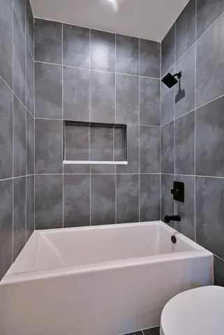
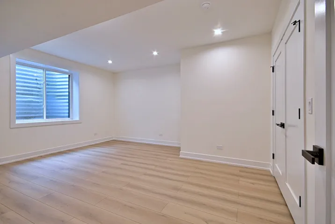
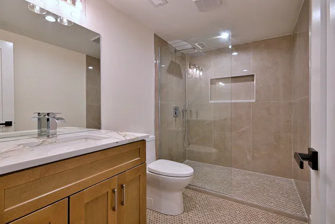
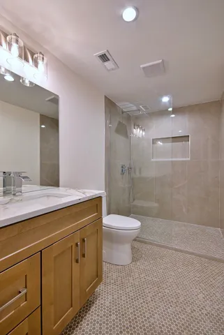
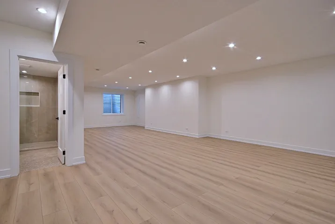
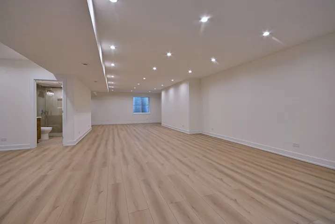
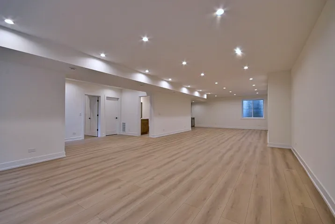
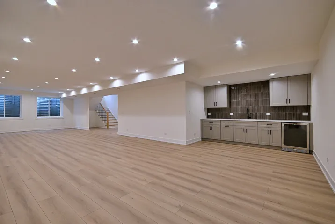
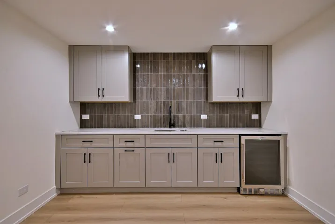
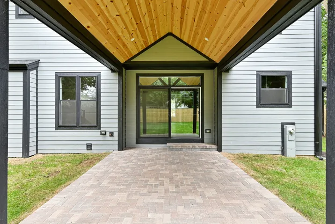
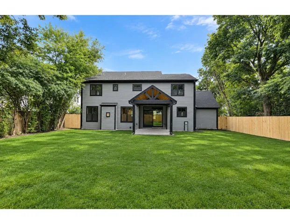
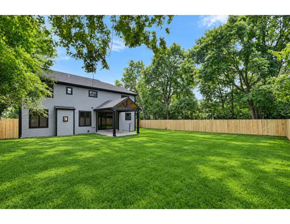
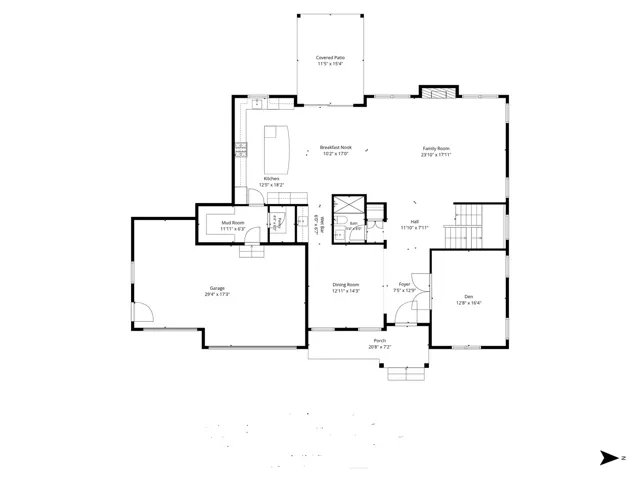
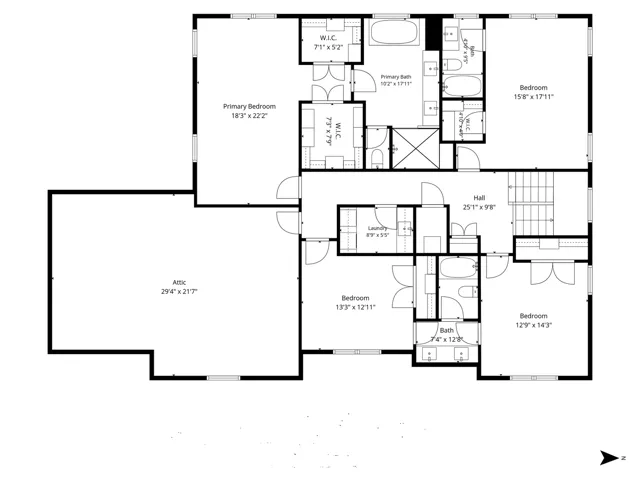
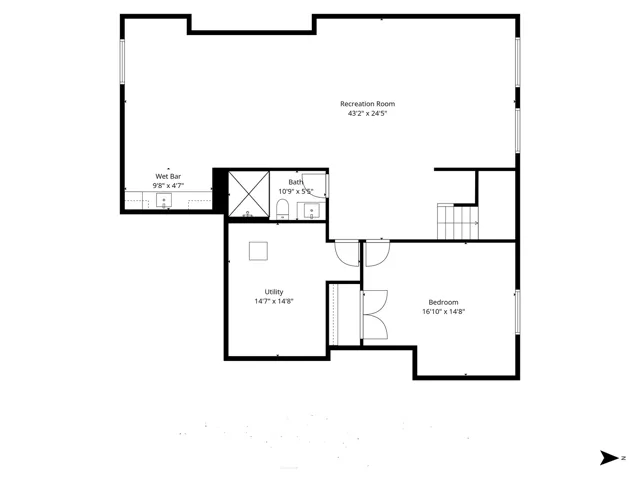
New construction built on an 80X137 lot. Single family in Park Manor neighborhood. The foyer leads to a private office with french door, formal dining room, and an open kitchen concept great for family entertainment. The area is filled with custom light, oak cabinets, quartz countertops and back splash. To add on, there is butler pantry with sink and additional cabinets. For the kitchen features there is enormous island, Viking stainless steel appliances. The kitchen overlooks the family room with custom built gas fireplace, and siding door and brick patio; also including a closed porch. The main level includes a mudroom, with built in bench, and three garages attached to home. The second floor offers four bedrooms and a luxurious suite, his & her double walk-in closets, with custom organizers. The suite also offers a double vanity, a soaking tub, and a double shower with a rain head. Moving on, two generous Jack and Jill bedrooms with vaulted ceilings. The additional bedroom includes a private bath. There’s also a convenient second floor laundry room, with a sink and counter top space. The basement includes 9ft ceilings, and a large recreational space that could be built into a gym space. This basement also includes 9ft ceiling, and large recreation space it is enough room for gym space. The basement also includes a built-in wet bar and wine cooler. There’s an additional bedroom with a full bathroom, as well as a mechanical room, with large storage space. This house includes a multizone HVAC system, sump pump with batteries sprinkle system. Overall, a fantastic location for family preparing to settle down. Walking distance to the parks, golf courses, Metra and award-winning school district
- Residential
Property Type
- 4
Bedrooms
- 5
Bathrooms
- 3
Garages
- 2026
Year Built
Property Documents
Property Overview
-
Property ID 12757577
-
Price $2,188,800
-
Land Area 10880 Acres
-
Bedrooms 4
-
Bathrooms 5
-
Rooms 11
-
Garages 3
-
Garage Size x x
-
Year Built 2026
-
Property Status Active
-
Property Type Residential
Energy Ratings
Top amenities
Layout Details
Estimate Payments
-
Down Payment
-
Loan Amount
-
Monthly Mortgage Payment
-
Property Tax
-
Home Insurance
-
PMI
-
Monthly HOA Fees
Schedule a visit
Immersive Experience
Get Expert Assistance
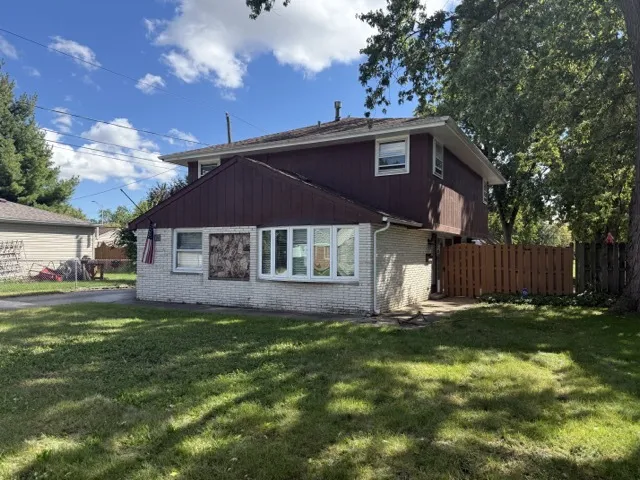
5009 Elm Circle Drive, Oak Lawn, IL 60453
- $339,900
- Beds: 3
- Baths: 2
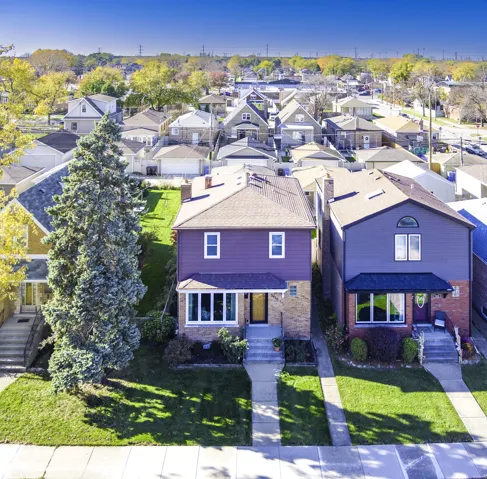
5410 S Nottingham Avenue, Chicago, IL 60638
- $434,900
- Beds: 5
- Baths: 3
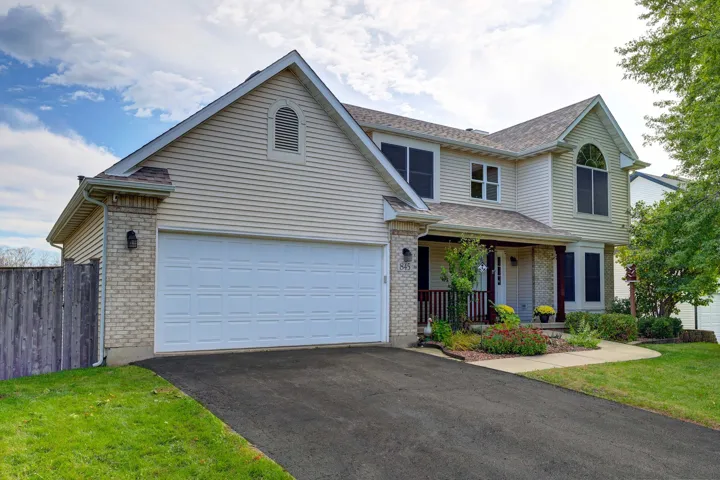
845 Ridge Drive, Elburn, IL 60119
- $599,900
- Beds: 6
- Baths: 4
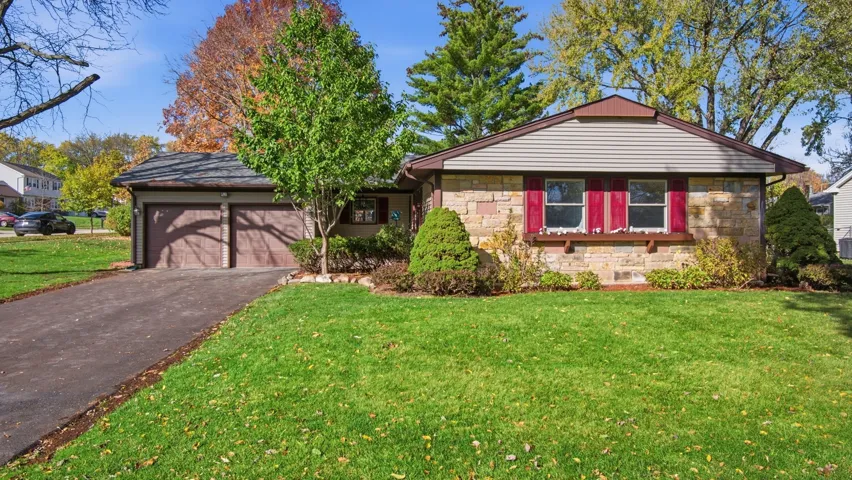
921 Westbourne Lane, Buffalo Grove, IL 60089
- $674,900
- Beds: 3
- Baths: 3