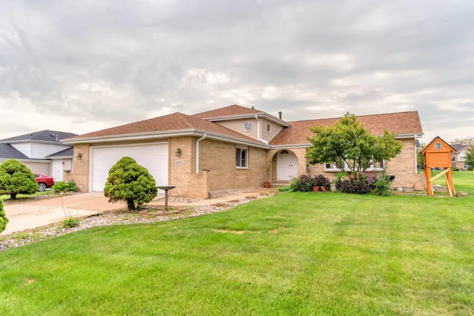
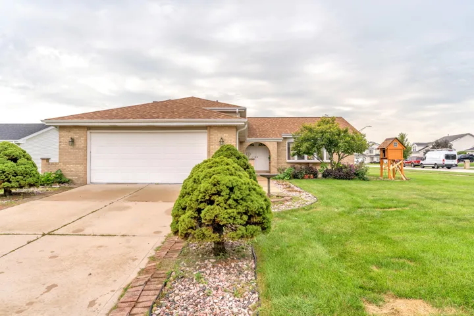
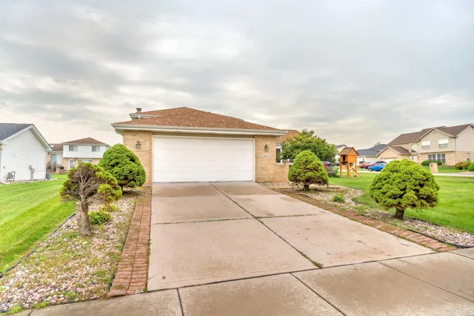
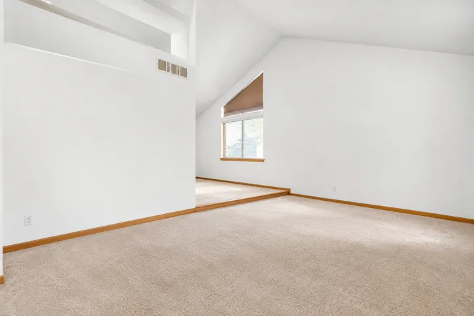
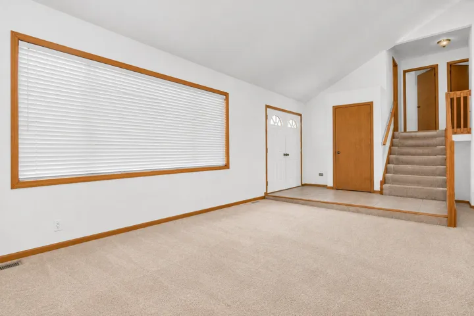
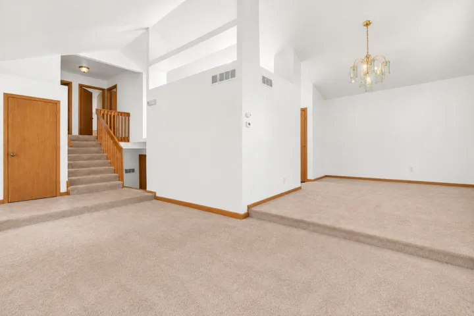
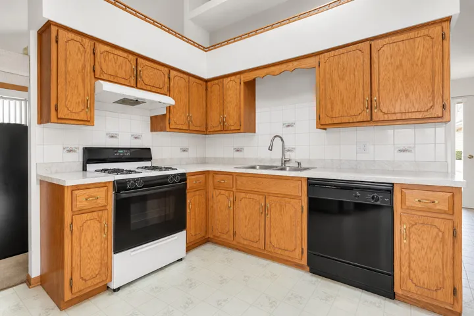
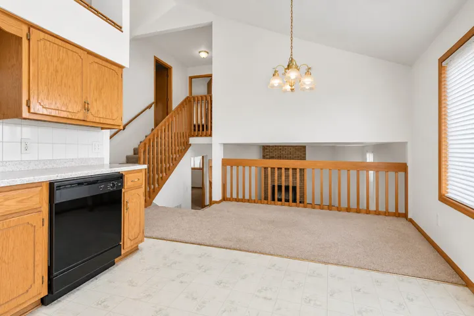
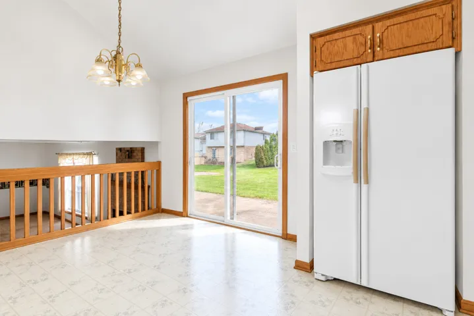
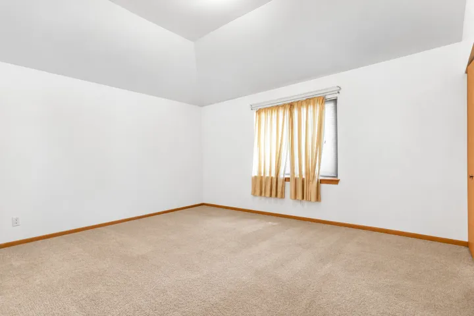
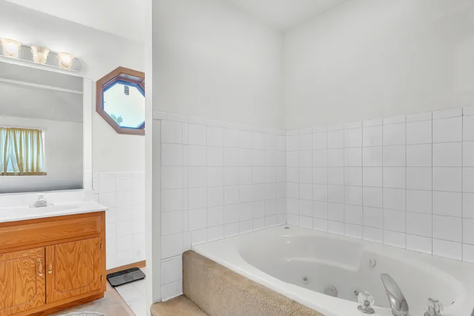
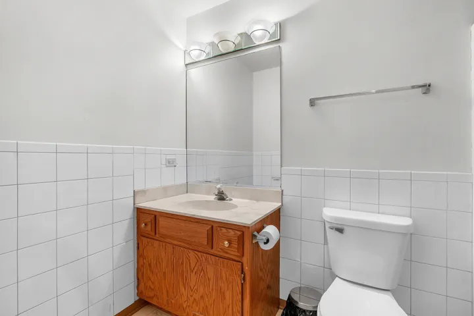
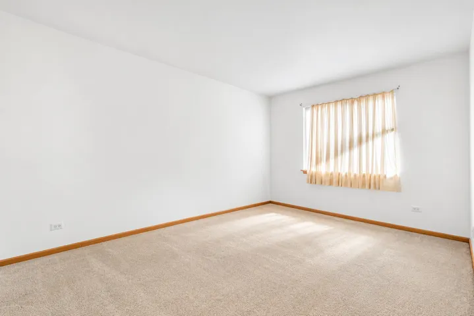
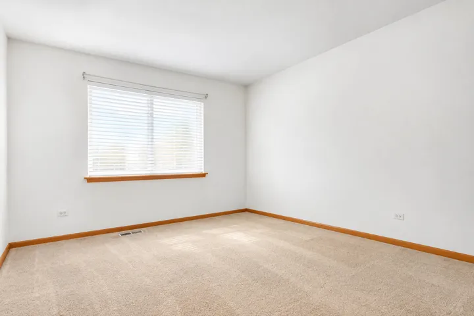
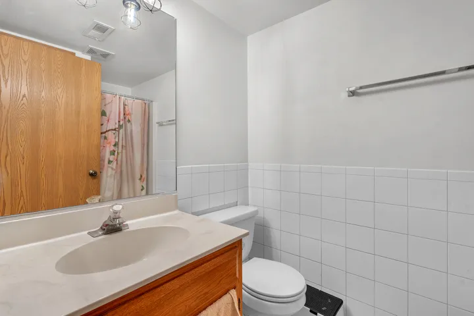
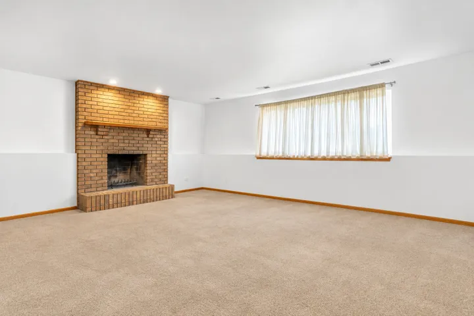
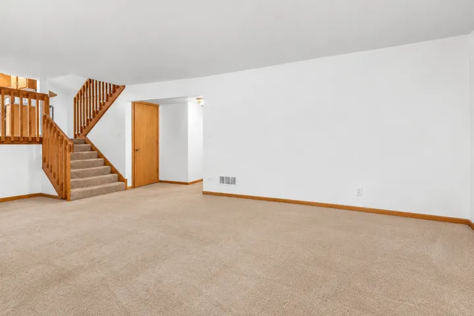
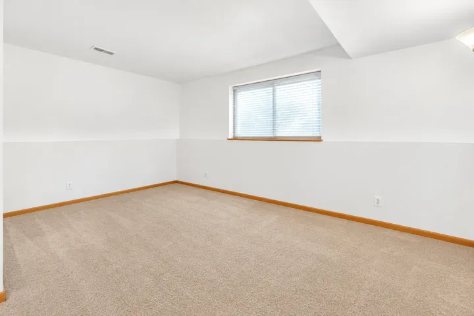
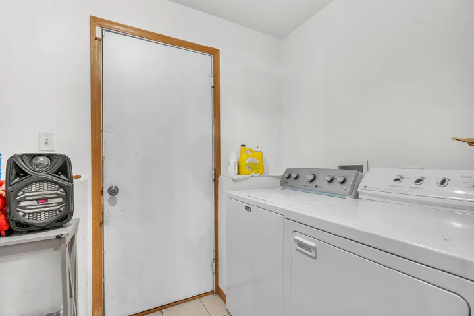
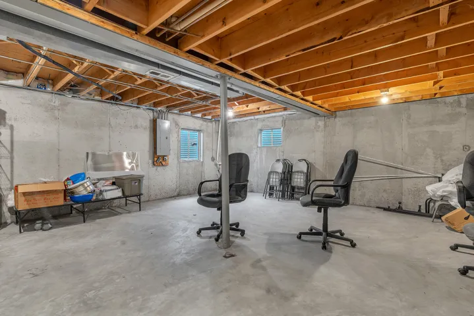
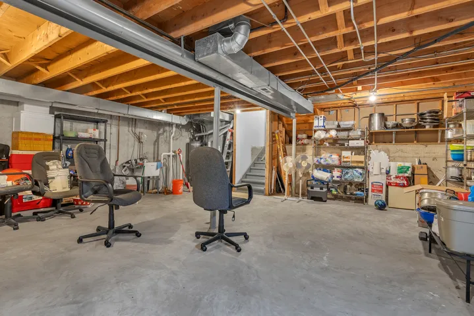
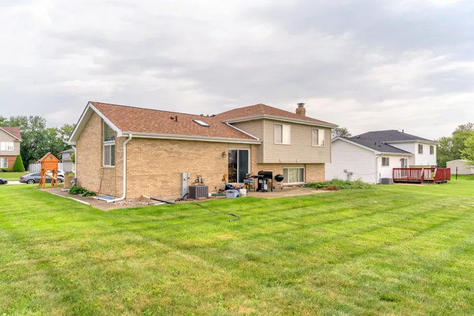
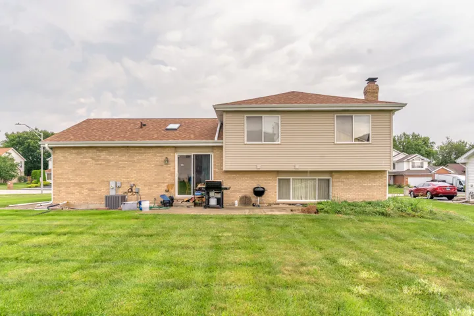
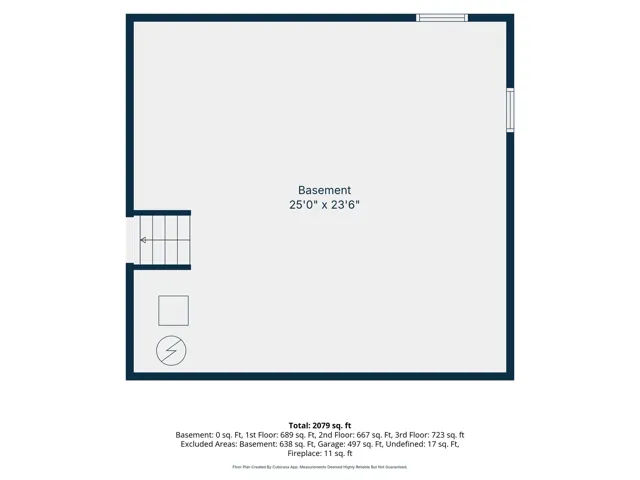
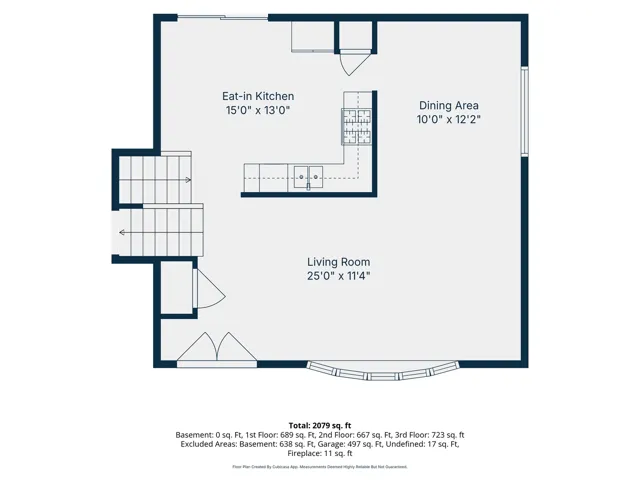
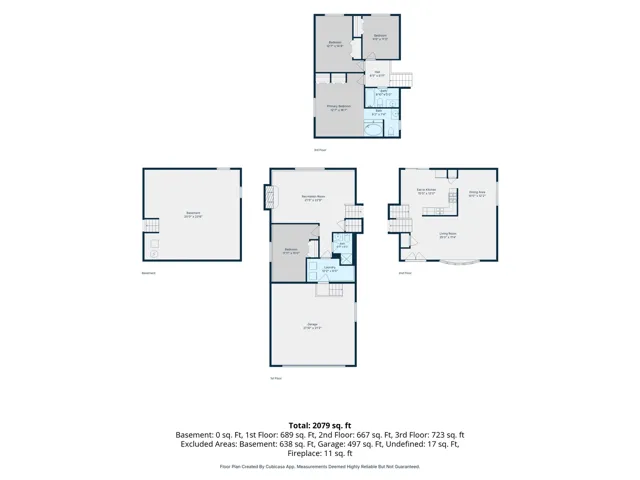
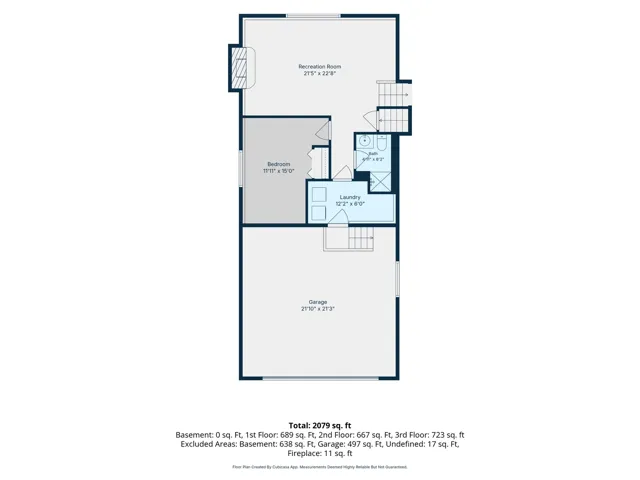
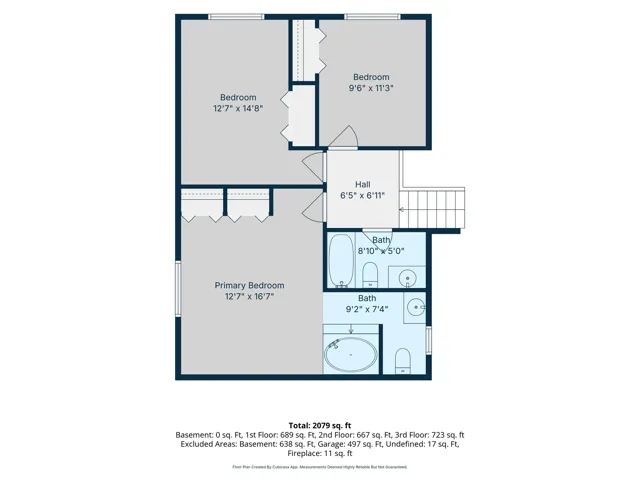
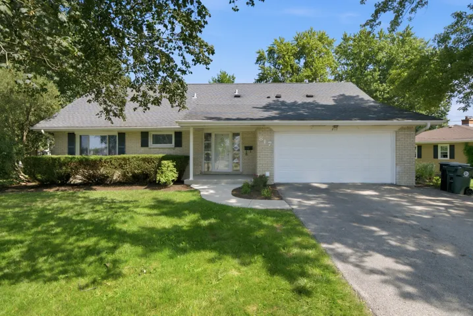
All-brick split-level on a corner lot in an established Matteson neighborhood! 4 beds, 2.5 baths, ~2,079 sq ft plus extra storage space in the basement and 2-car attached garage. Vaulted living room with oversized picture window, separate dining area, and eat-in kitchen with oak cabinetry, gas range, and slider to the patio. Private primary suite with vaulted ceiling and jetted-tub en-suite. Lower level offers a rec room with brick wood-burning fireplace, 4th bedroom, 3rd bath, and laundry. Mature landscaping and wide driveway. Move-in ready – bring your buyers!