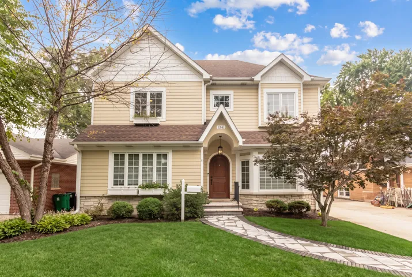
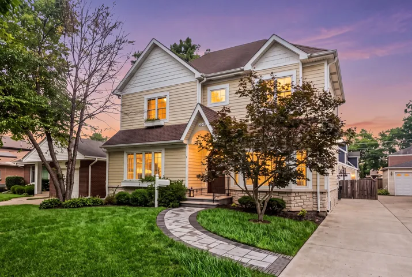
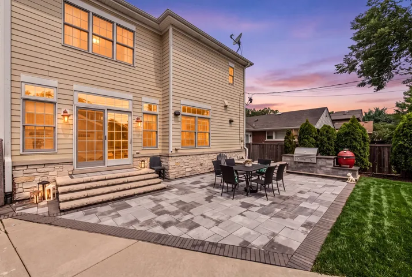
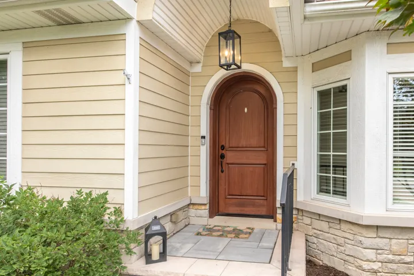
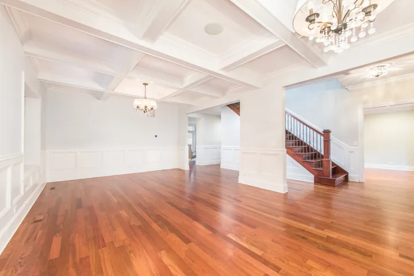
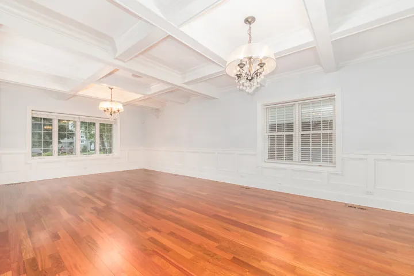
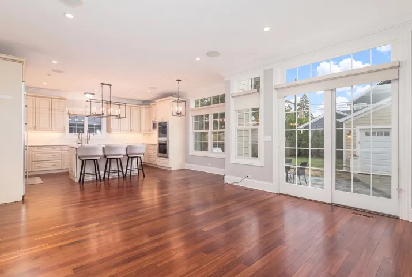
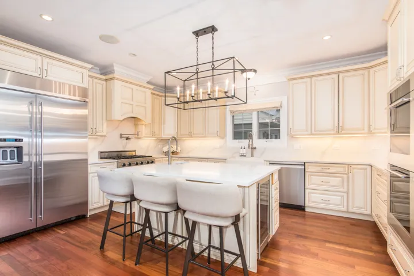
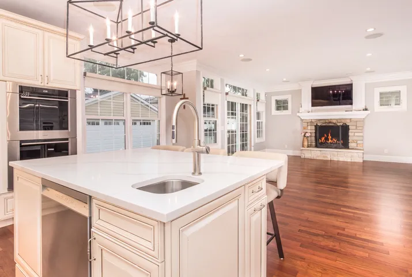
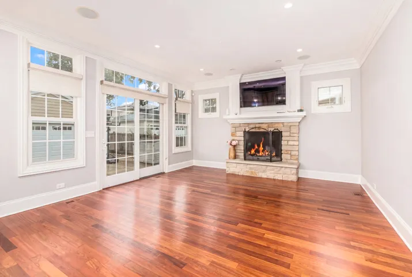
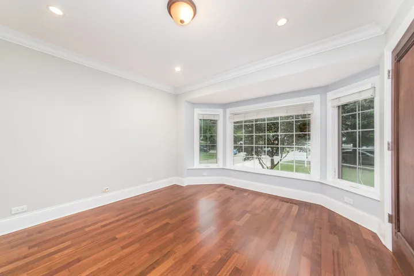
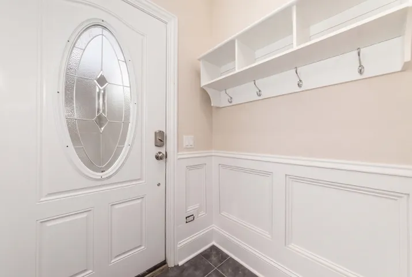
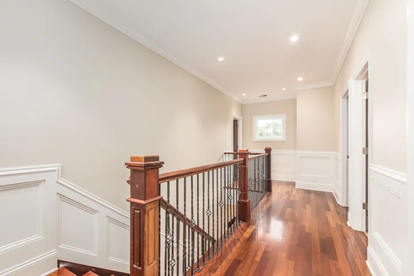
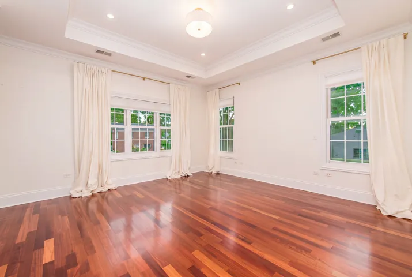
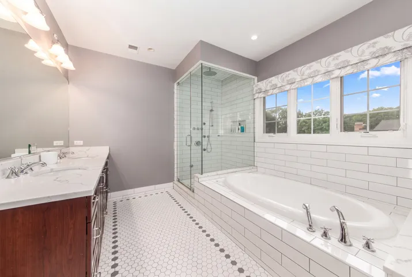
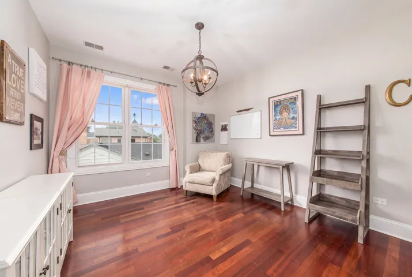
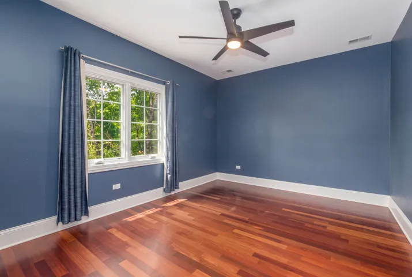
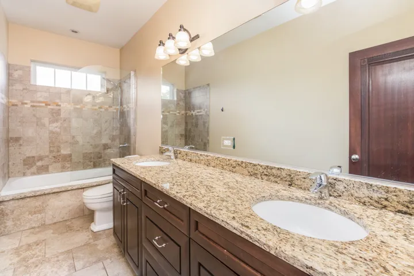
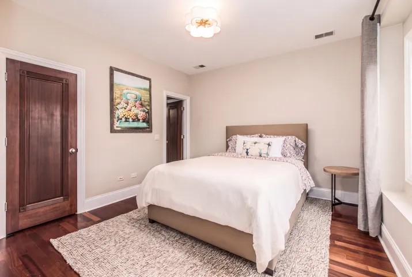
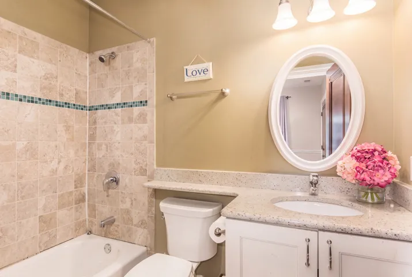
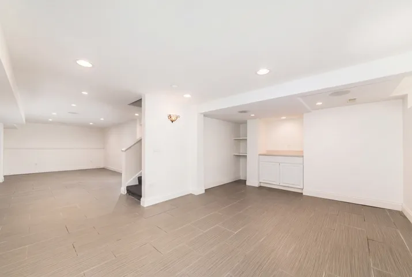
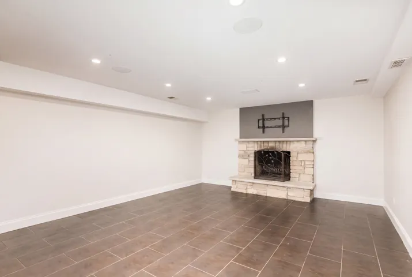
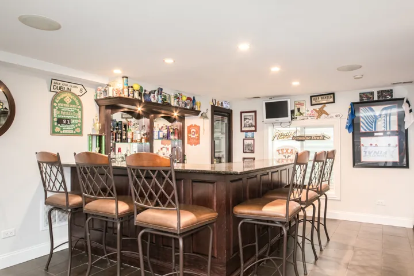
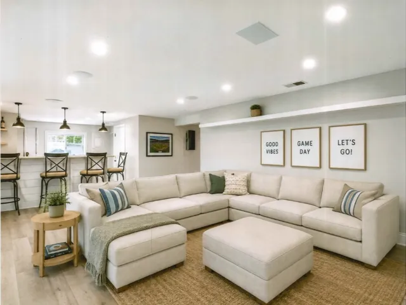
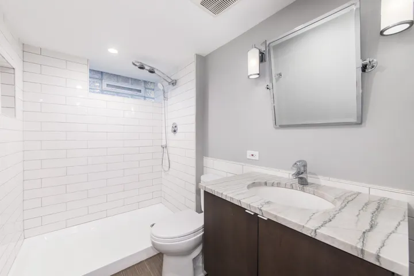
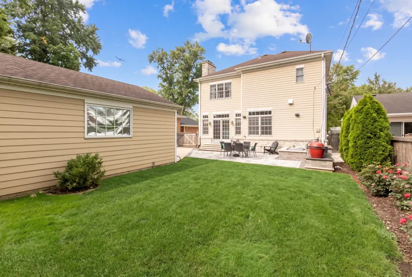
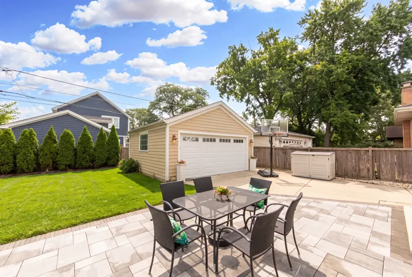
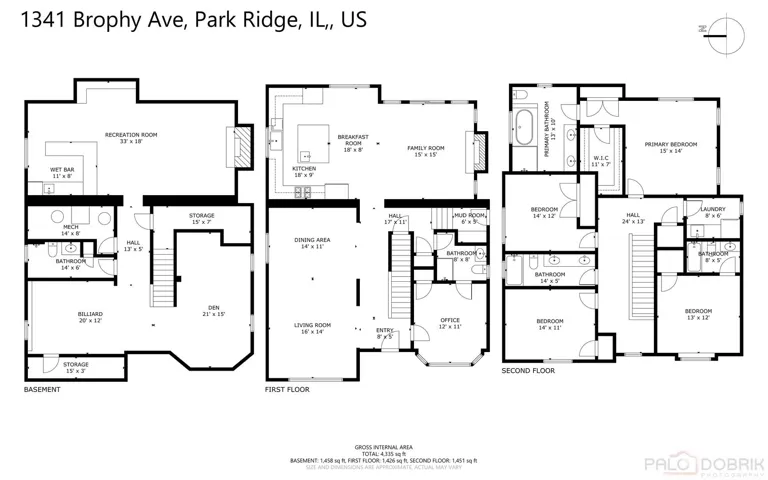
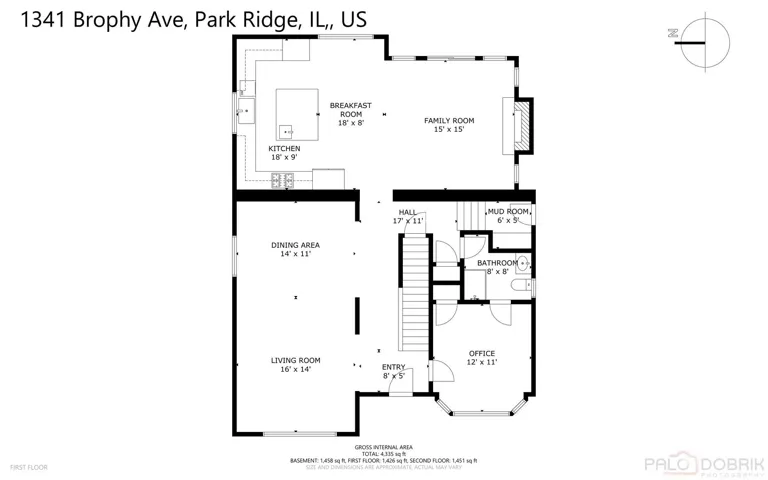
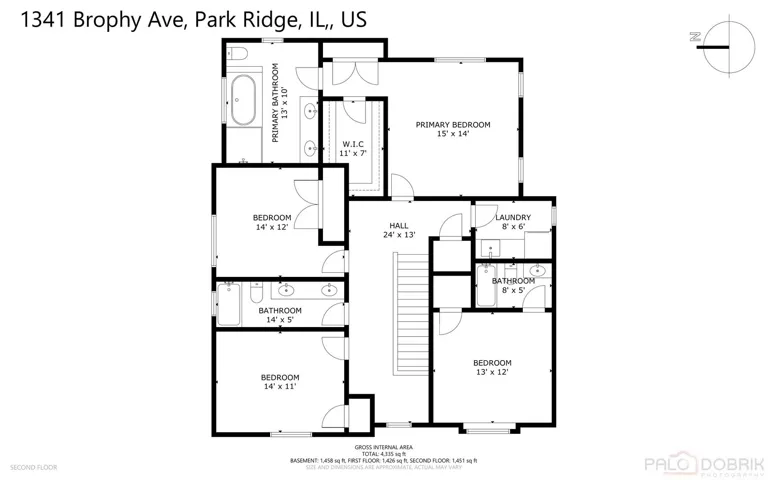
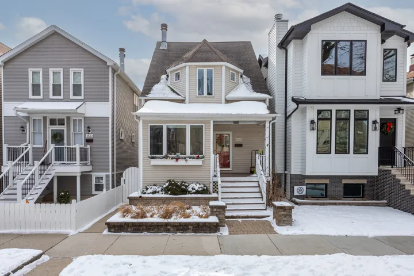
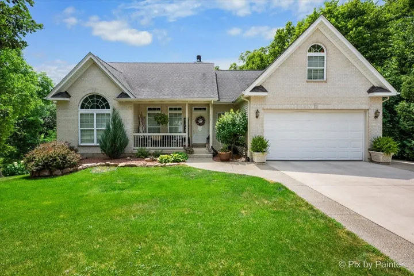
SPACE, STYLE AND FLEXIBILITY IN PARK RIDGE. This home features 4 bedrooms, 5 baths, a versatile main-floor office that can also serve as a bedroom, a finished lower level and a 2-car garage, all convenient to schools, Uptown Park Ridge, Metra, shopping and dining. Designed for modern living, the home features newly refinished Brazilian cherry hardwood floors on the main level, 9-foot ceilings, rich millwork and a spacious kitchen with quartz countertops, generous cabinetry, a Viking cooktop, Wolf double ovens, a Jenn-Air refrigerator, two dishwashers and a beverage cooler. Multiple gathering spaces and a well-designed floor plan provide plenty of room to live, work and entertain. The main-floor office/bedroom is ideal for working from home, guests or additional living space. Upstairs, the primary suite features generous closet space and an en suite bath, complemented by an additional en suite bedroom and two well-proportioned secondary bedrooms. The finished lower level expands the living space with a wet bar, media/recreation area, fireplace, den and newer full bath. Outside, a paver patio and built-in grill create an inviting space for entertaining. Additional highlights include two fireplaces, dual HVAC, 400-amp electrical service, a newer water heater and sump pump. A spacious, move-in-ready Park Ridge home with room to live, work, gather and entertain.