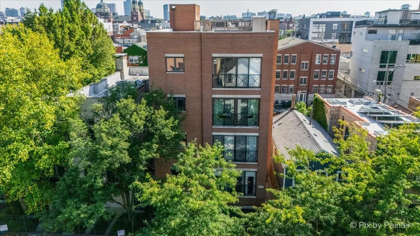
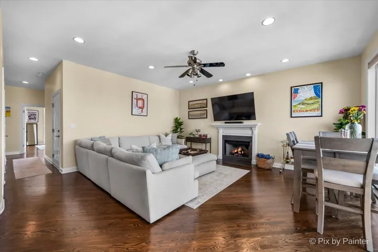
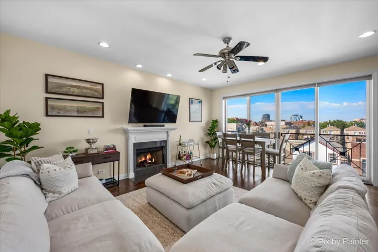
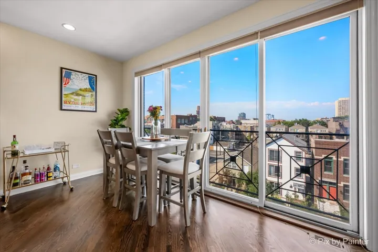
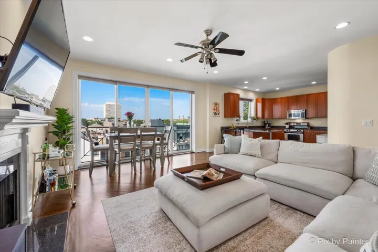
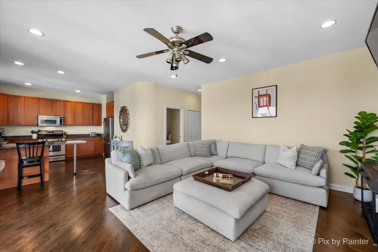
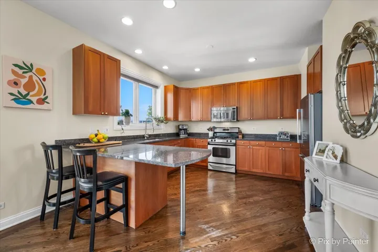
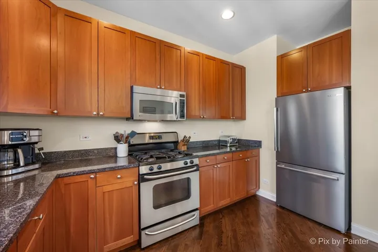
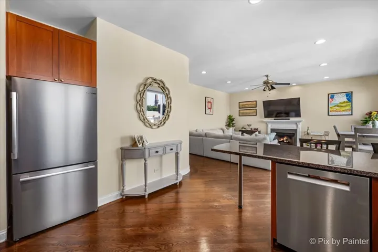
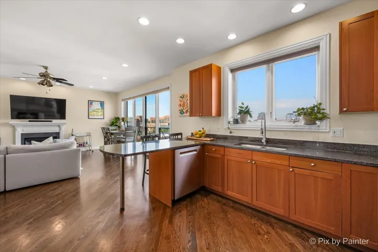
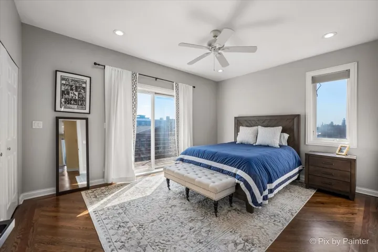
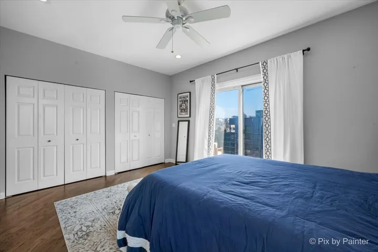
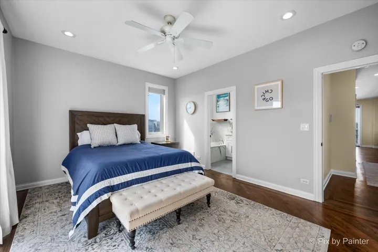
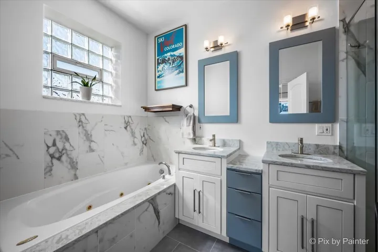
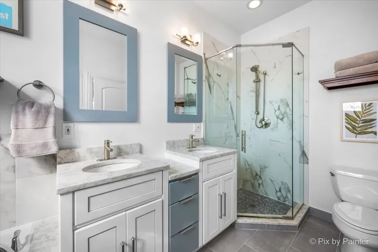
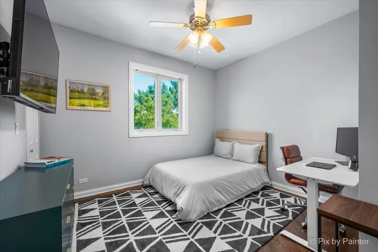
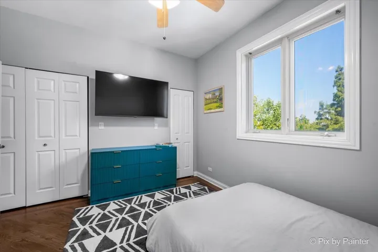
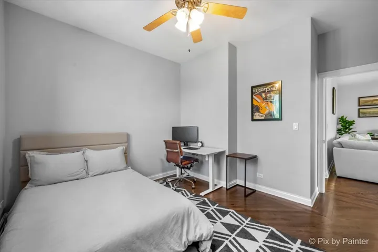
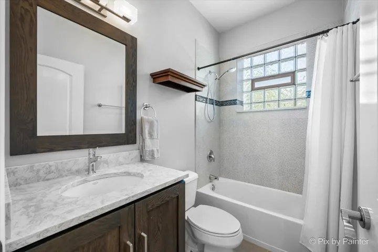
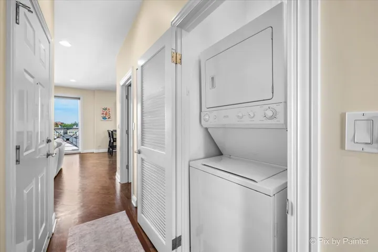
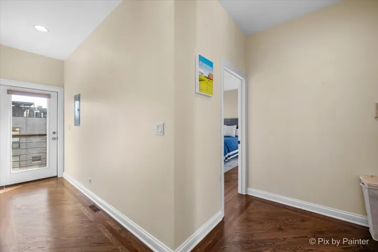
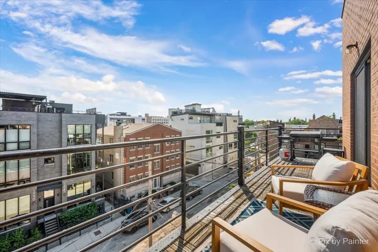
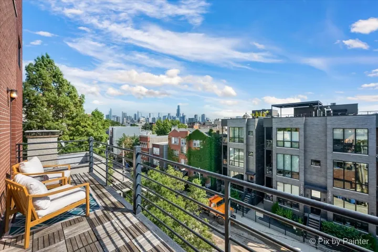
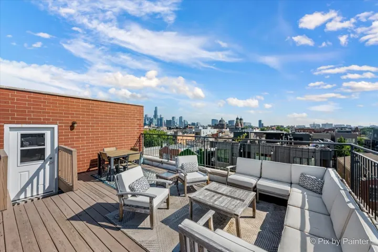
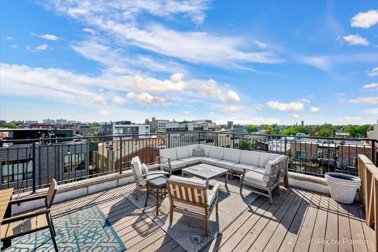
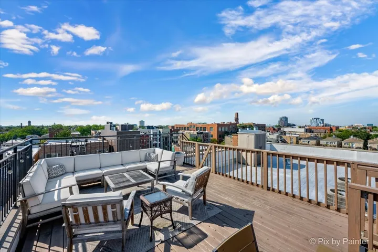
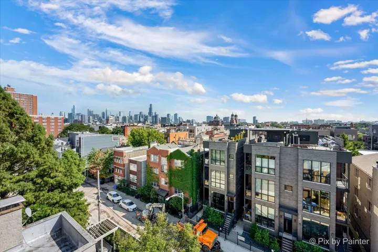
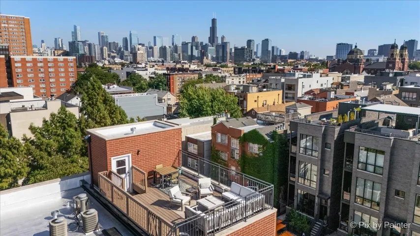
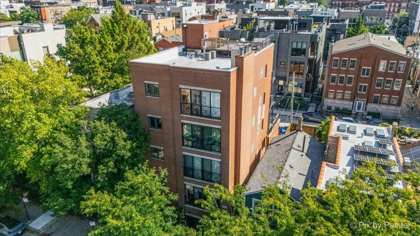
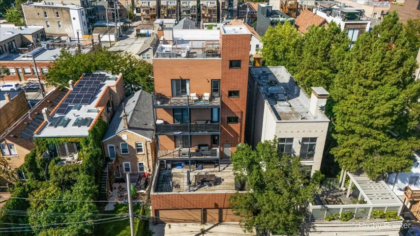
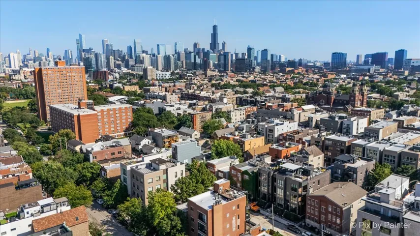
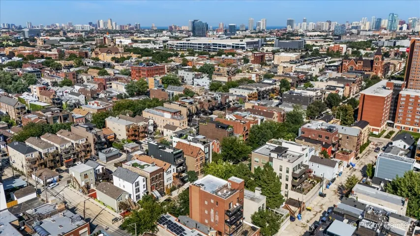
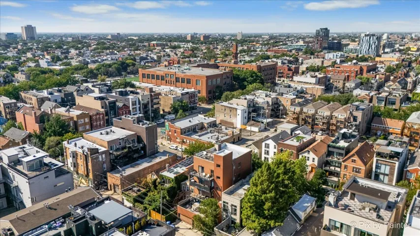
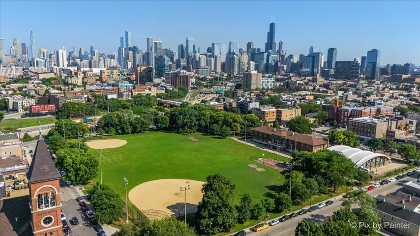
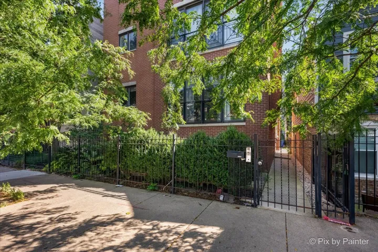
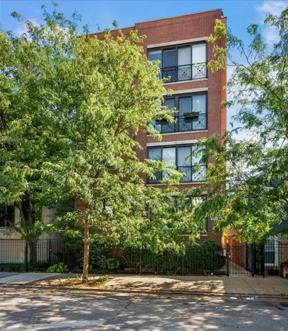
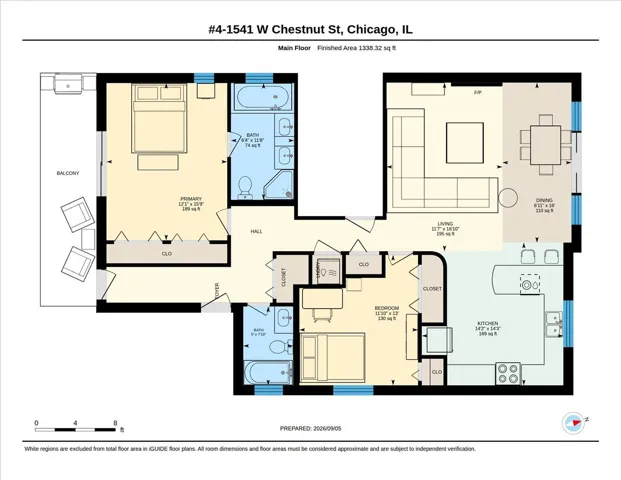
Penthouse living with exceptional private outdoor space and panoramic Chicago skyline views in the heart of West Town. This extra-wide 2-bedroom, 2-bath home features an open-concept layout with recently painted main walls and ceilings and refinished hardwood floors throughout. The light-filled kitchen offers granite countertops, stainless steel appliances, a breakfast bar, and abundant cabinetry, opening to an expansive living and dining area with a gas fireplace and Juliette balcony. The generous primary suite includes two professionally organized closets and a renovated ensuite bath with dual vanities, a glass-enclosed shower, and a separate jetted tub. A large, south-facing rear balcony spans the width of the home and is accessible from both the primary bedroom and rear hallway. Above, the privately owned rooftop deck offers maintenance-free decking, a storage shed, and impressive 360-degree city views, creating an incredible setting for dining, entertaining, or relaxing. Additional conveniences include an attached garage space, a second tandem exterior parking space, and a private interior storage closet with floor-to-ceiling shelving. Close to the dining, shopping, and entertainment along Division Street, with convenient access to the Blue Line and expressway.