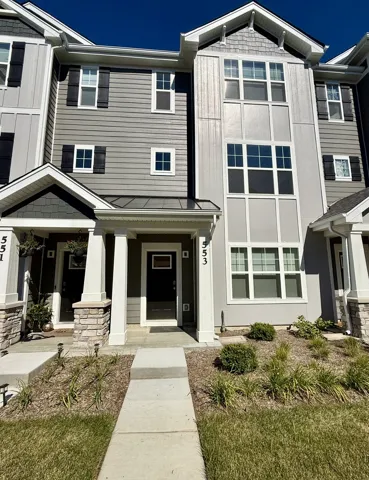
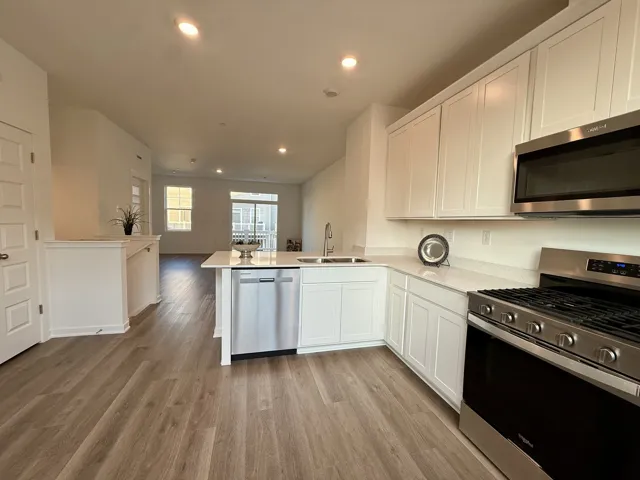
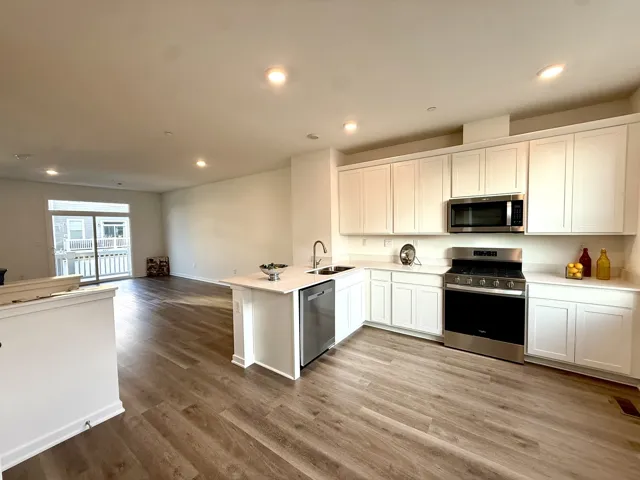
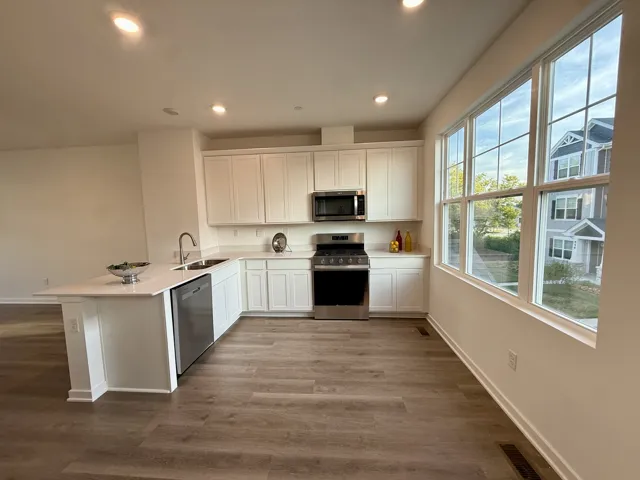
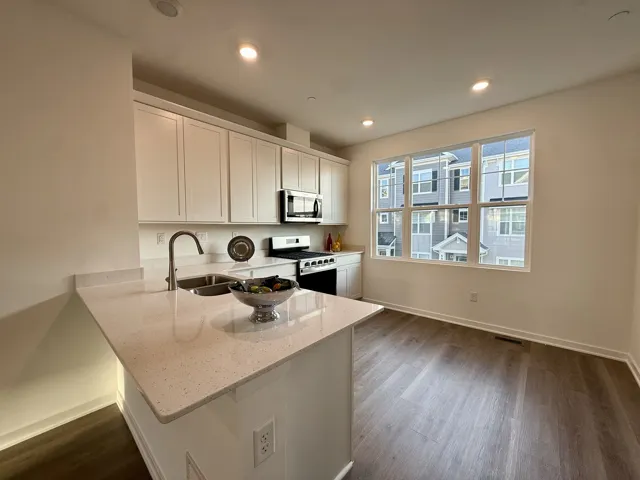
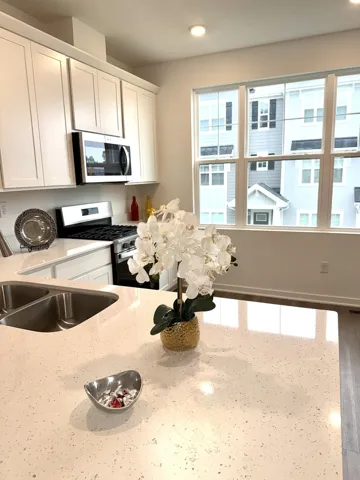
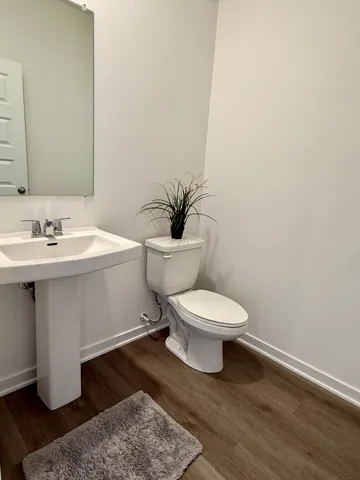
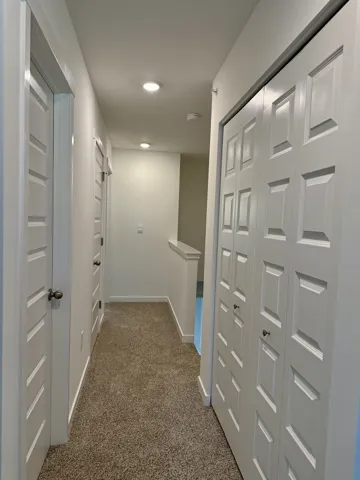
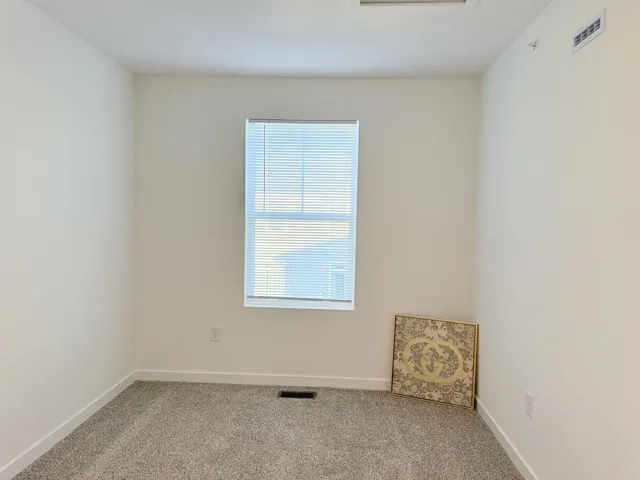
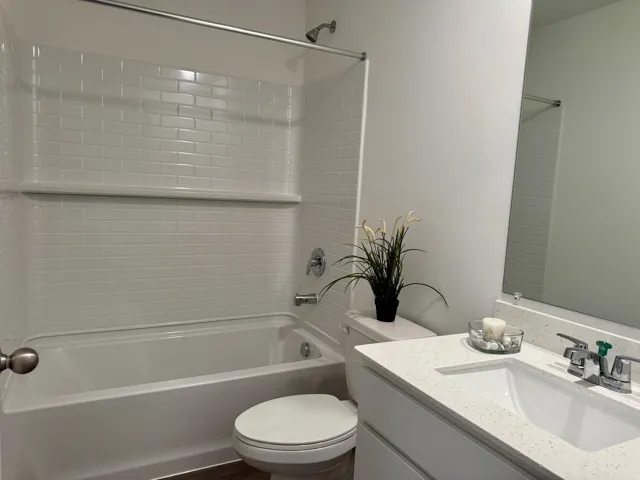
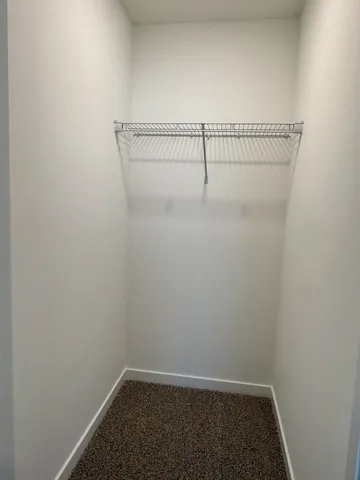
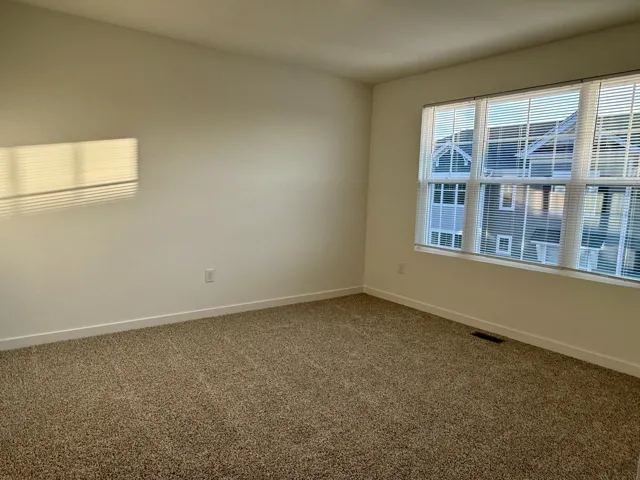
Motivated Landlord!! Be the 1st to live in this SPECTACULAR and PRESTINE Townhome in the award winning Stevenson High School District! This gorgeous townhome is available for RENT IMMEDIATELY!! The flexible floor plan boasts 3 bedrooms, plus an upstairs loft, 2.5 baths, and a nice size balcony all intuitively spaced within 1,630 square feet of living space. This is a home design full of closet space, and here on the entry level, you’ll enjoy the huge walk-in closet off the flex room plus a large closet right off the garage. Walking up the stairs, you will find this home’s open concept living with 9-foot ceilings and luxury vinyl plank flooring throughout the main level kitchen and dining, and bathrooms. The expansive kitchen is designed with views from the plethora of countertop space with an overhang for stools that overlooks the dining area and flows into the great room. Additionally, your kitchen features Quartz countertops, 42″ white cabinetry with soft close doors and crown molding, stainless steel appliances and pantry. The great room leads out to an elongated deck over the 2-car garage. Arriving at the top floor, you’ll find the primary suite, second bedroom and loft area with a full second bath, oversized linen closet, and laundry room. Enjoy a spacious primary bedroom suite with a large walk-in closet and connecting en-suite bathroom with Quartz counters, double sinks and a walk-in shower. This home includes Smart Home Features. It is definitely a must see!