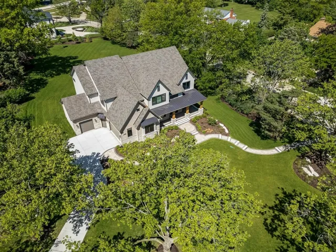
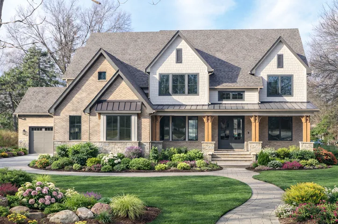
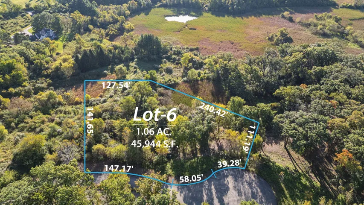
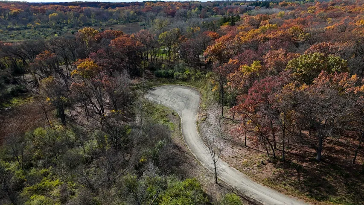
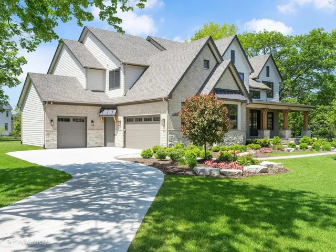
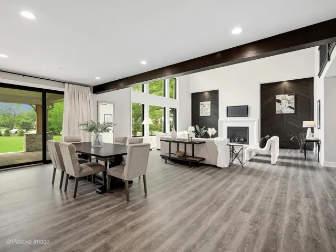
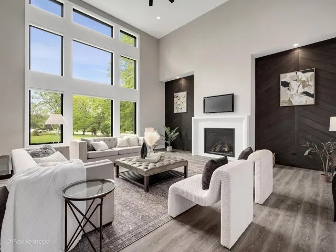
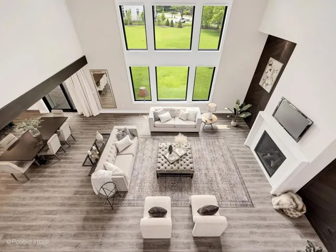
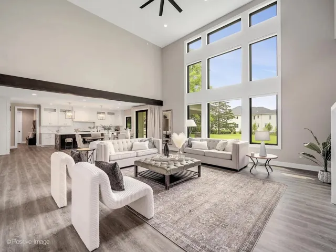
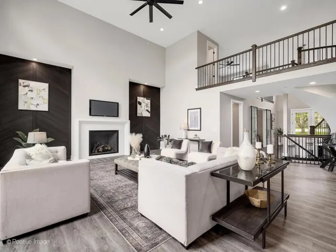
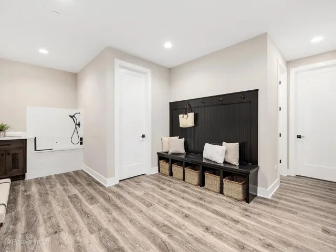
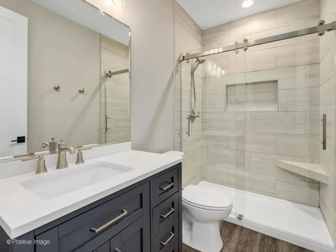
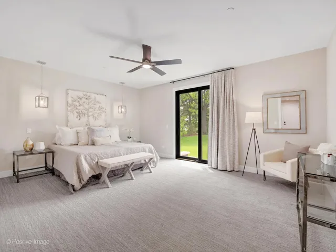
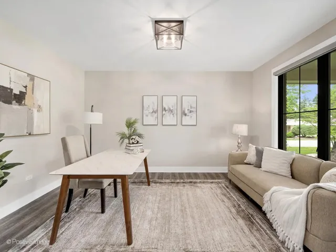
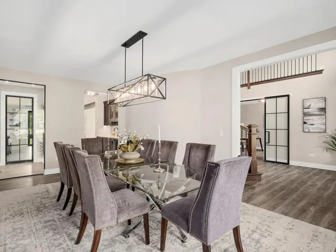
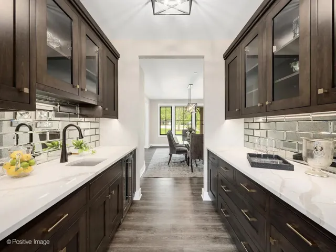
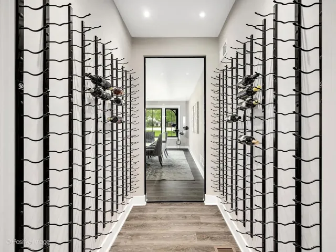
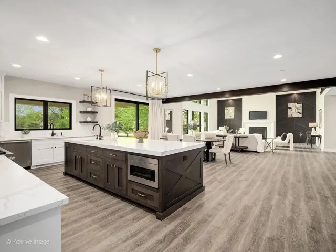
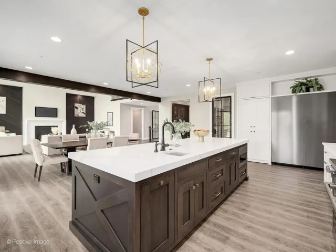
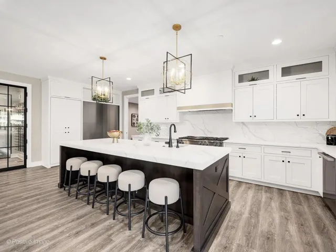
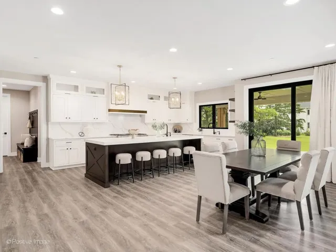
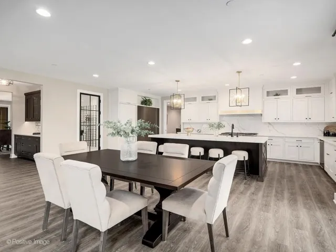
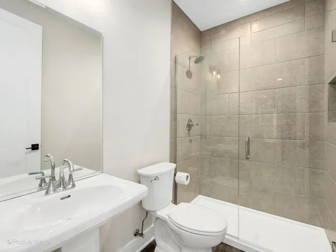
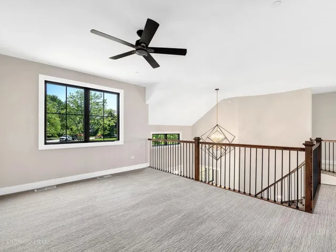
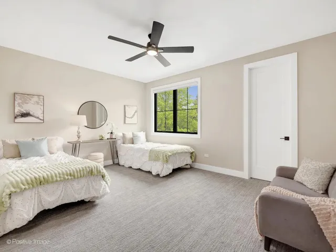
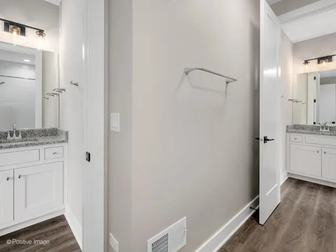
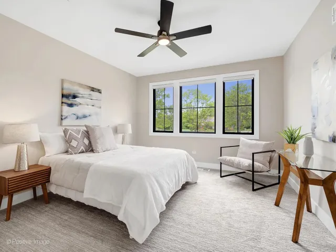
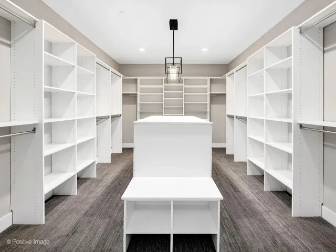
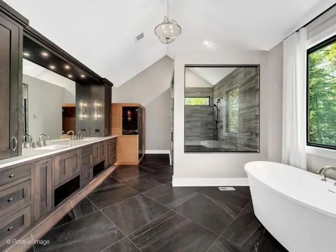
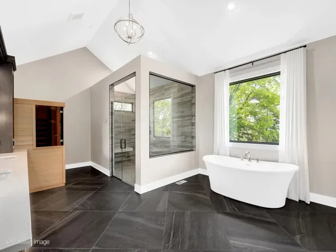
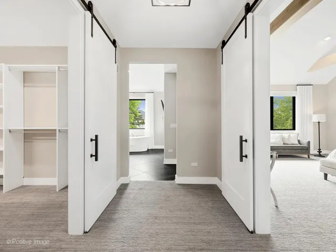
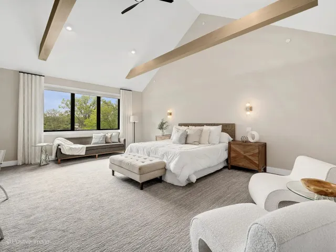
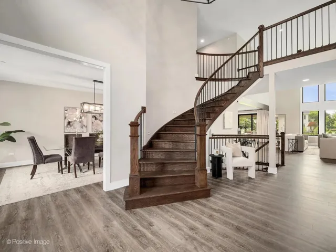
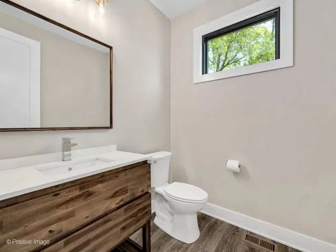
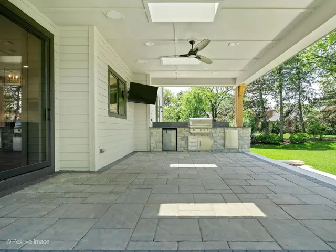
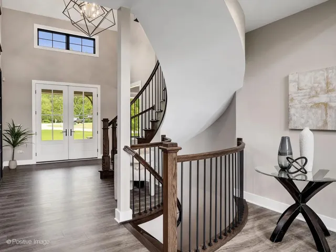
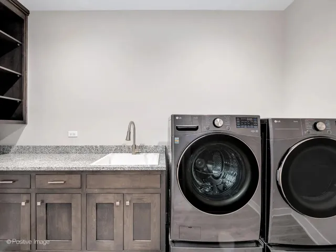
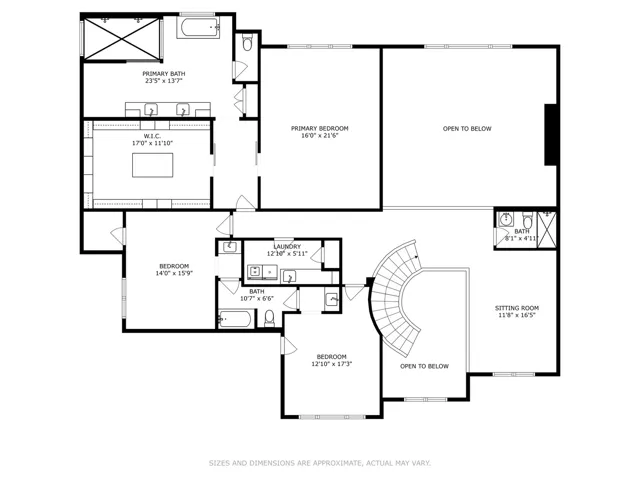
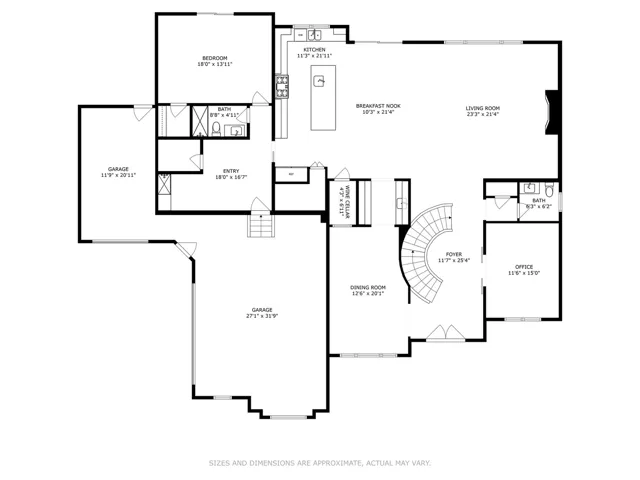
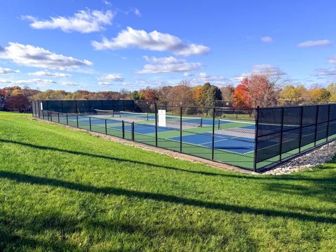
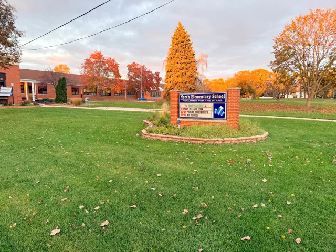
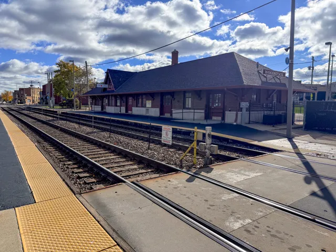
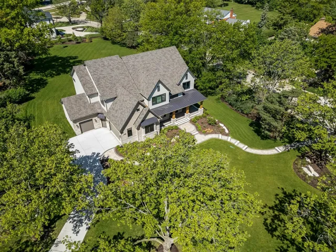
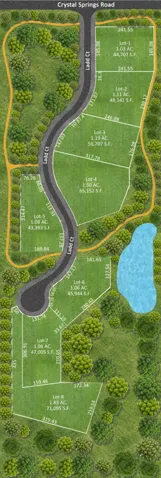
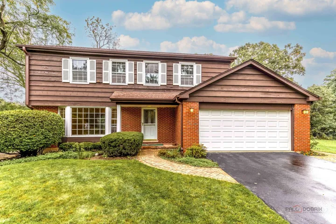
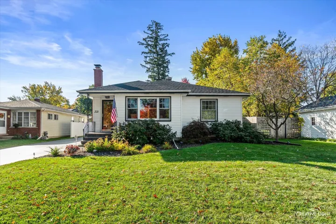
Build your dream home on scenic Lot 6 Ladd Court in Woodstock, set on an expansive 44,570-square-foot pond-view homesite surrounded by the natural beauty, mature landscapes, and peaceful estate setting of the Bull Valley area. Enjoy a rare combination of privacy, space, and picturesque surroundings while remaining convenient to Downtown Woodstock, shopping, dining, recreation, and everyday amenities. With the flexibility of proposed custom construction, build this plan or design your own, with the opportunity to personalize the layout, finishes, and features to complement your lifestyle. This impressive custom estate home is thoughtfully designed with 4 bedrooms, 4.5 bathrooms, and a distinctive L-shaped 3-car garage. A dramatic two-story foyer welcomes you inside and opens seamlessly to the main living spaces, creating an inviting flow between the chef-inspired kitchen, casual dining area, private study, and expansive two-story great room with fireplace-equally suited for everyday living and sophisticated entertaining. The kitchen features quartz countertops, professional stainless steel appliances, a generous center island, abundant cabinetry. Upstairs, the private primary suite features a spacious walk-in closet and spa-inspired bath with dual vanities and an oversized shower, while the secondary bedrooms are thoughtfully positioned to provide privacy and comfortable accommodations for family and guests. A full basement with 9-foot ceilings provides exceptional potential for future finished living and entertaining space. Built by an award-winning local builder with more than 38 years of experience, this home showcases exceptional craftsmanship, energy efficiency, and attention to detail, including ENERGY STAR, HERS, and EPA Indoor airPLUS certifications, low-VOC paints, and an advanced ERV system designed to promote cleaner, healthier indoor air. Students will attend area schools including North Elementary School, Hannah Beardsley Middle School, and Prairie Ridge High School. Photos are of a similar home and are for illustrative purposes only. Pricing, features, specifications, and final design will vary based on buyer selections and customizations.