Description
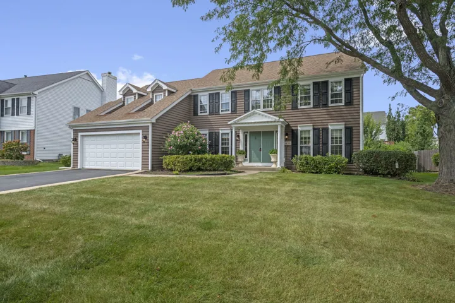
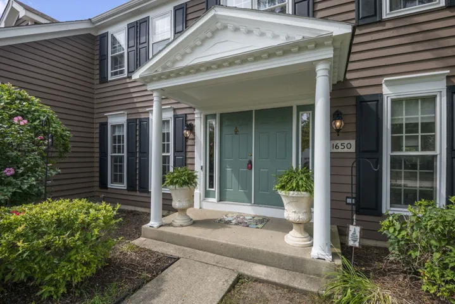
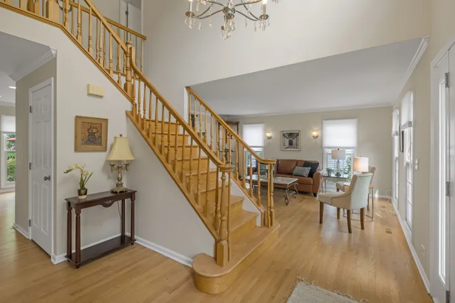
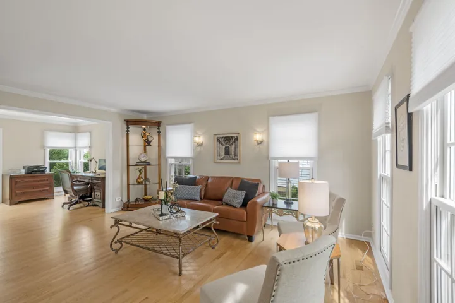
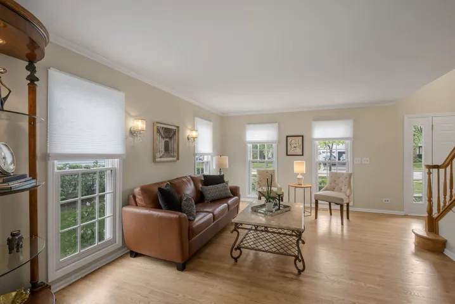
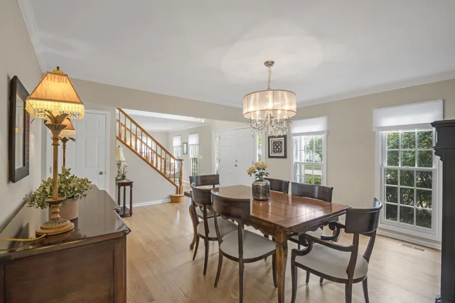
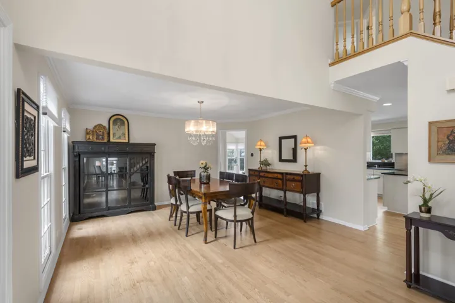
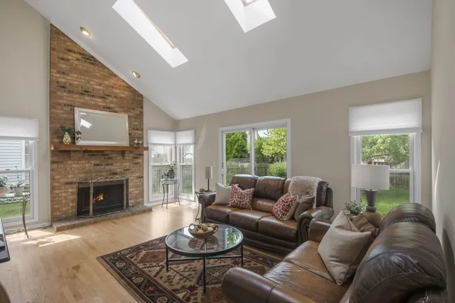
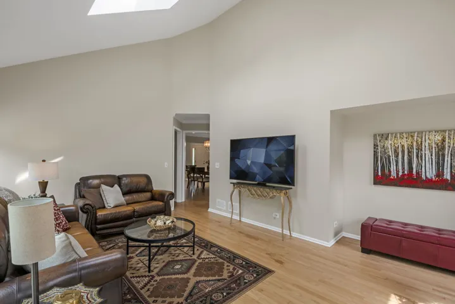
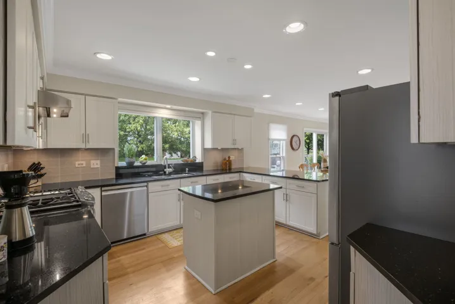
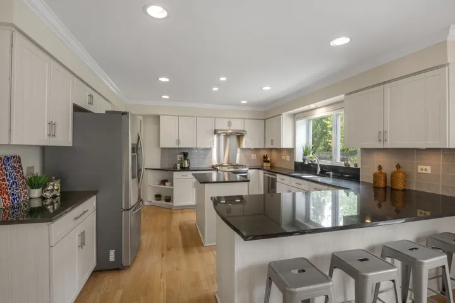
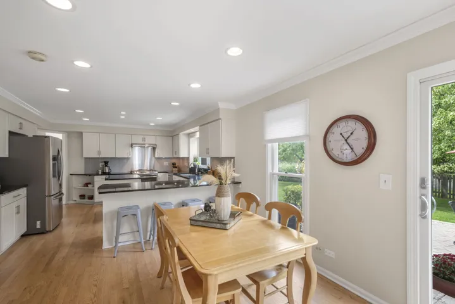
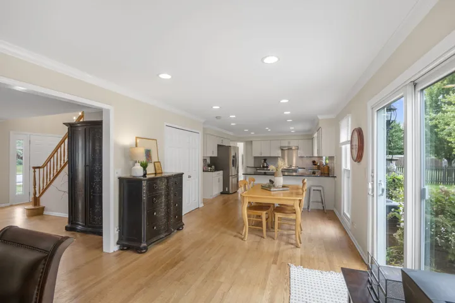
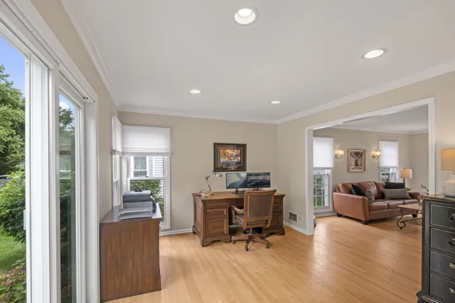
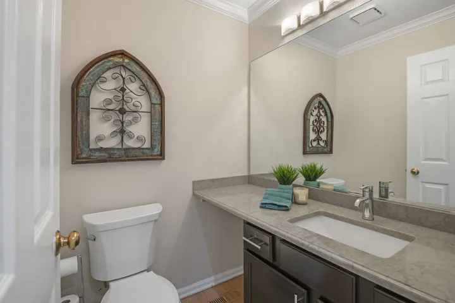
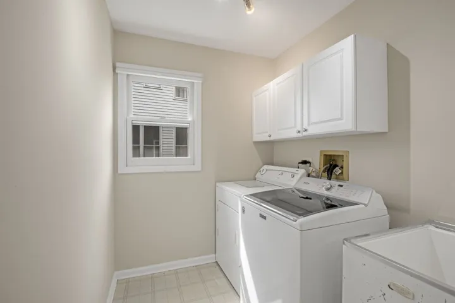
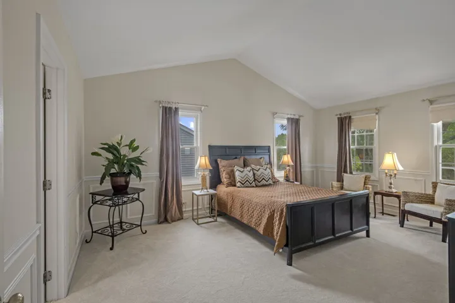
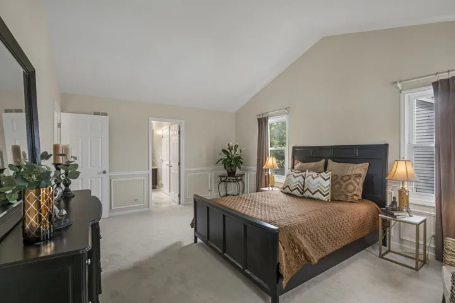
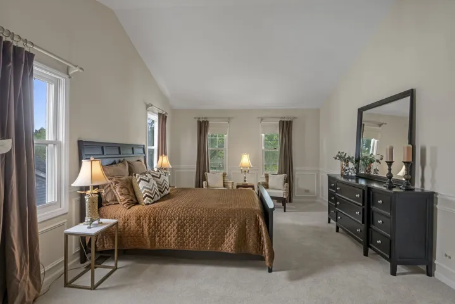
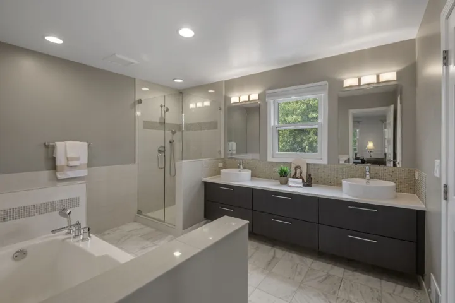
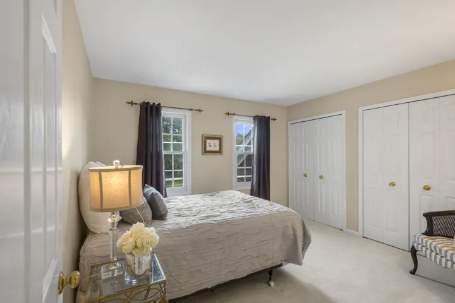
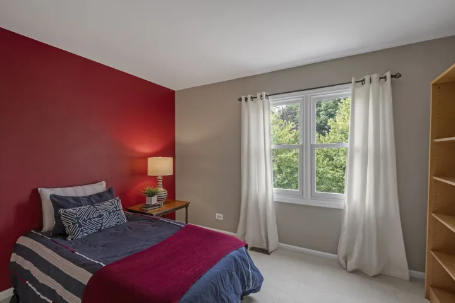
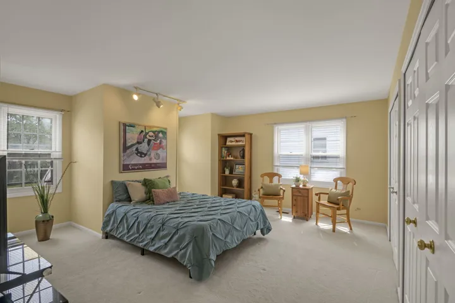
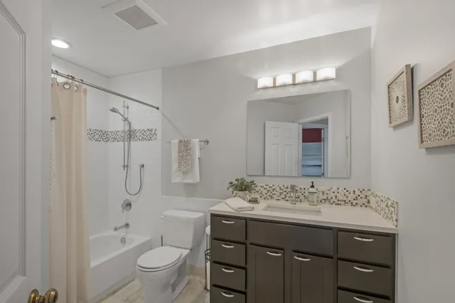
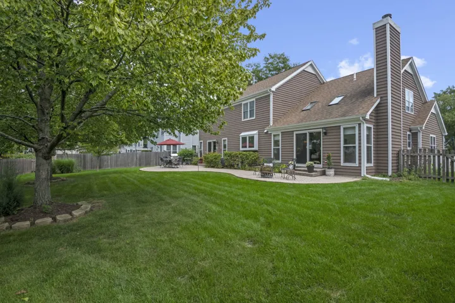
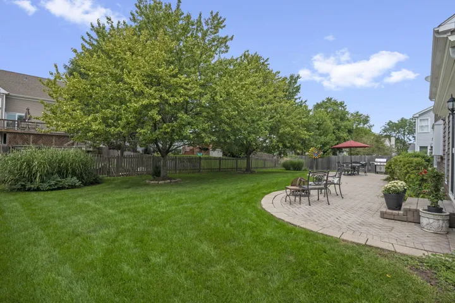
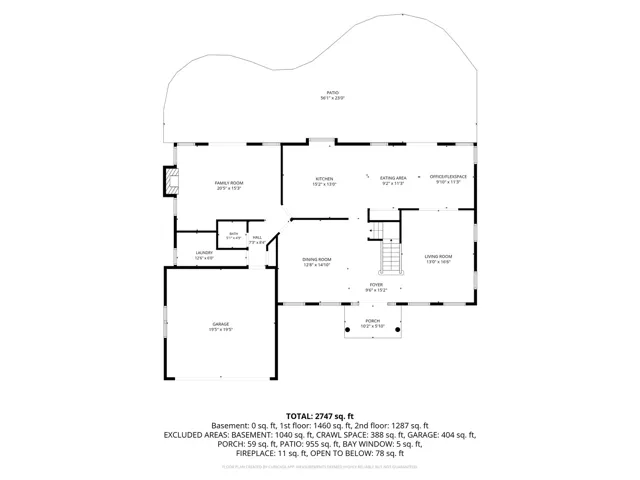
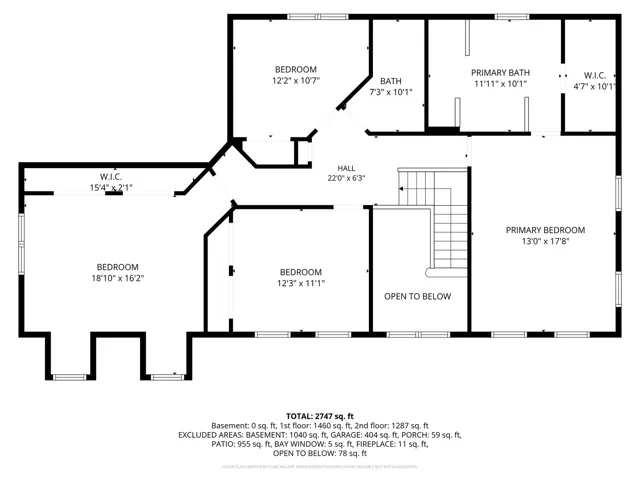
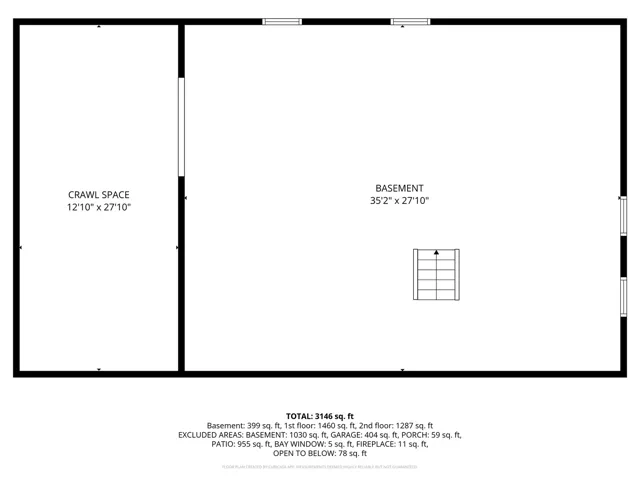
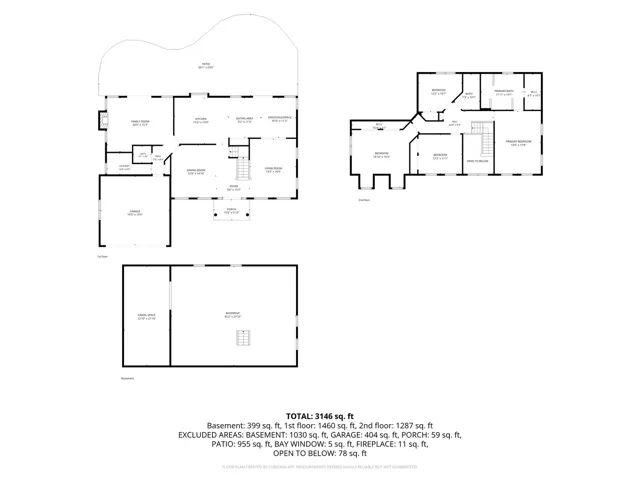
Quietly tucked into the heart of the highly desirable Fields of Ambria neighborhood, this expanded Seville model offers generous living space, thoughtful updates, and a backyard designed for enjoying the outdoors. A covered front porch welcomes you into the two-story foyer, where hardwood flooring continues throughout the main level. The formal living and dining rooms flank the foyer and provide additional space for entertaining, flowing naturally into the kitchen and eating area. The space just beyond the eating area is currently used as an office, but its flexibility allows it to easily become a larger dining area, homework station, hobby space, or whatever best fits your lifestyle. The updated kitchen features granite countertops, a refreshed backsplash, and newer appliances. Open to the eating area and office/flex space, it keeps everyone connected whether you’re preparing dinner, entertaining, or simply spending time together. The family room is a standout space with a vaulted ceiling, impressive 2-story brick fireplace, skylights, and an abundance of natural light. Sliding doors lead to the brick paver patio and professionally landscaped, fully fenced backyard. The yard can also be accessed directly from the eating area, making outdoor entertaining especially convenient. A spacious laundry room with utility sink and a half bath complete the main level. Upstairs, the oversized primary suite offers plenty of room to unwind. The updated primary bath features a double-sink vanity, large soaking tub, separate shower, and access to the walk-in closet. Three additional generously sized bedrooms share an updated hall bath. The large unfinished basement provides valuable additional space and includes a convenient crawl area for storage. Finish it now or keep it as flexible storage and future living space. Outside, the fully fenced and professionally landscaped backyard is ready for whatever the season brings-grilling on the patio, playtime, entertaining friends, or simply relaxing. Fields of Ambria is ideally located next to the Mundelein Park District’s main recreation campus, putting Barefoot Bay Water Park, fitness center, indoor pool, ball fields, playgrounds, tennis courts, sled hill, and more just moments away. Fremont Public Library, schools, shopping, and Metra stations are all within a few miles. A well-designed home, a flexible floor plan, and a location that makes everyday life convenient-come see what makes Fields of Ambria such a desirable place to call home.
- Residential
Property Type
- 4
Bedrooms
- 3
Bathrooms
- 2
Garages
- 1993
Year Built
Property Documents
Property Overview
-
Property ID 12748637
-
Price $525,000
-
Land Area 0.2455 Acres
-
Bedrooms 4
-
Bathrooms 3
-
Rooms 10
-
Garages 2
-
Garage Size x x
-
Year Built 1993
-
Property Status Active
-
Property Type Residential
Energy Ratings
Top amenities
Layout Details
Estimate Payments
-
Down Payment
-
Loan Amount
-
Monthly Mortgage Payment
-
Property Tax
-
Home Insurance
-
PMI
-
Monthly HOA Fees
Schedule a visit
Immersive Experience
Get Expert Assistance
3126 Elder Lane, Franklin Park, IL 60131
- Beds: 3
- Bath: 1
5645 N Central Avenue, Chicago, IL 60630
- Beds: 2
- Bath: 1
2407 W Eastwood Avenue, Chicago, IL 60625
- Bed: 1
- Bath: 1
10947 Nebraska Street, Frankfort, IL 60423
- $750,000
- Beds: 4
- Baths: 4