Description
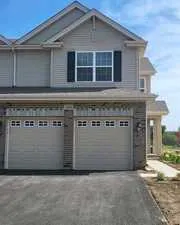
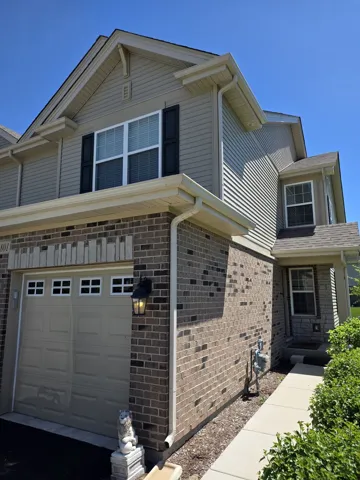
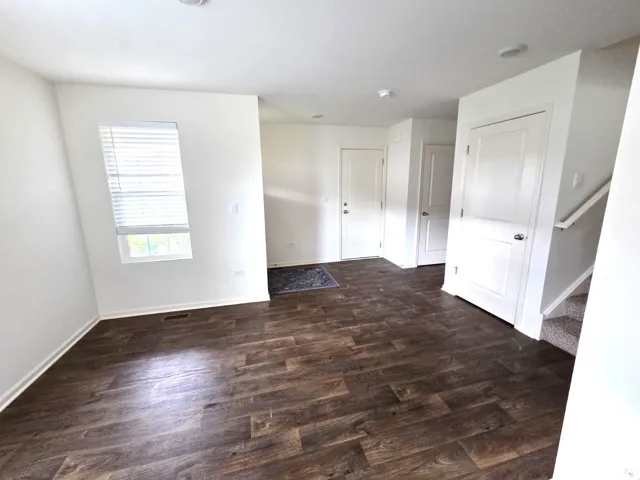
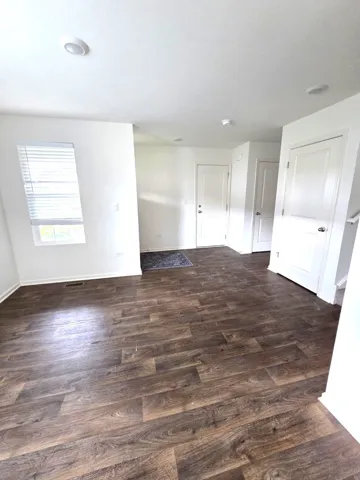
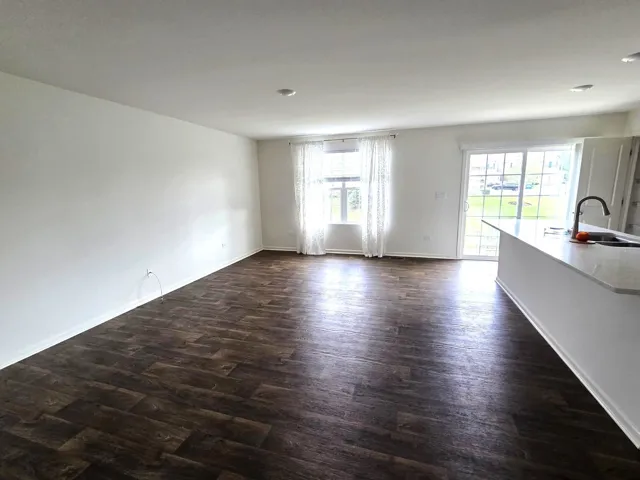
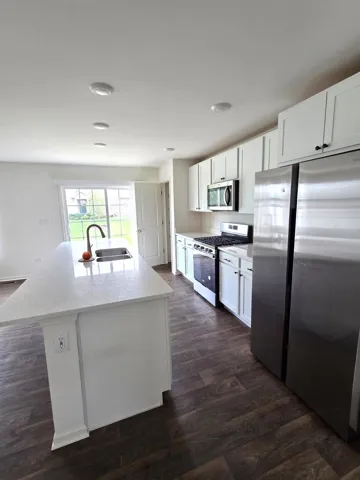
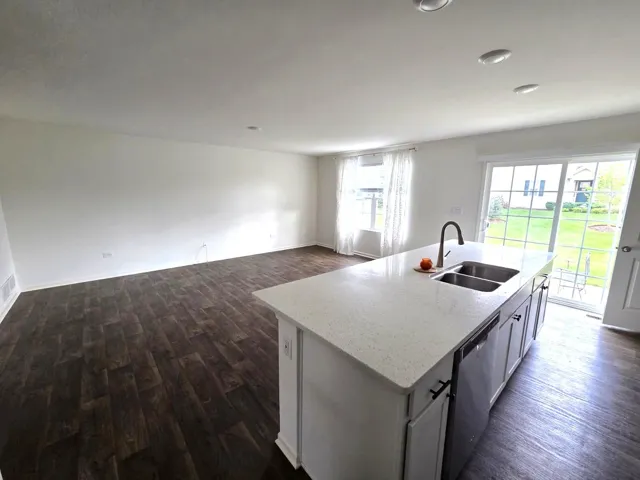
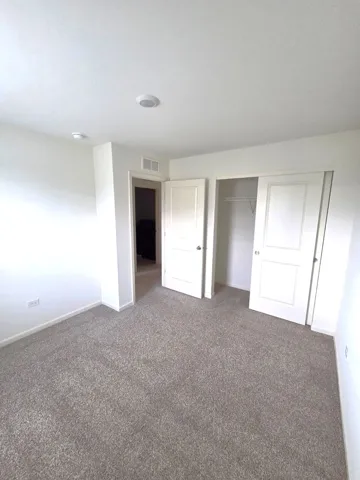
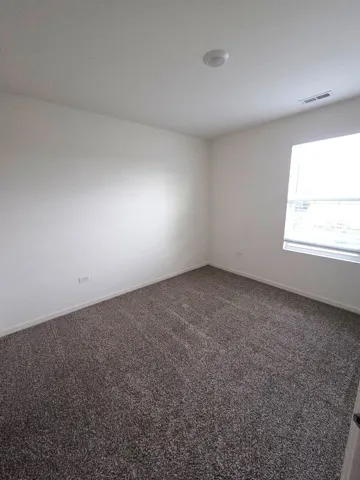
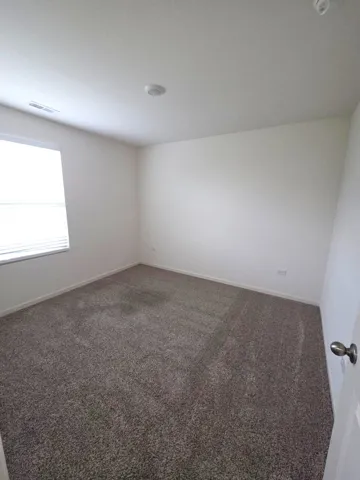
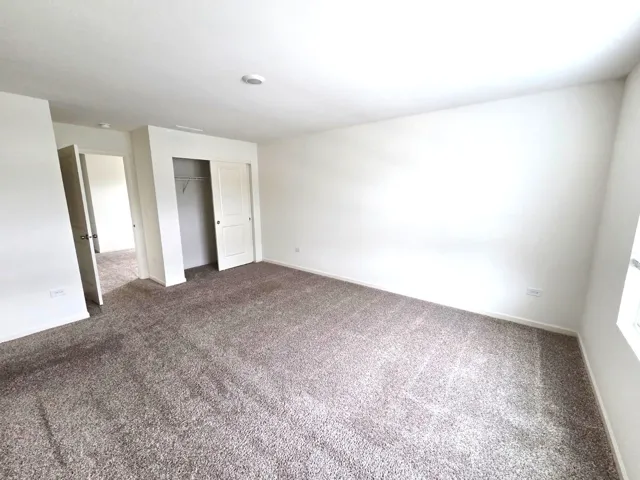
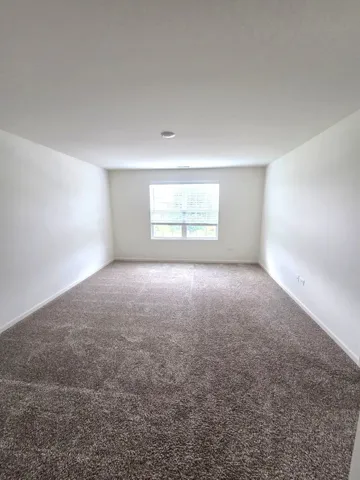
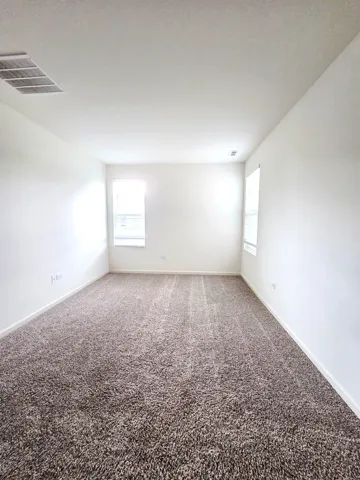
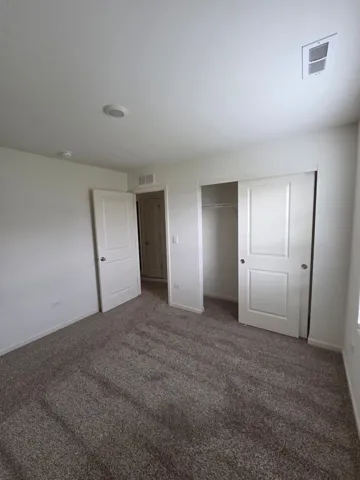
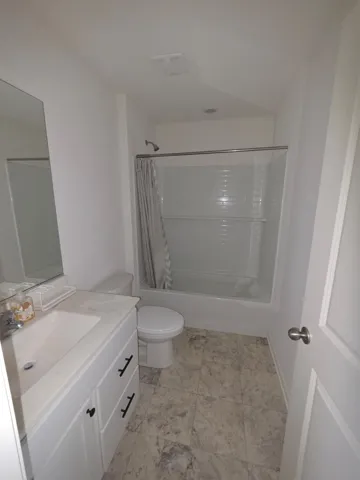
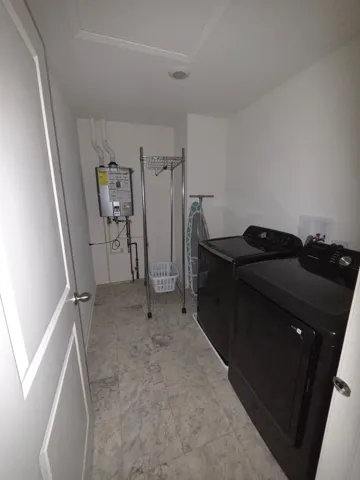
End-unit in Deerbrook Place Community, Ashton model around 1800 SFT plus extra full unfinished basement (600 SFT). Open layout on the 1st floor with living/dining area, Family room and Kitchen with brand new kitchen features designer cabinetry, beautiful quartz countertops with large island that overhangs for stools, pantry, dual sink and the stainless-steel appliances. Plenty of room to entertain in this kitchen, eating area, and open family room while being just the right space for everyday living. The 2nd floor offers a nicely sized loft, ideal for a second family room, workspace or play area. The master bedroom is spacious and private, with a large walk in closet and separate wall closet! Private full bath with comfort height dual vanity and walk-in shower. Bedrooms 2 and 3 are down the hall with secondary bath offering privacy for all. The second-floor laundry room offers lot of convenience and no more carrying baskets of laundry downstairs, plus a linen closet in the hallway for extra storage. Home is equipped with Smart home technology. Enjoy the outdoor space with a fully landscaped homesite, patio and privacy screen between units. Deerbrook Place Community in Aurora with easy access to shopping, dining and the interstate.A very good credit score (680+), good rental background. An Application & Credit Check is required for each person 18 years old & above. No Evictions or Judgments. Valid Proofs of Income: W-2 & 2 most recent check stubs, 1099 & 2 months of bank statements. No Co-Signers. and income 3x the rental income is required. Deposit 1.5X Times of Rent. Minimum 12 months lease term. Tenant pays for utilities, trash and sewer.
- Residential Lease
Property Type
- 3
Bedrooms
- 3
Bathrooms
- 2
Garages
- 2022
Year Built
Property Documents
Property Overview
-
Property ID 12746127
-
Bedrooms 3
-
Bathrooms 3
-
Rooms 7
-
Garages 2
-
Garage Size x x
-
Year Built 2022
-
Property Status Active
-
Property Type Residential Lease
Energy Ratings
Top amenities
Layout Details
Estimate Payments
-
Down Payment
-
Loan Amount
-
Monthly Mortgage Payment
-
Property Tax
-
Home Insurance
-
PMI
-
Monthly HOA Fees
Schedule a visit
Immersive Experience
Get Expert Assistance
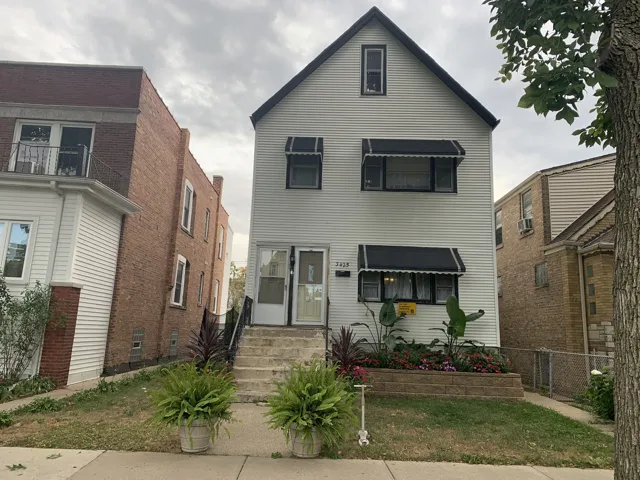
3425 W 63rd Pl. , Chicago, IL 60629
- $325,000
- Beds: 4
- Baths: 2
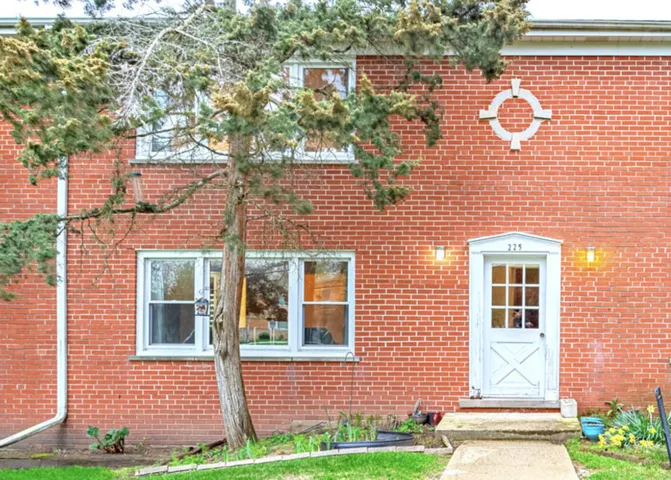
225 W Johnson Street, Palatine, IL 60067
- Beds: 2
- Bath: 1
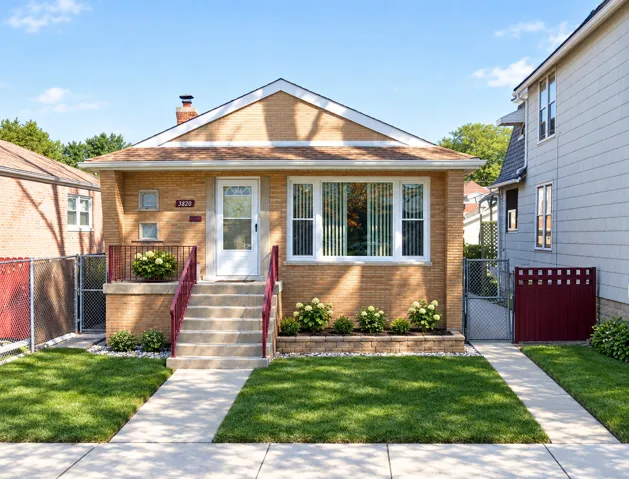
3820 W 57th Place, Chicago, IL 60629
- $327,500
- Beds: 3
- Bath: 1
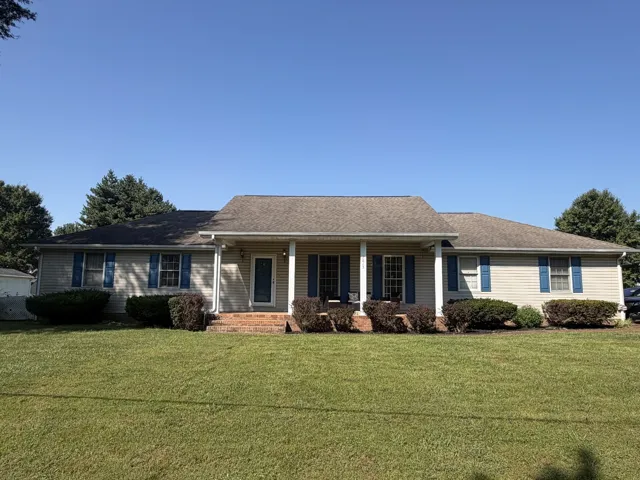
2815 Spruce Drive, Metropolis, IL 62960
- $209,900
- Beds: 3
- Baths: 2