

996 Sapphire Lane, Montgomery, IL 60538

Bedrooms4
Bathroms3
Parkings2

Contact agent

Description

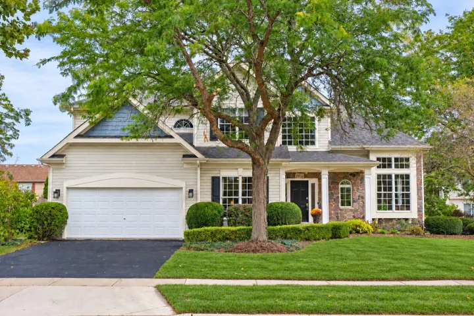
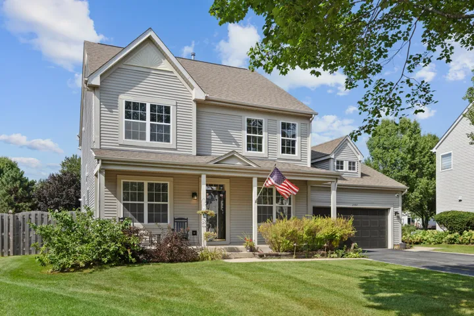
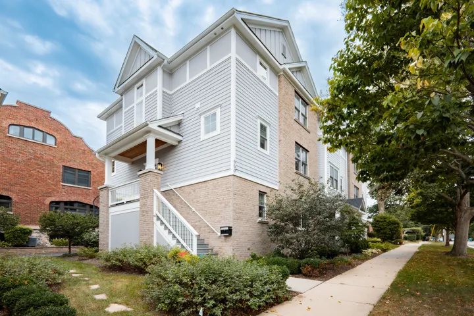
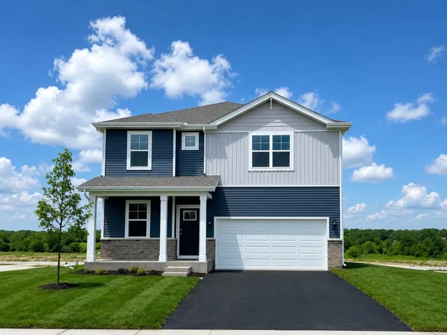
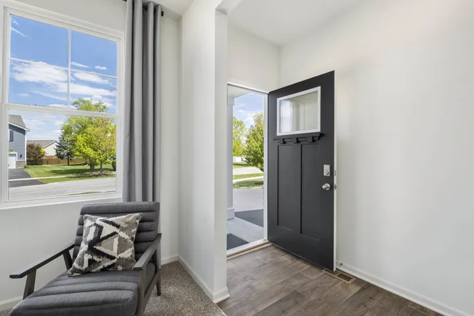
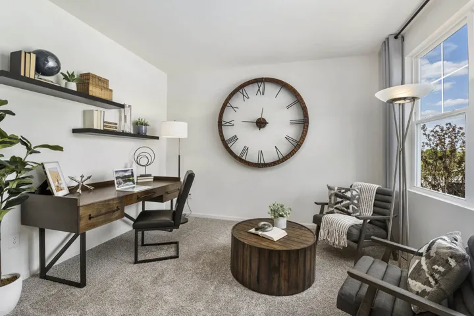
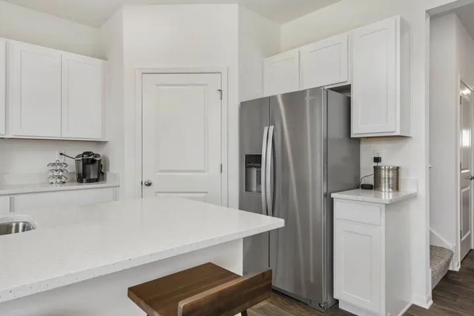
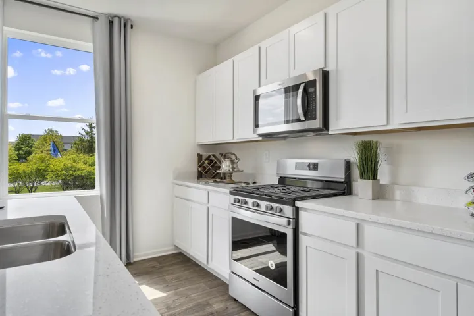
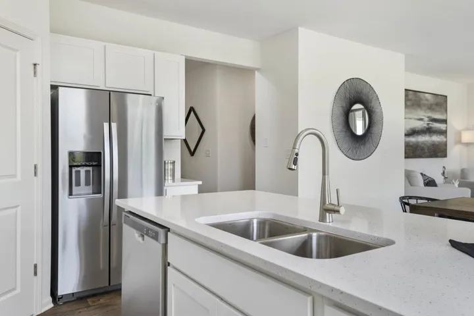
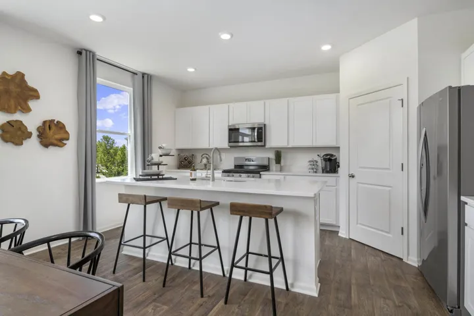
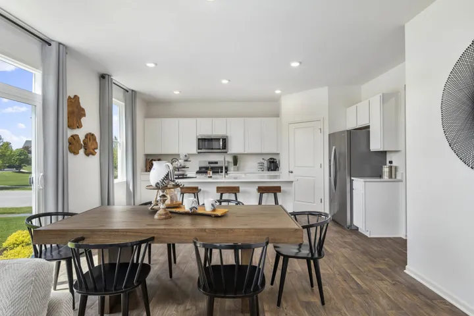
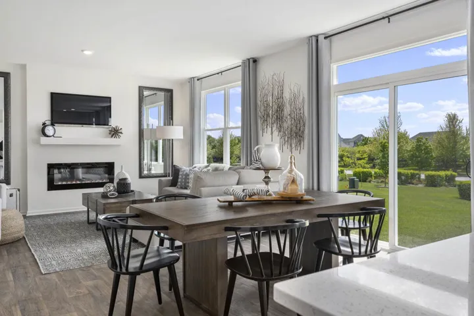
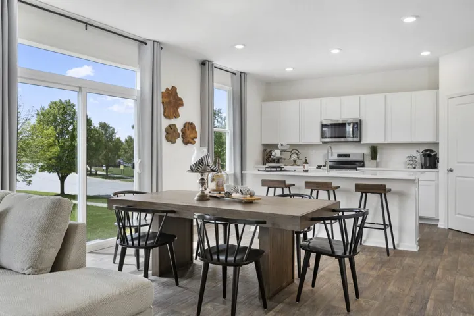
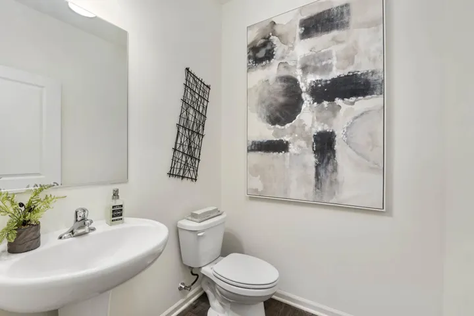
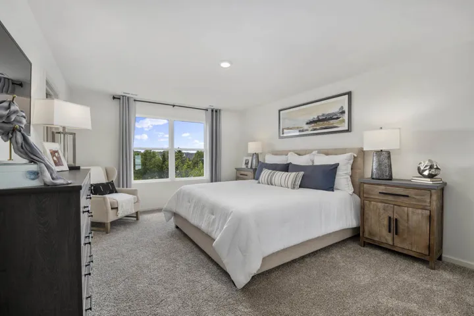
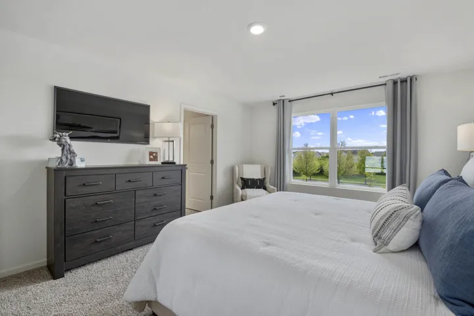
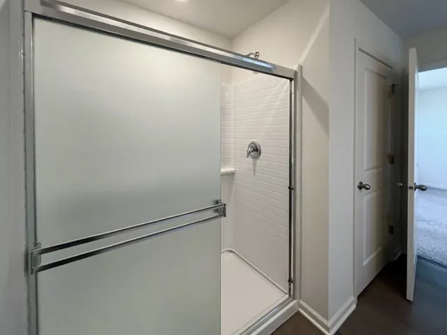
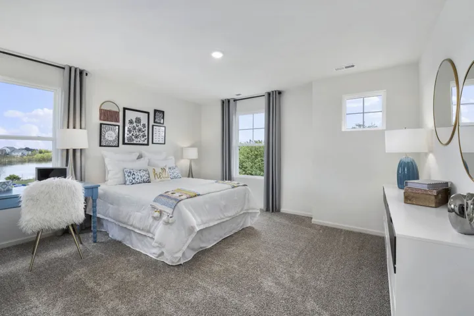
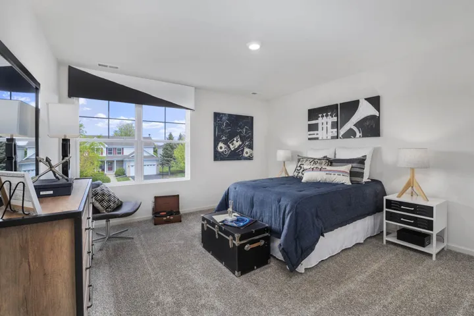
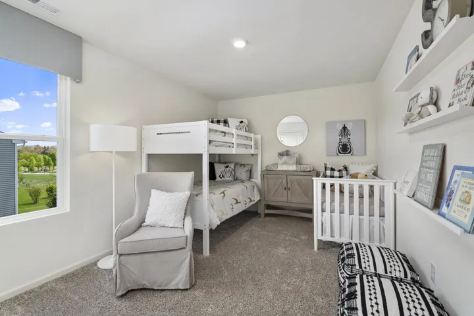
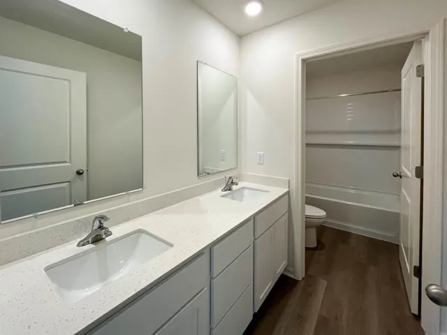
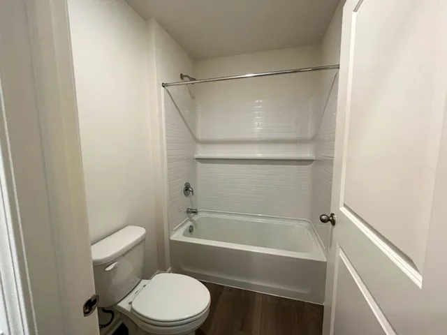
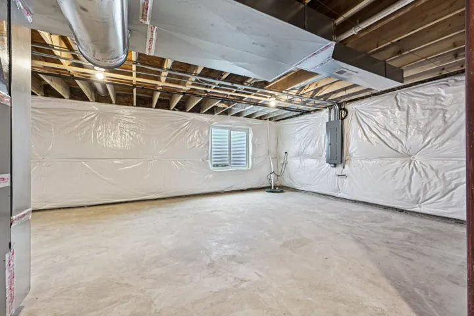
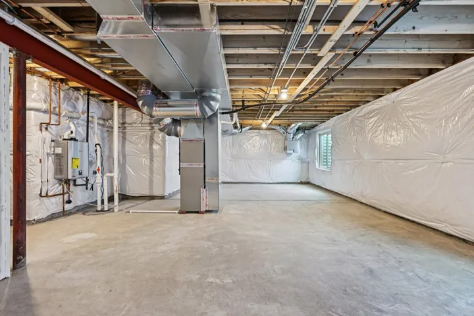
Imagine yourself at 996 Sapphire Ln in Montgomery, IL, a new Holcombe home in our Marquis Pointe community. This home will be ready for an fall 2026 move-in! This new home includes beautiful brick on the front of the home, a fully sodded yard and full lookout basement. The Holcombe plan offers 2,356 square foot 2 story, 4 bedrooms, 2.5 baths, 9-foot ceilings on first level. The open-concept kitchen includes a large island and an overhang for stools, 36-inch designer cabinetry with soft close doors and drawers. Additionally, the kitchen features a walk-in pantry, modern stainless-steel appliances, sparkling quartz countertops, and easy-to-maintain luxury vinyl plank flooring. Heading up the staircase you will find your private getaway to your large primary bedroom and en-suite bathroom with a raised height dual sink, quartz top vanity, and walk-in shower with spacious walk-in closet. Convenient second floor laundry room, 3 additional bedrooms with a full second bath and a linen closet complete the second level. All Chicago homes include our America’s Smart Home Technology, featuring a smart video doorbell, smart Honeywell thermostat, smart door lock, smart light switches, and more. Photos are of similar home and model home. Actual home built may vary.

  • Residential
    Property Type
  • 4
    Bedrooms
  • 3
    Bathrooms
  • 2
    Garages
  • 2026
    Year Built

Property Documents

Property Overview

  • Property ID 12745993
  • Price $474,990
  • Bedrooms 4
  • Bathrooms 3
  • Rooms 8
  • Garages 2
  • Garage Size x x
  • Year Built 2026
  • Property Status Active
  • Property Type Residential

Energy Ratings

Top amenities

Layout Details

Estimate Payments

Schedule a visit

Immersive Experience

Get Expert Assistance