Description
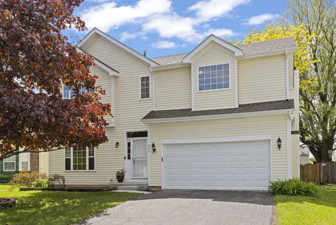
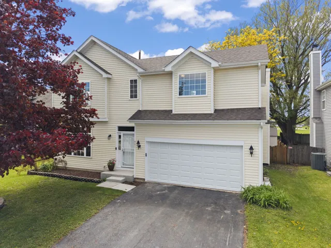
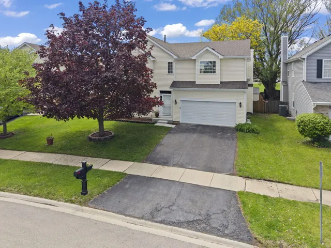
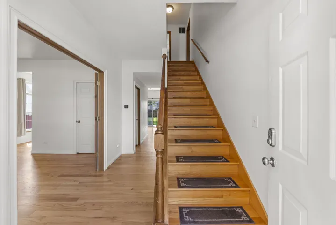
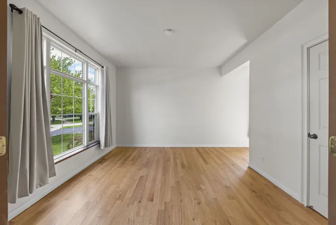
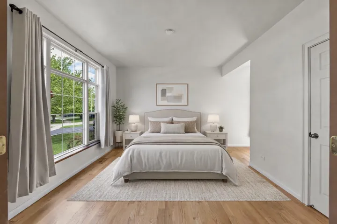
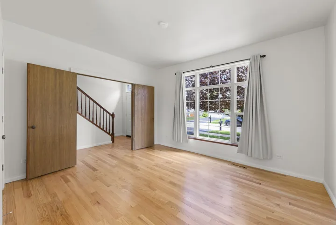
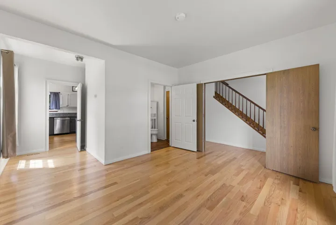
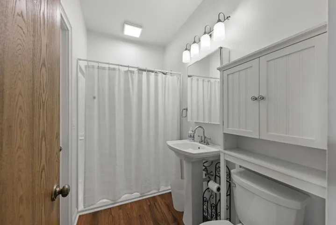
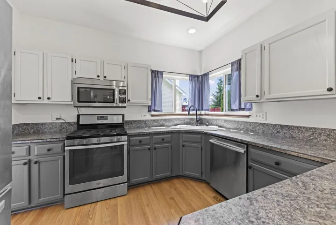
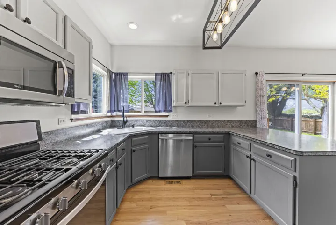
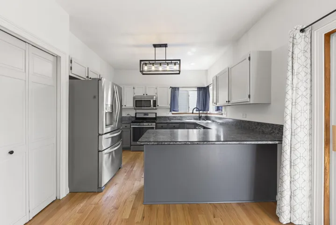
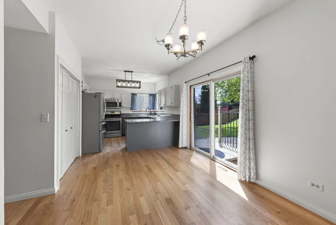
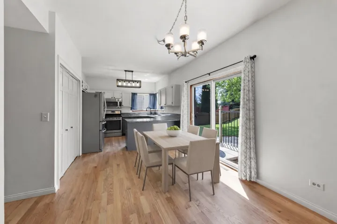
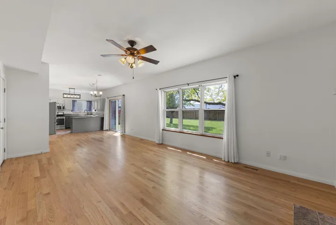
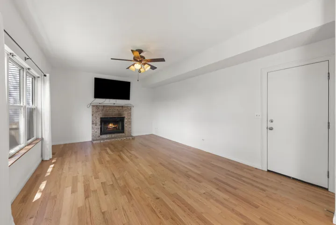
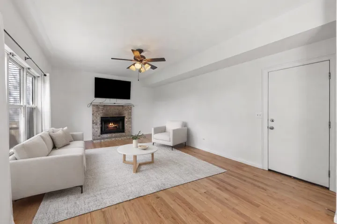
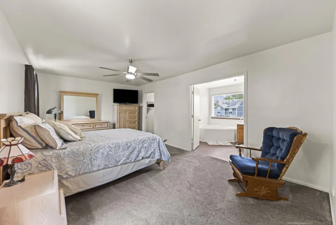
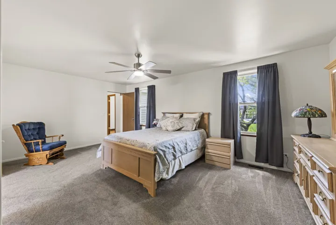
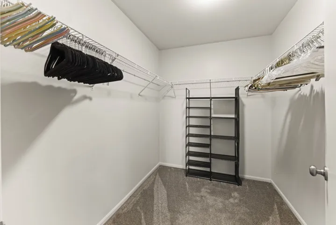
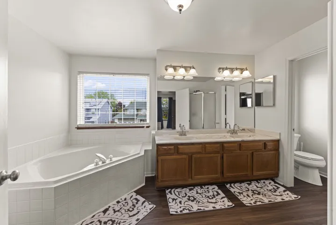
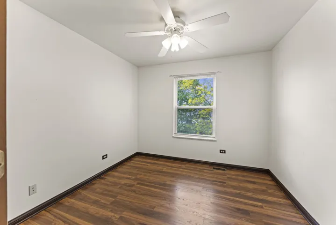
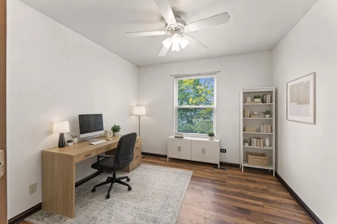
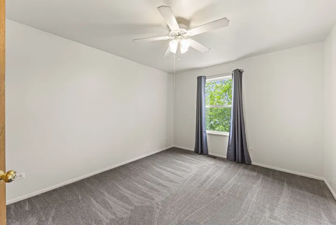
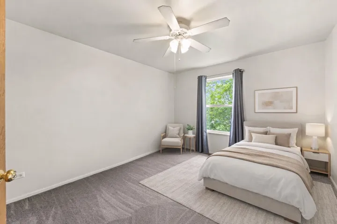
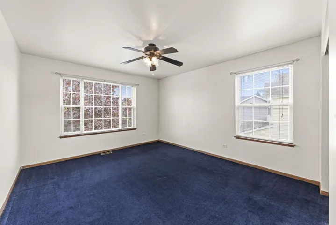
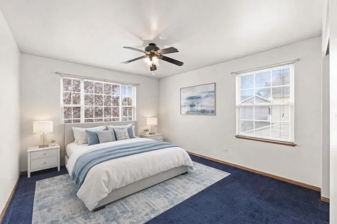
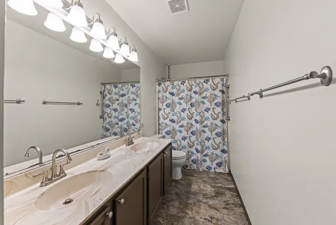
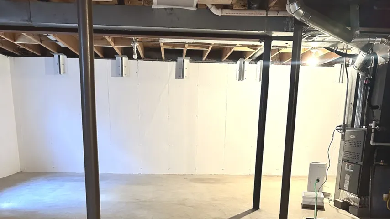
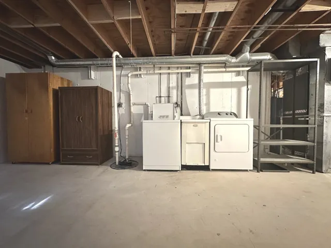
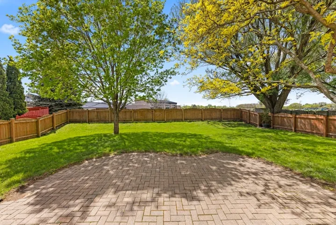
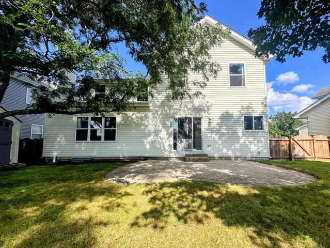
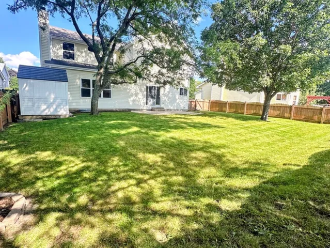
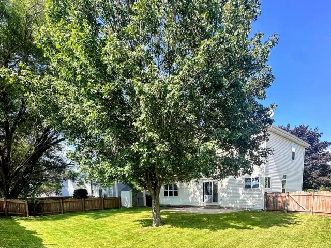
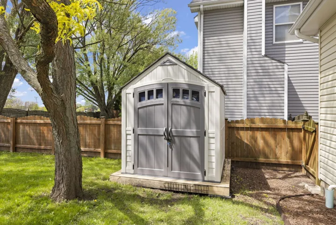
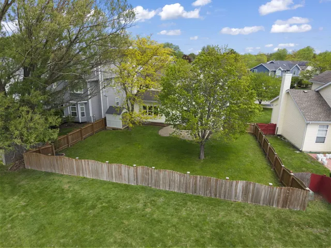
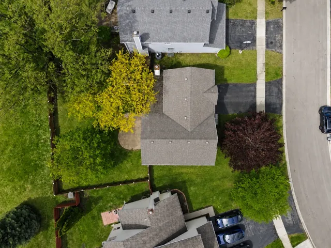
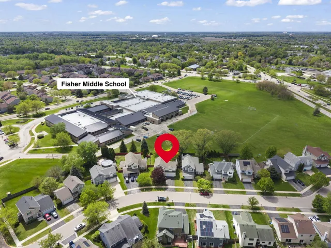
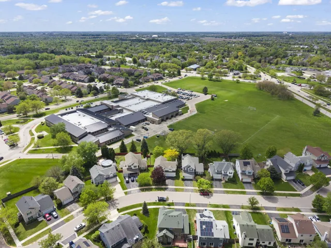
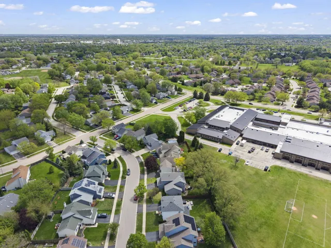
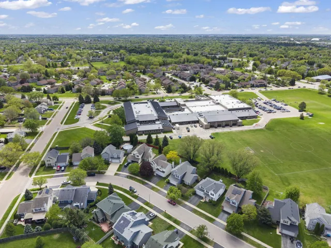
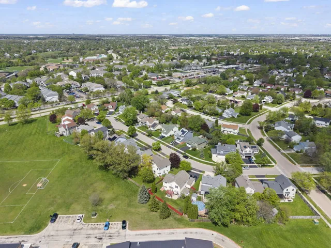
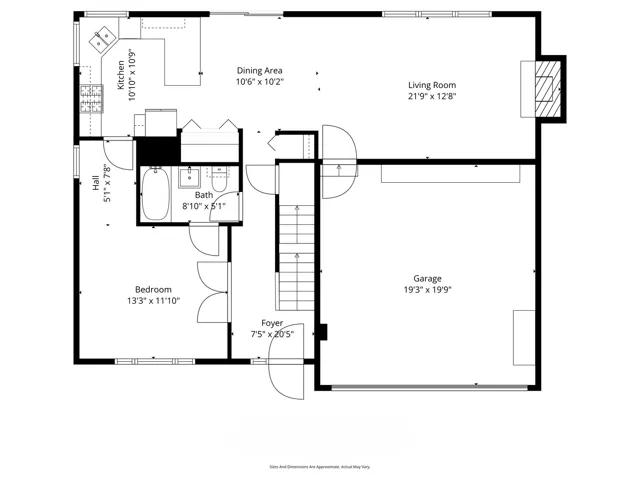
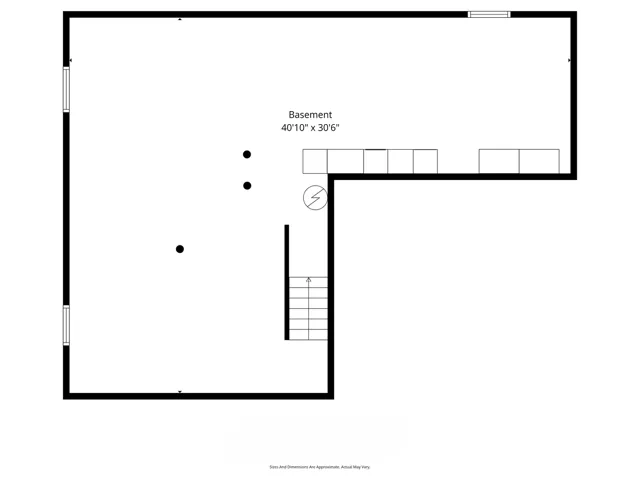
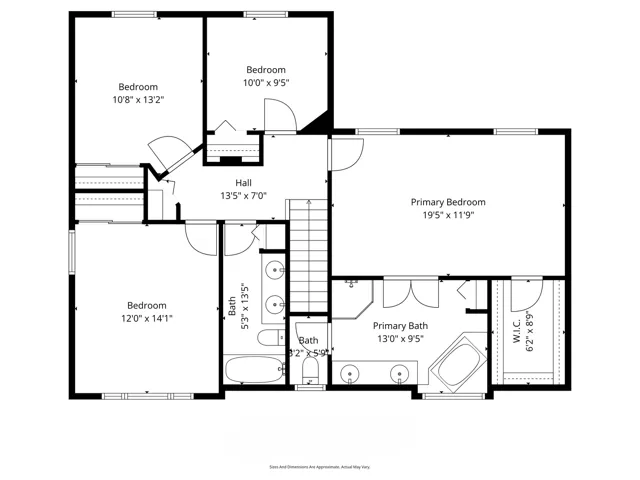
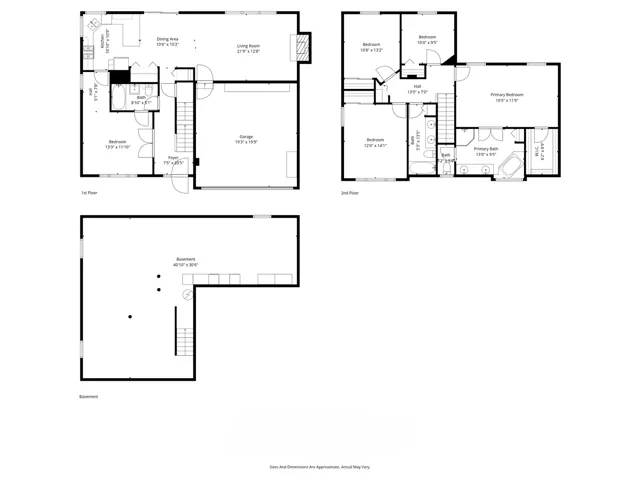
*** PRICE IMPROVEMENT- 900 Chelsea CT *** Set on a quiet cul-de-sac in Aurora’s Georgetown subdivision, this well-cared-for home combines everyday functionality with genuine flexibility-all within the top-rated Indian Prairie District 204 school boundaries. Inside, refinished hardwood floors run through the main level, and natural light carries through an open, flowing layout. A first-floor full bath has been thoughtfully updated for accessibility, with a 36-inch doorway and a separate walk-in shower, along with the home’s other full bathrooms. Pair that with a versatile main-level room, and you’ve got space that adapts to a home office, formal dining room, or flexible multigenerational living-possibly a 5th bedroom. Upstairs, four bedrooms include a spacious primary suite with a double-sink vanity and soaking tub. The entire home was freshly painted within the past 1-2 years, and three bedrooms were painted again just this month, so the whole house shows crisp and move-in ready. A mix of hardwood, carpet, and laminate flooring runs throughout. A wood-burning masonry fireplace warms the family room, and the kitchen comes equipped with a full pantry and stainless steel appliances-range, microwave, dishwasher, refrigerator, and disposal. The full unfinished basement offers wide-open potential for a rec room, home gym, or storage, and the unfinished attic adds even more. Outside, enjoy a brick paver patio perfect for entertaining, set in a fenced backyard that backs to open space with no direct rear neighbors-giving it a private, open feel-plus a shed and 2-car garage for extra storage. It’s close to shopping, dining, and parks, and zoned for Georgetown Elementary, Fischer Middle, and Waubonsie Valley High. Now offered at a reduced price-don’t miss this opportunity.
- Residential
Property Type
- 4
Bedrooms
- 3
Bathrooms
- 2
Garages
- 1994
Year Built
Property Documents
Property Overview
-
Property ID 12745311
-
Price $435,000
-
Land Area 0.19 Acres
-
Bedrooms 4
-
Bathrooms 3
-
Rooms 8
-
Garages 2
-
Garage Size x x
-
Year Built 1994
-
Property Status Active
-
Property Type Residential
Energy Ratings
Top amenities
Layout Details
Estimate Payments
-
Down Payment
-
Loan Amount
-
Monthly Mortgage Payment
-
Property Tax
-
Home Insurance
-
PMI
-
Monthly HOA Fees
Schedule a visit
Immersive Experience
Get Expert Assistance
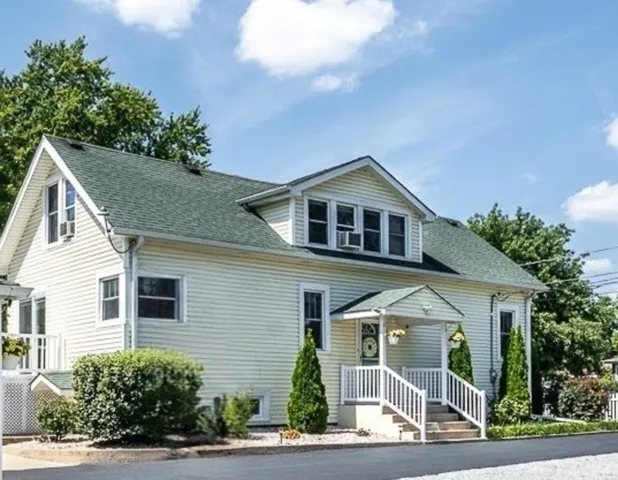
4243 150th Street, Midlothian, IL 60445
- $354,900
- Beds: 3
- Baths: 3
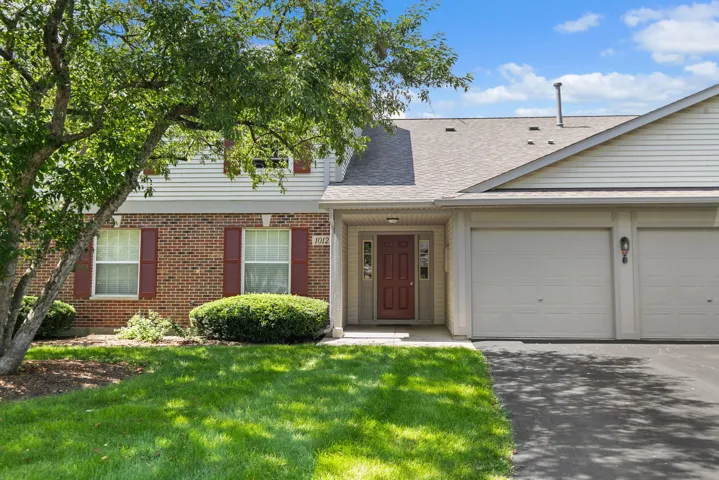
1012 Saxon Court, Elgin, IL 60120
- $230,000
- Beds: 2
- Baths: 2
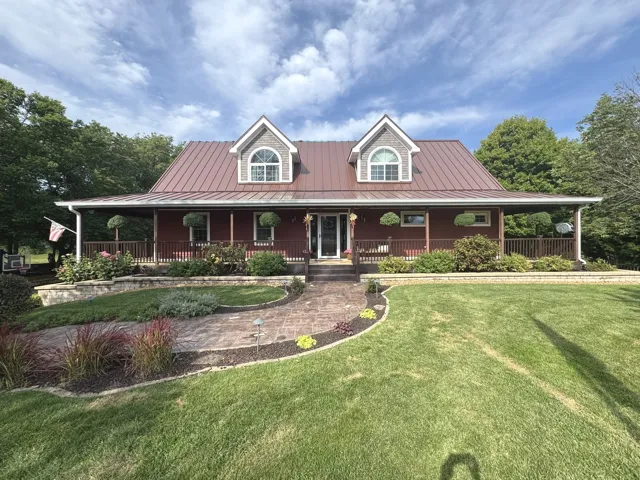
2220 Sunset View Lane, Kankakee, IL 60901
- $599,000
- Beds: 4
- Baths: 4
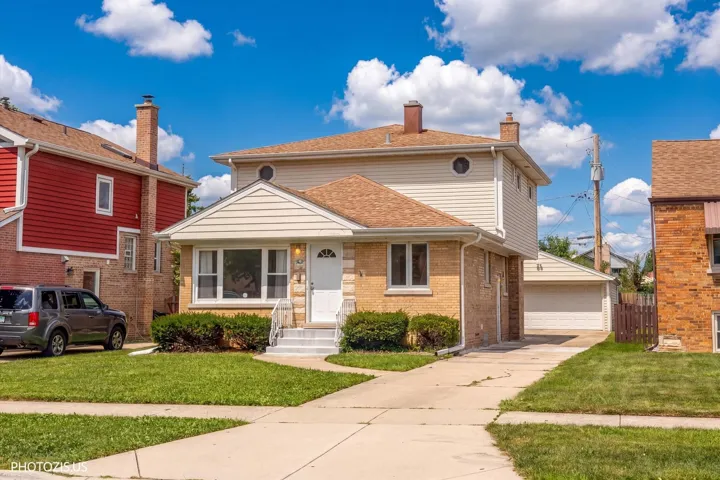
7408 W Argyle Street, Harwood Heights, IL 60706
- $585,000
- Beds: 6
- Baths: 3