Description
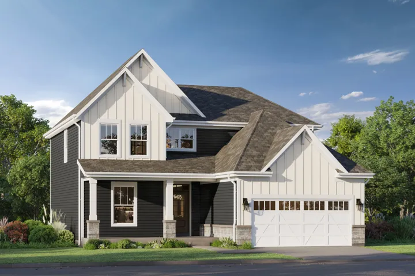
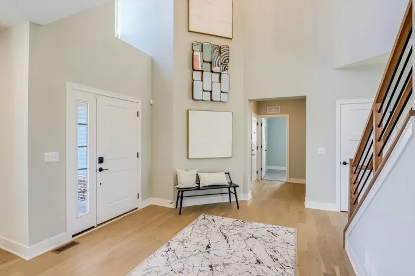
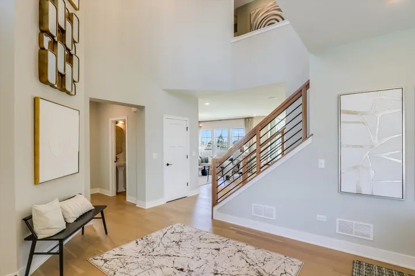
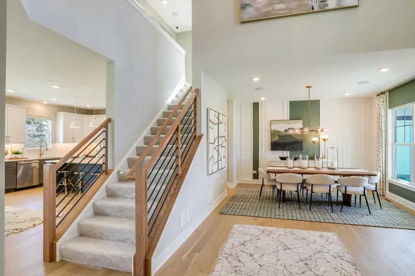
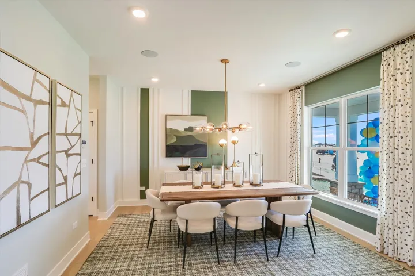
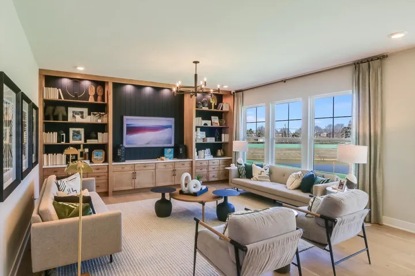
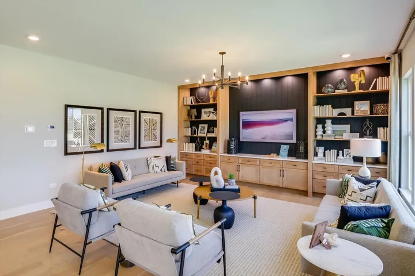
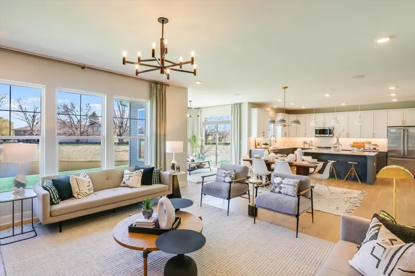
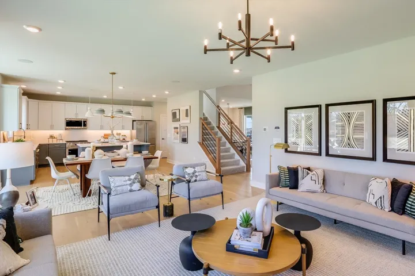
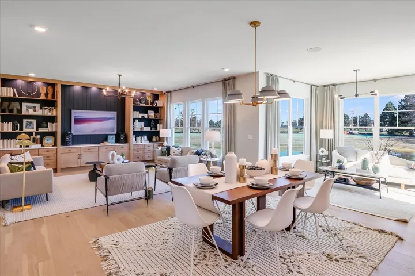
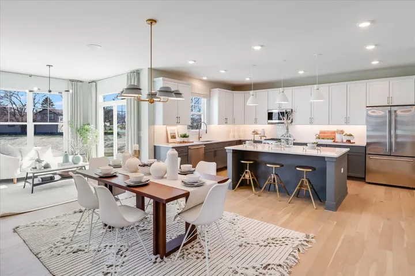
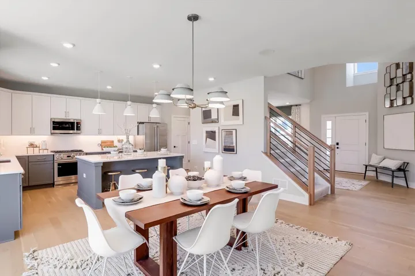
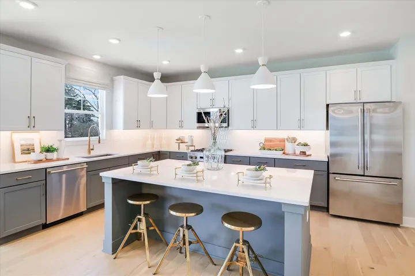
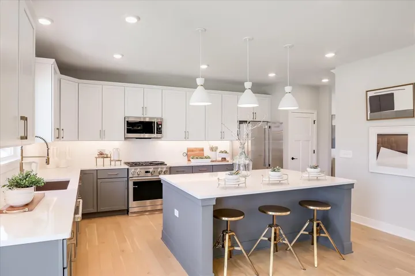
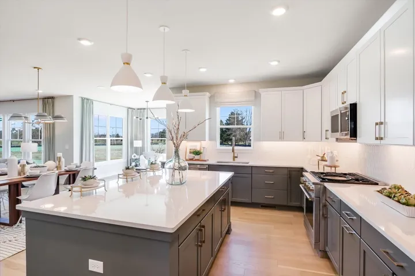
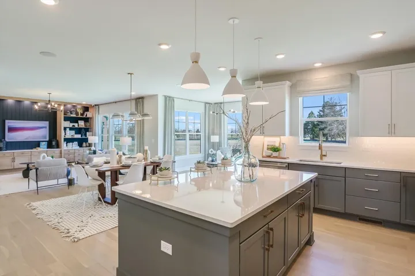
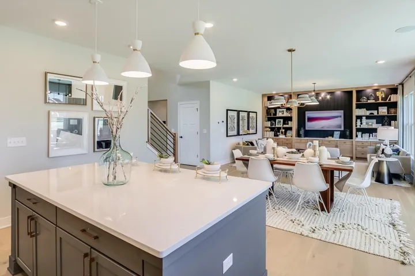
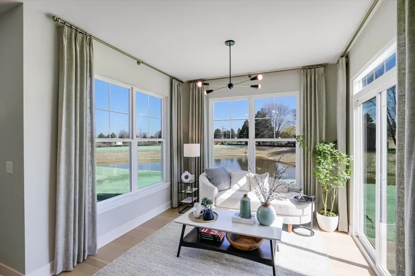
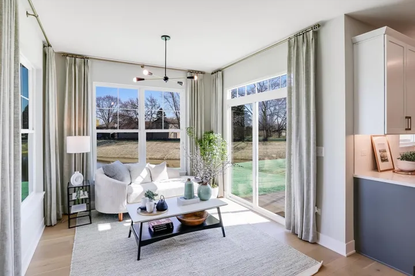
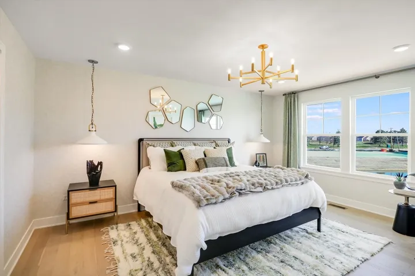
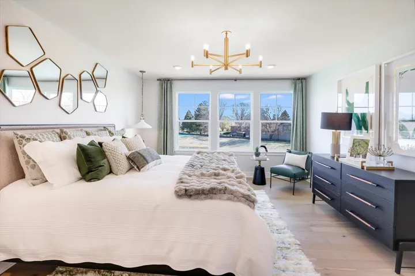
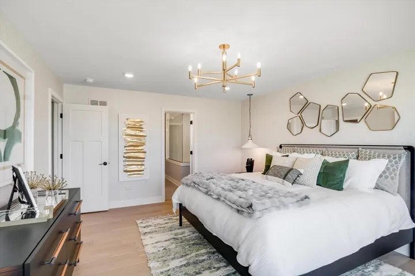
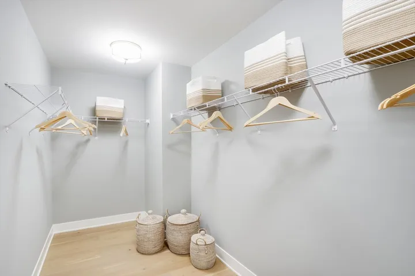
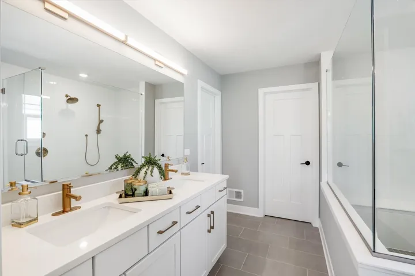
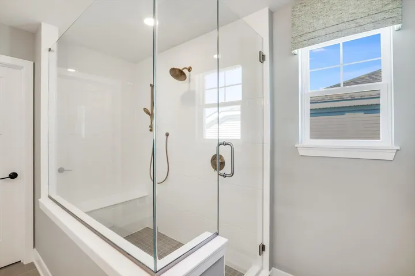
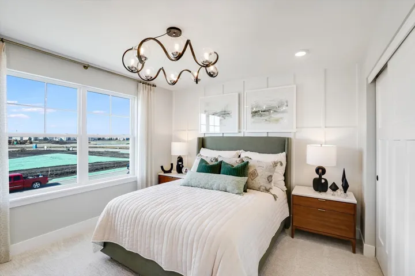
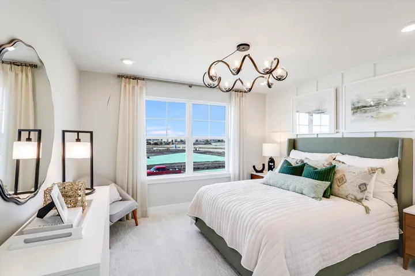
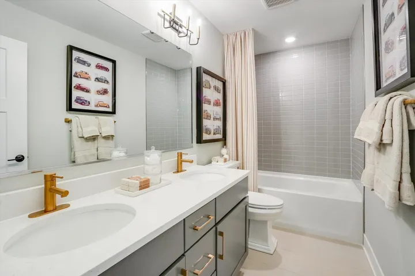
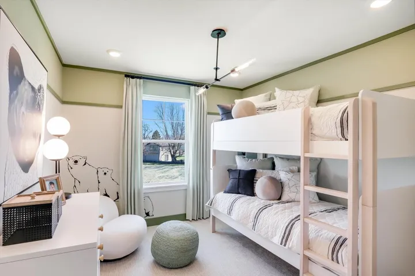
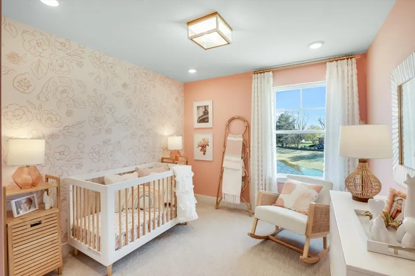
***Brand NEW Construction in Sugar Grove!*** The Barclay plan is a modern 2-story home with impressive design features throughout 2,360 square feet. The front door immediately opens to a wide foyer and dining room with a mud room off to the side. Steps ahead, discover the extra spacious open-concept kitchen, which connects seamlessly to a central breakfast area and the family room-an entertainer’s dream! The kitchen is equipped with sleek countertops and an island that doubles as a breakfast bar, providing you with the perfect gathering place for family breakfasts and meal prep. Head up to the second floor, which boasts a spacious loft and 3 bedrooms-each with plenty of room and a spacious closet. The luxurious owner’s suite is a true retreat with a private bathroom and a huge walk-in closet. Rounding out this home is a full basement. *Photos and Virtual Tour are of a model home, not subject home* Broker must be present at clients first visit to any M/I Homes community. Lot 58
- Residential
Property Type
- 3
Bedrooms
- 3
Bathrooms
- 2
Garages
- 2026
Year Built
Property Documents
Property Overview
-
Property ID 12743389
-
Price $543,560
-
Bedrooms 3
-
Bathrooms 3
-
Rooms 8
-
Garages 2
-
Garage Size x x
-
Year Built 2026
-
Property Status Active
-
Property Type Residential
Energy Ratings
Top amenities
Layout Details
Estimate Payments
-
Down Payment
-
Loan Amount
-
Monthly Mortgage Payment
-
Property Tax
-
Home Insurance
-
PMI
-
Monthly HOA Fees
Schedule a visit
Immersive Experience
Get Expert Assistance
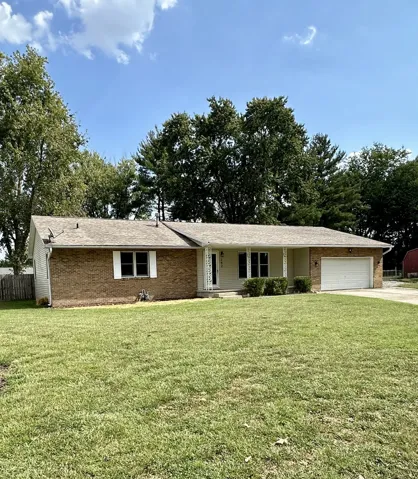
142 Fielder Drive, Salem, IL 62881
- $189,000
- Beds: 3
- Baths: 2
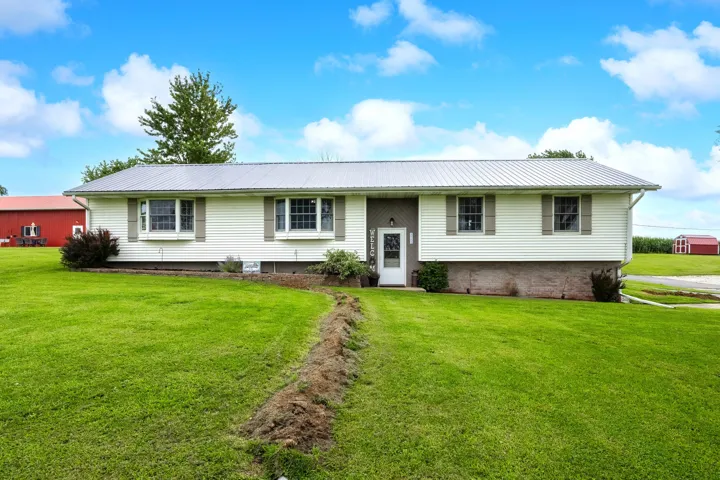
8958 IL Hwy 82 , Cambridge, IL 61238
- $360,000
- Beds: 2
- Baths: 2
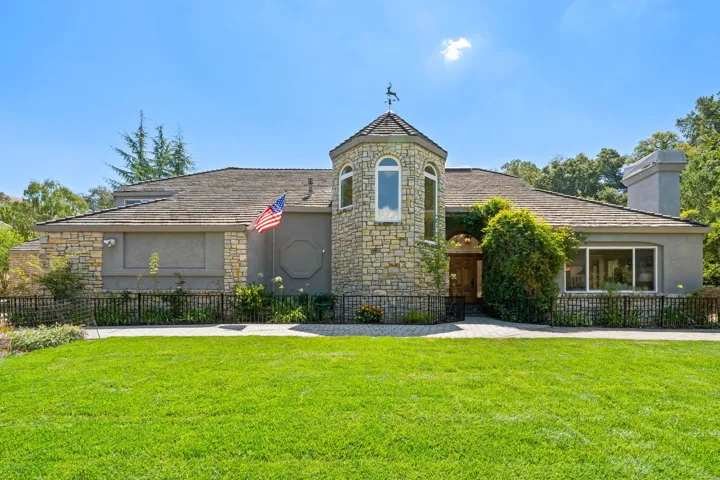
190 Silver Pine Lane, Danville, CA 94506
- $3,499,000
- Beds: 4
- Baths: 4
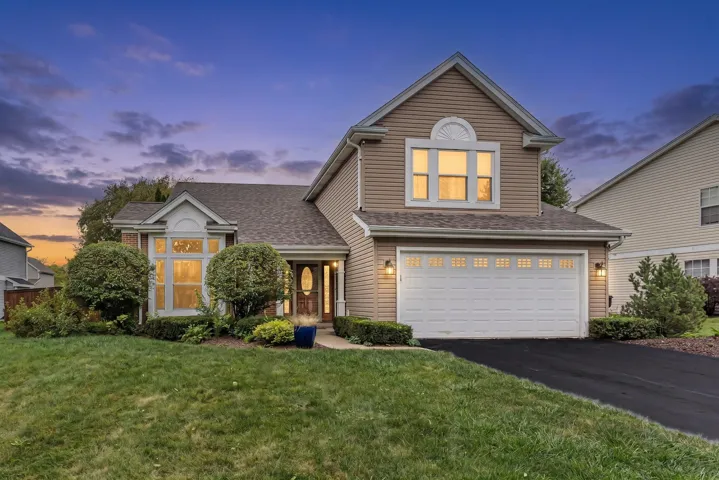
4440 Dublin Court, Hanover Park, IL 60133
- Beds: 3
- Baths: 3