Description
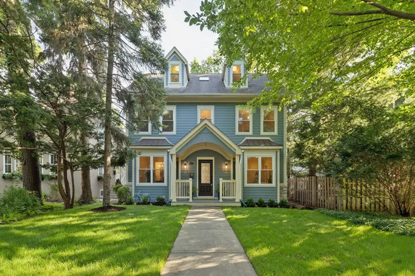
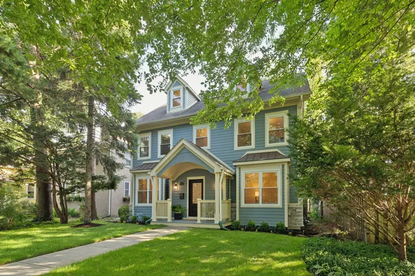
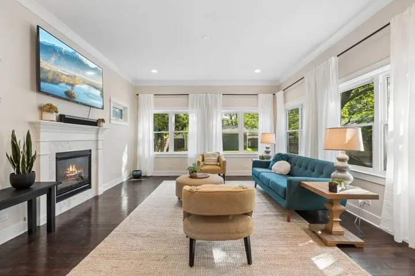
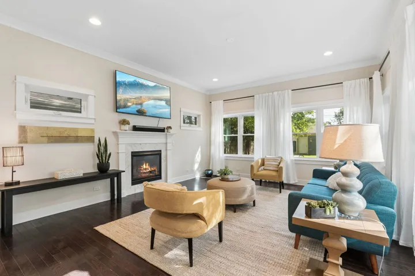
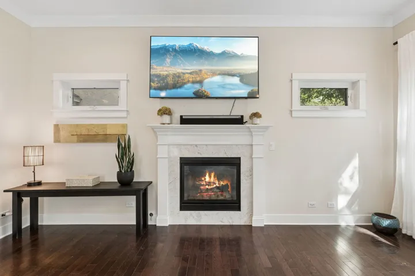
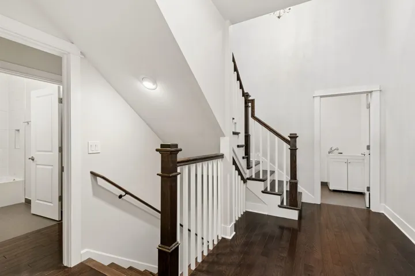
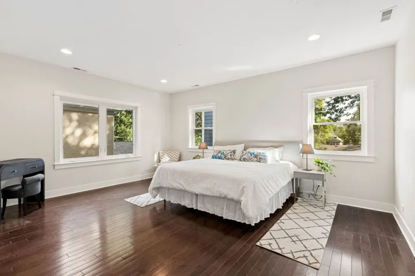
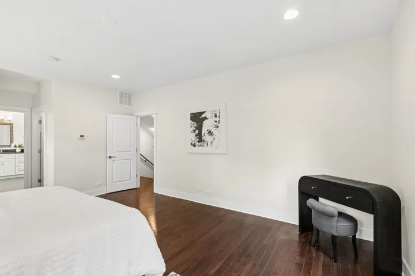
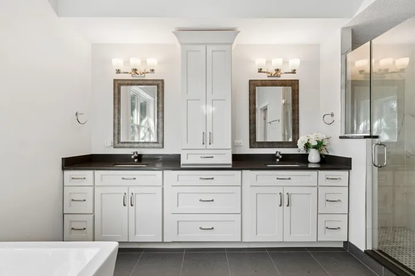
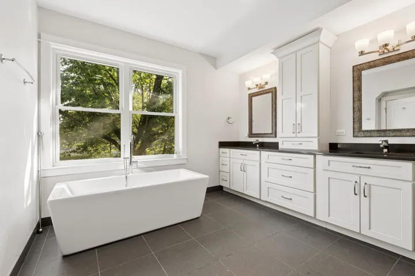
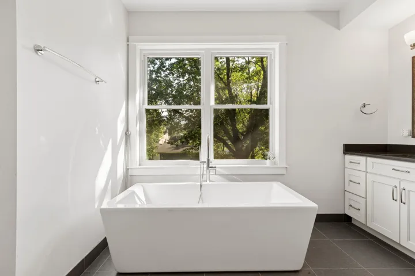
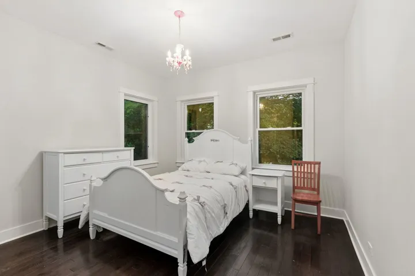
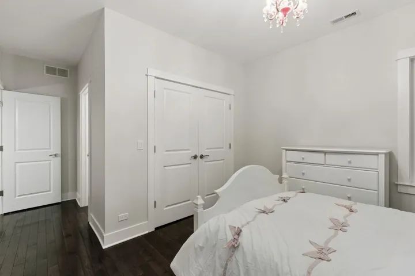
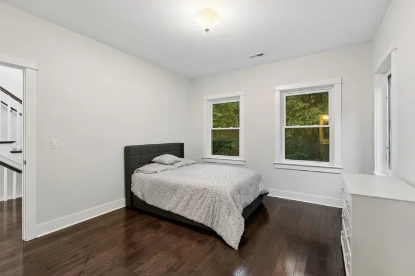
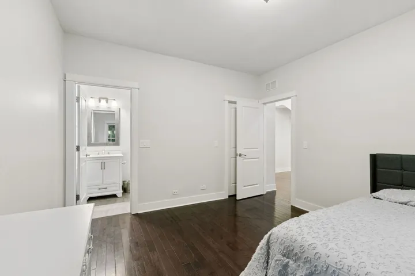
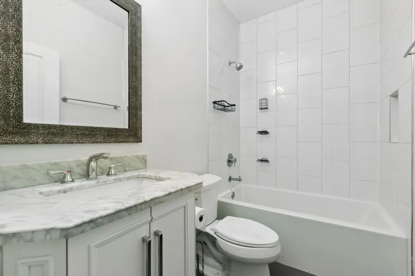
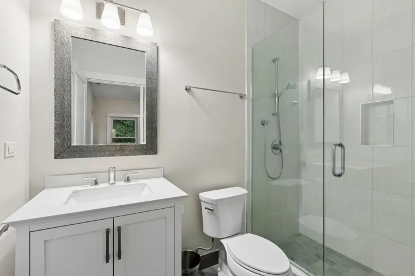
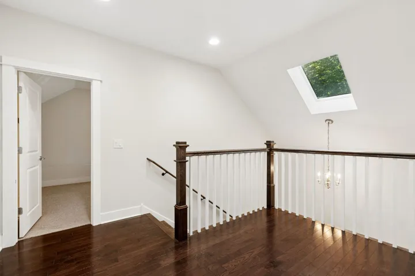
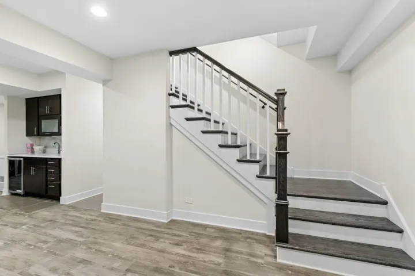
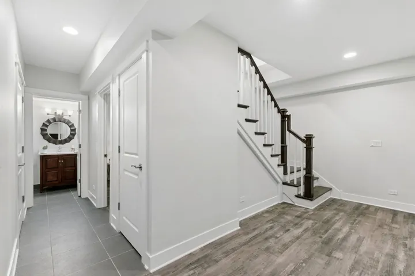
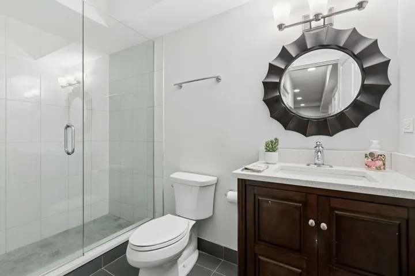
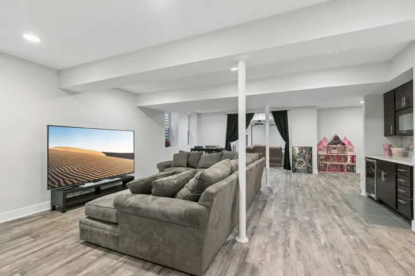
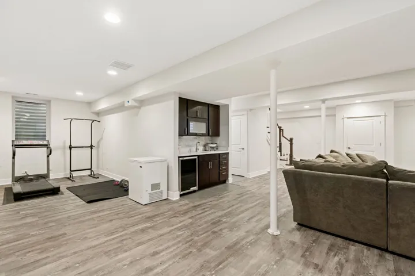
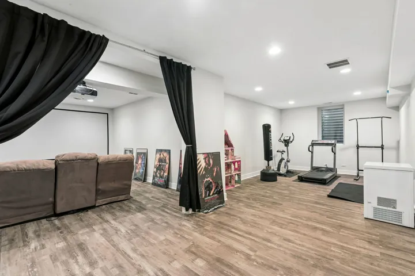
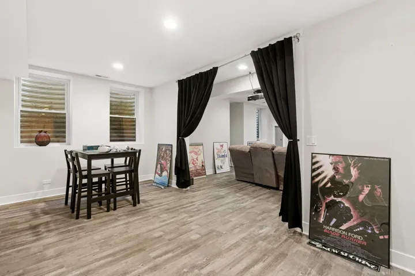
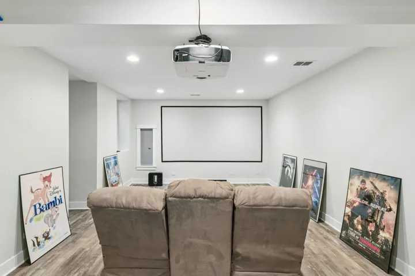
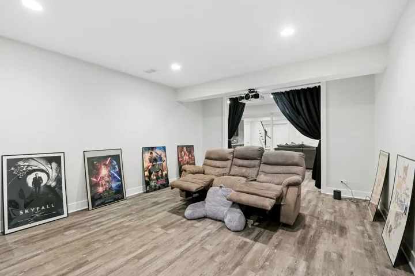
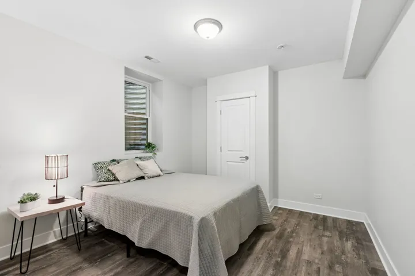
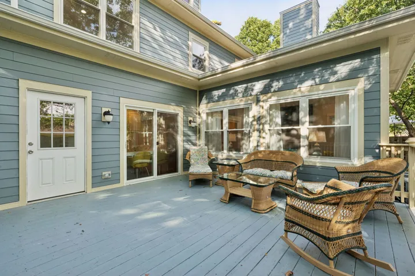
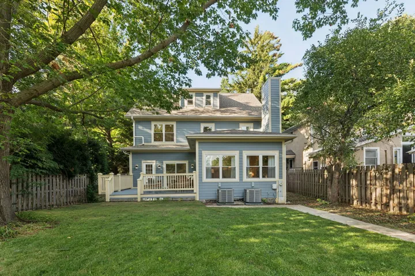
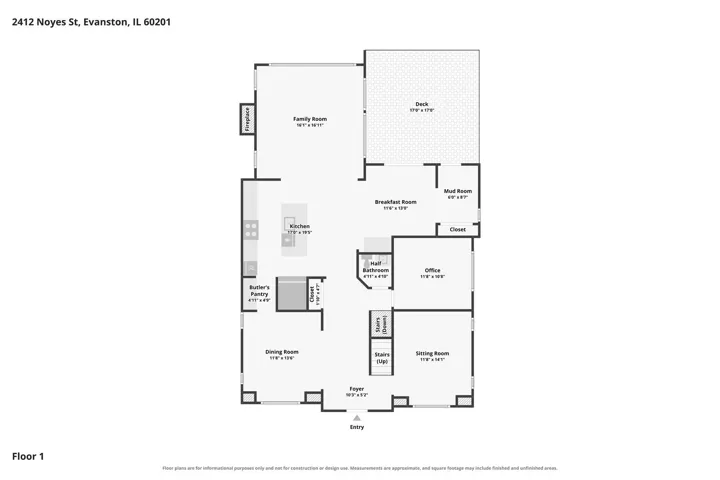
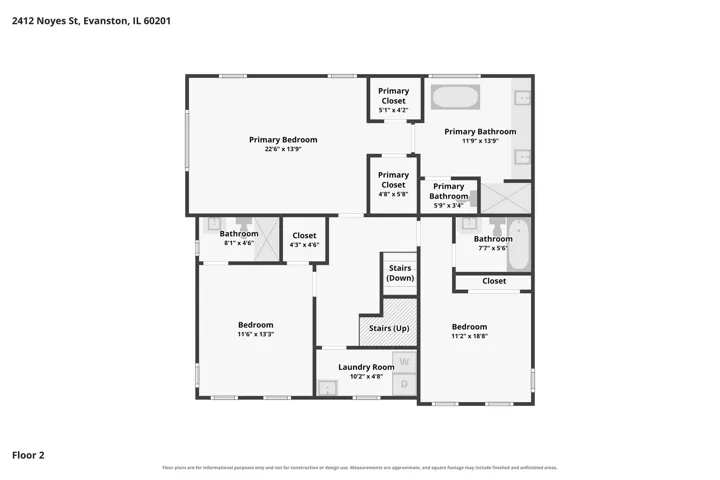
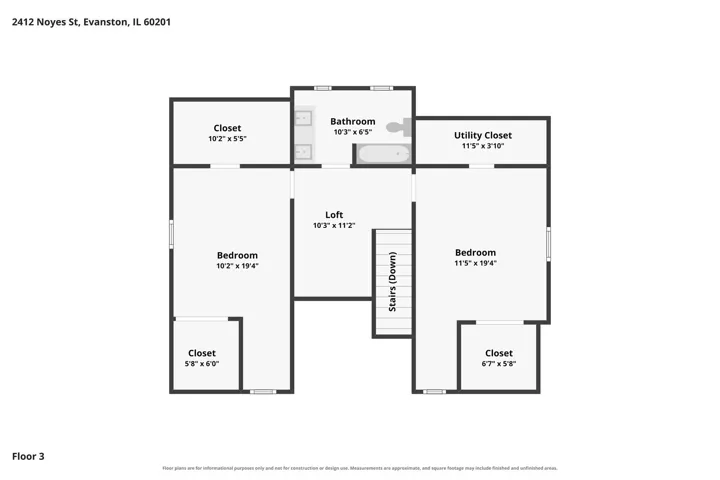
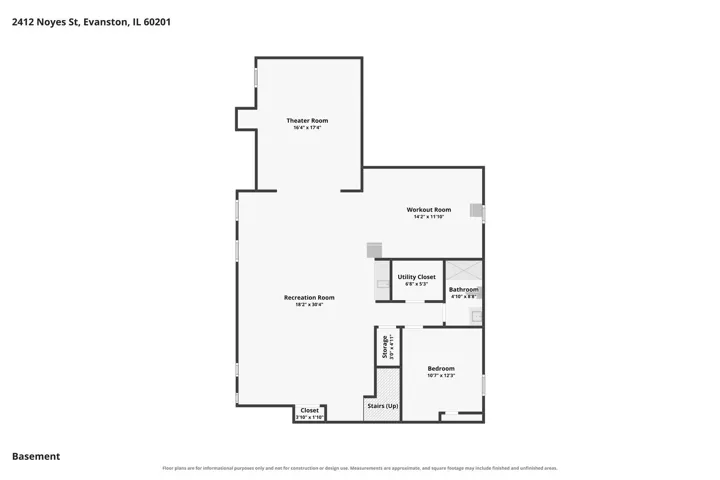
Modern Farmhouse Living in a Prime Northwest Evanston Location Built in 2015 and set on an impressive 50′ x 180′ lot, this beautifully maintained six-bedroom, 5.1-bath Colonial farmhouse offers the space, comfort and thoughtful floor plan today’s buyers are looking for. With Hardie Board siding, a three-car garage and a fantastic location just one block from Lincolnwood School, this home is truly move-in ready. A welcoming foyer opens to a gracious living room and formal dining room, while a private first-floor office provides the perfect work-from-home space. The heart of the home is the large, open kitchen featuring quartz countertops, a generous island with seating, high-end appliances and an adjoining breakfast room with plenty of table space. The warm and inviting family room with fireplace is designed for everyday living and entertaining. A mudroom provides easy access to the deck and expansive backyard, and a powder room completes the main level. Upstairs, the spacious primary suite features a luxurious en-suite bath with separate spa tub, shower and generous vanities. Two additional bedrooms each with a private bath. A large laundry room with updated LG front-load washer and dryer, utility sink and excellent storage makes everyday life a little easier. The third floor offers two additional bedrooms, a full bath and a charming reading nook-ideal for children, guests or additional office space. The high-ceilinged lower level adds another exceptional dimension to the home, with luxury vinyl flooring, a theater room complete with screen and projector, a large game room, workout area and wet bar. A sixth bedroom and full bath create an ideal private space for guests, an au pair or extended family. Additional highlights include hardwood floors, fresh paint throughout, 200-amp electrical service and two-zone HVAC. Enjoy an exceptional Northwest Evanston location near the shops, restaurants and neighborhood favorites of vibrant Central Street. Walk to the Metra, Lincolnwood School is just a block away, and Haven Middle School is nearby. Spacious, beautifully maintained and ready to enjoy from day one.
- Residential
Property Type
- 5
Bedrooms
- 6
Bathrooms
- 3
Garages
- 2015
Year Built
Property Documents
Property Overview
-
Property ID 12742749
-
Price $2,195,000
-
Bedrooms 5
-
Bathrooms 6
-
Rooms 16
-
Garages 3
-
Garage Size x x
-
Year Built 2015
-
Property Status Active
-
Property Type Residential
Energy Ratings
Top amenities
Layout Details
Estimate Payments
-
Down Payment
-
Loan Amount
-
Monthly Mortgage Payment
-
Property Tax
-
Home Insurance
-
PMI
-
Monthly HOA Fees
Schedule a visit
Immersive Experience
Get Expert Assistance
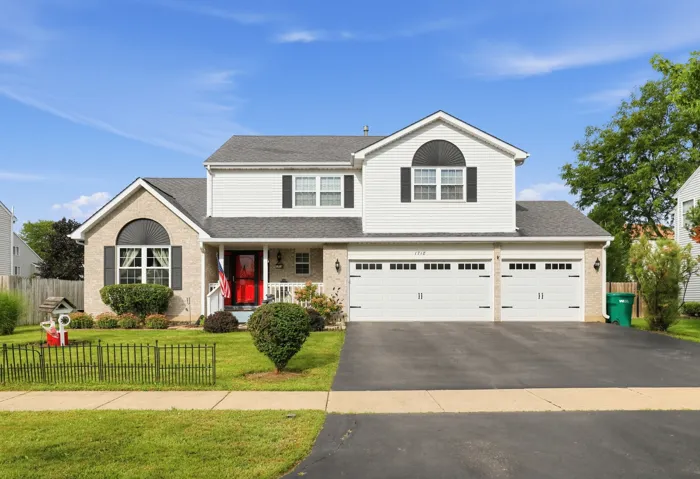
1718 Midday Drive, Zion, IL 60099
- $350,900
- Beds: 4
- Baths: 3
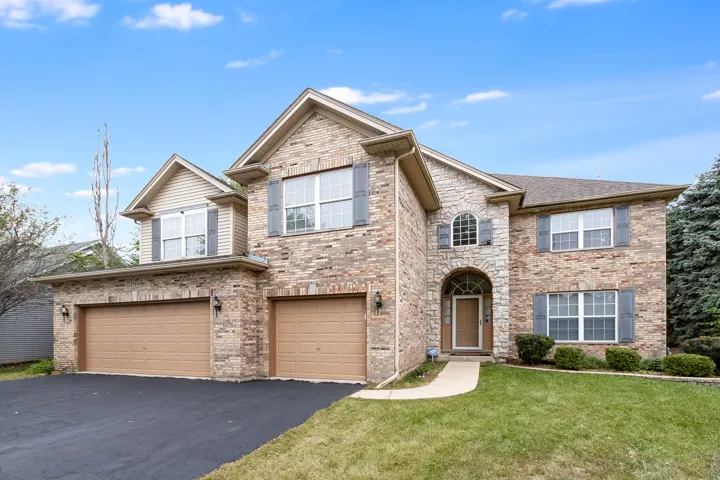
199 Willowwood Drive, Oswego, IL 60543
- $559,900
- Beds: 4
- Baths: 3
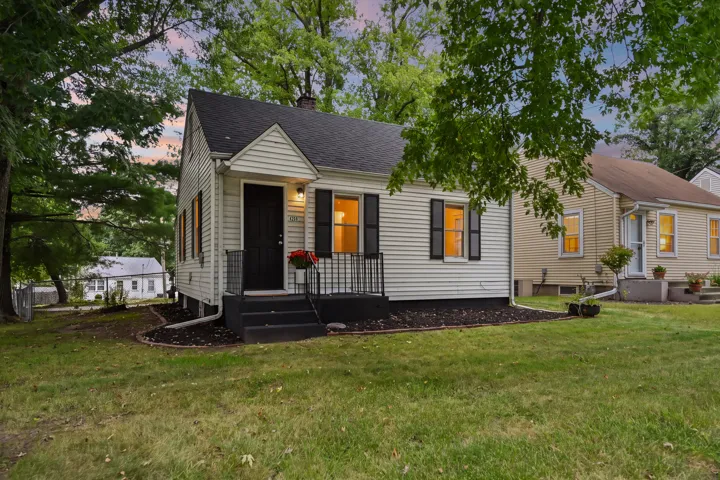
4208 30th Street, Rock Island, IL 61201
- $130,000
- Beds: 2
- Bath: 1
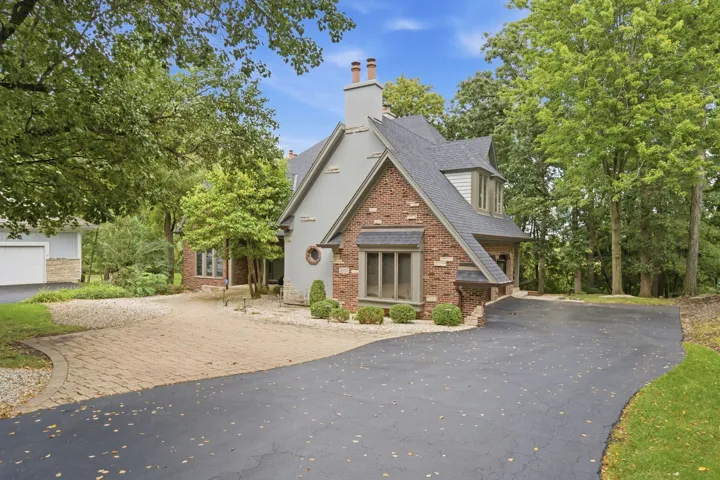
2015 N Northumberland Pass, Palatine, IL 60074
- $1,050,000
- Beds: 4
- Baths: 5