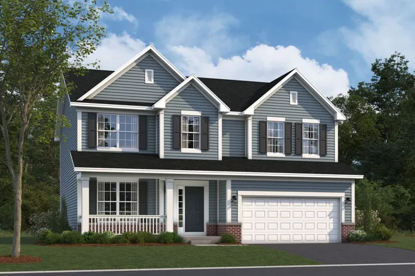
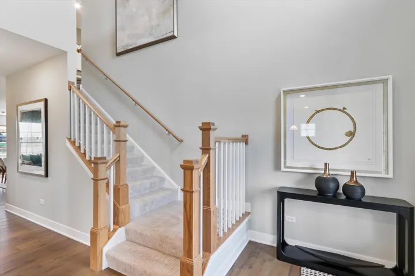
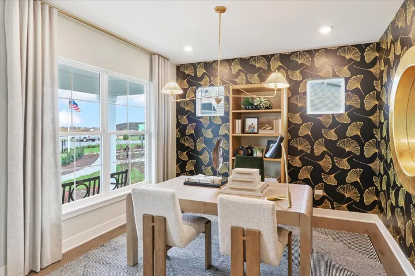
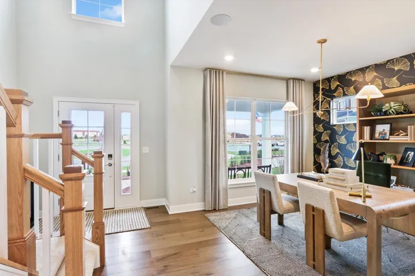
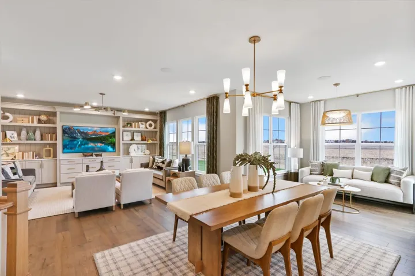
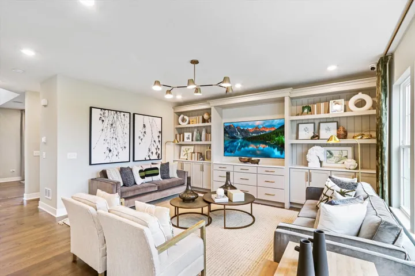
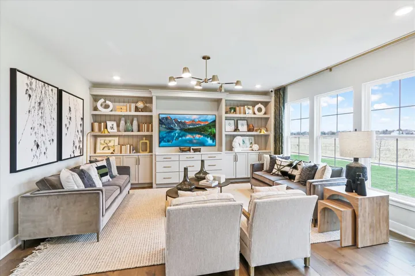
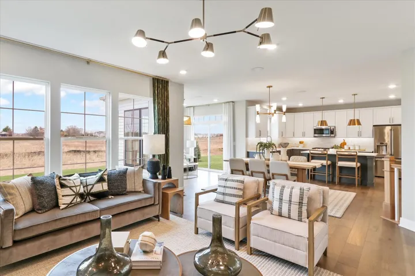
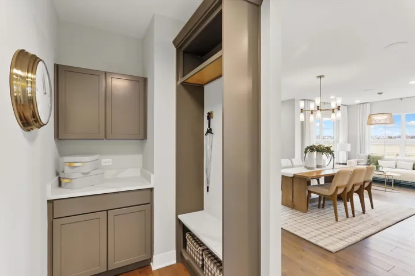
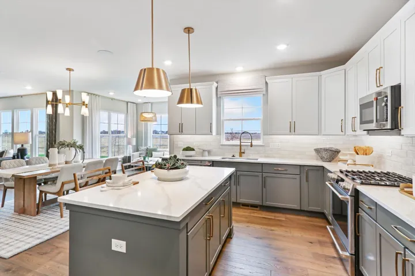
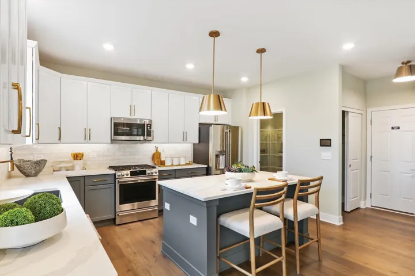
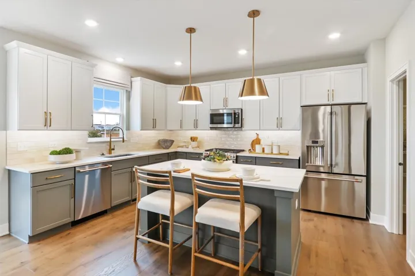
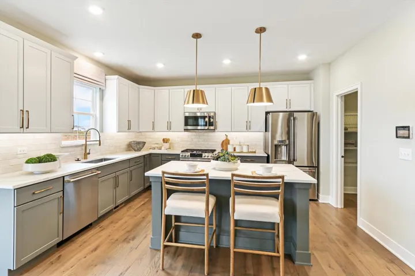
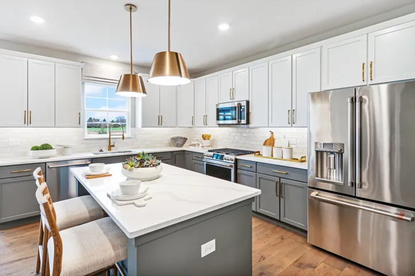
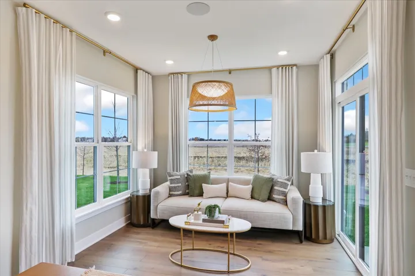
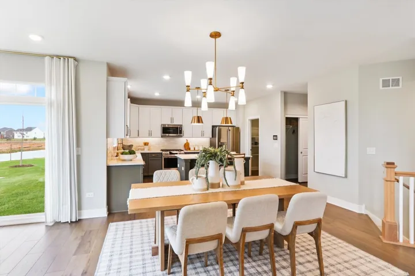
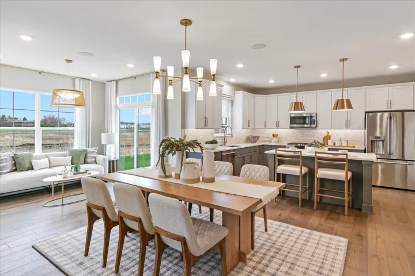
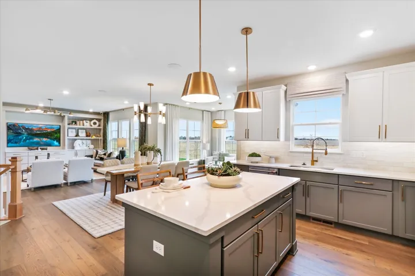
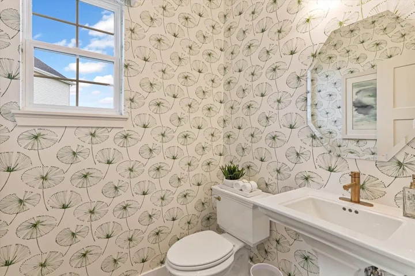
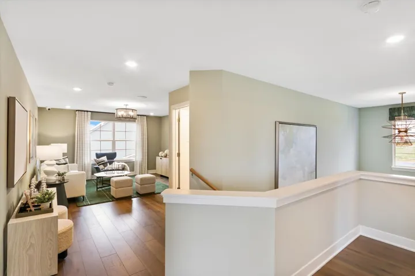
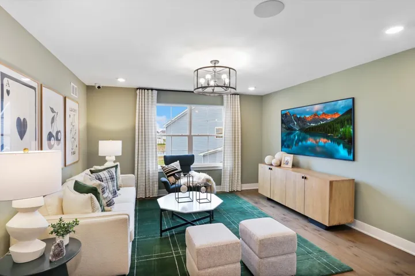
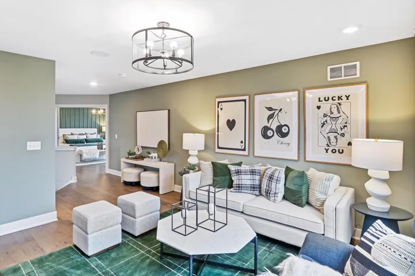
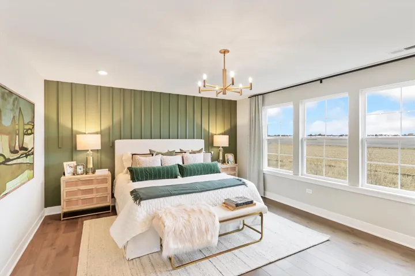
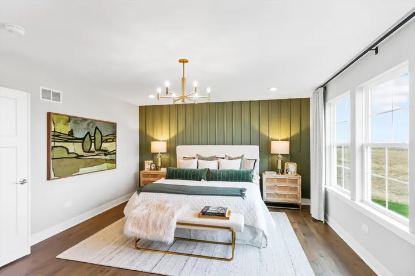
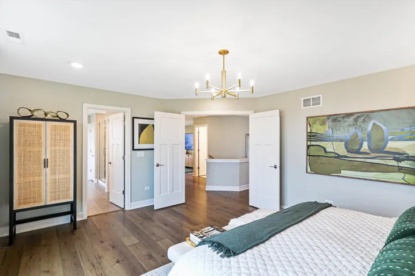
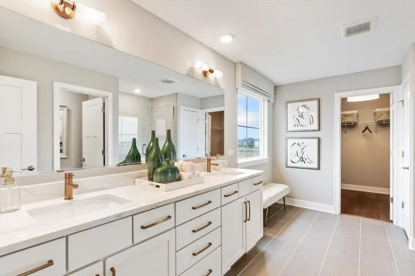
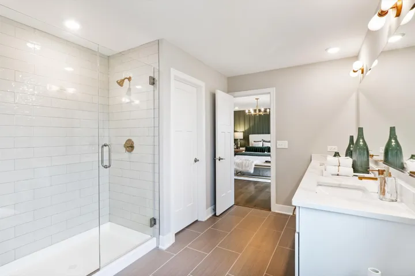
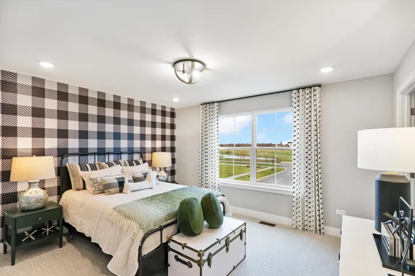
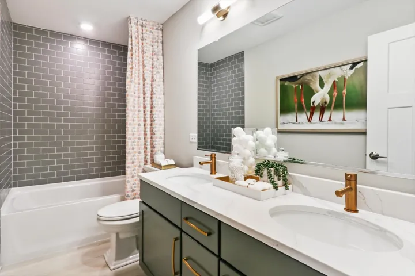
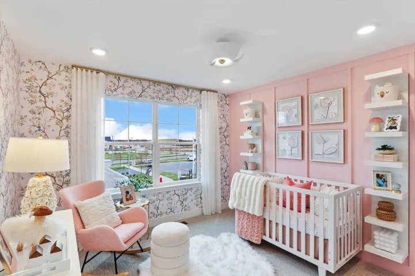
*Below Market Interest Rate Available for Qualified Buyers* With 2,470 square feet, 4 bedrooms, 2.5 bathrooms, a basement, and a 2-car garage, the Dunbar floorplan available at Riverstone has so much to offer! The front door leads you to a spacious 2-story foyer, which provides a sneak peek of what’s to come throughout the entire home. Discover a flex room right inside, which is ready to be transformed into whatever room you need it to be! Use this space as a home office, a family room, a play room, or a home gym; the possibilities are truly endless. The main hub of the home holds the family room, breakfast nook, kitchen, and mud room. The kitchen is open and spans 2 walls, and a center island creates additional seating and entertaining possibilities. Taking the angled staircase to the second floor, you’ll first arrive at the 3 secondary bedrooms. The owner’s suite sits in the back of the home, stretching from one side of the home to the other. The en-suite bathroom sits to the side of the bedroom and includes a dual sink vanity, a tiled shower and a soaking tub. Rounding out this home is a full basement with a rough in for a future bathroom. *Photos are of a model home, not subject home* Broker must be present at clients first visit to any M/I Homes community. Lot 126