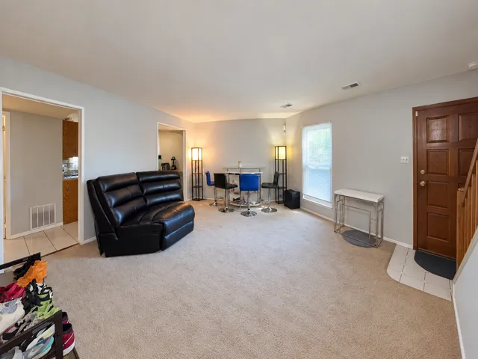
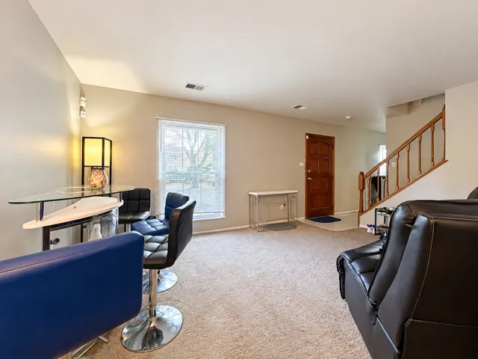
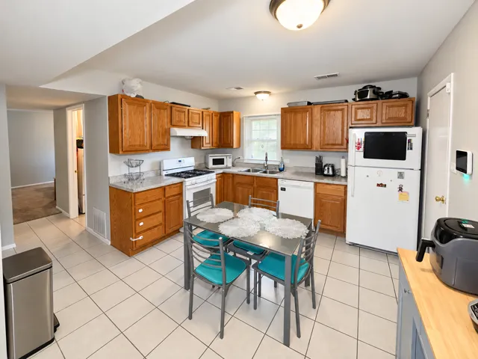
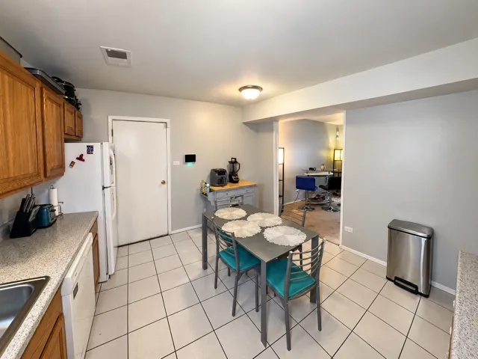
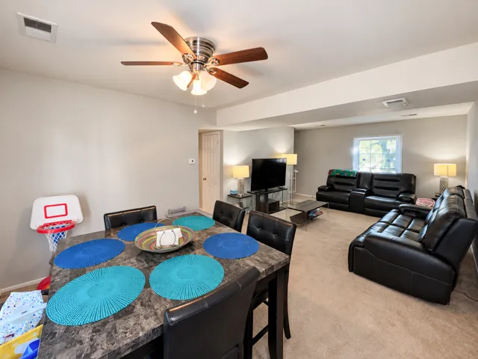
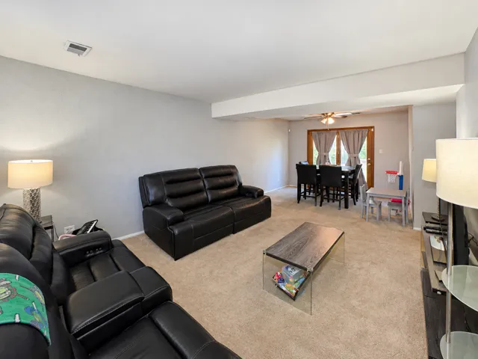
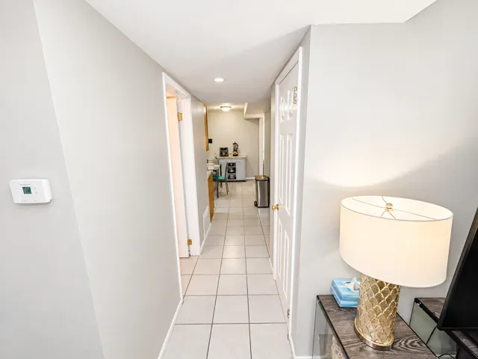
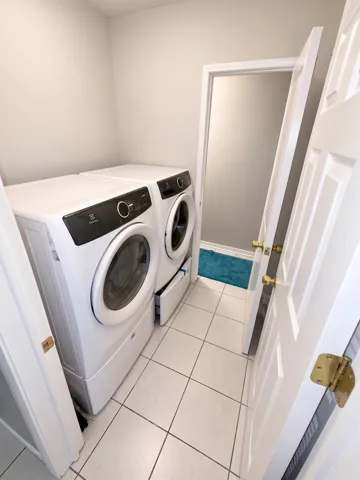
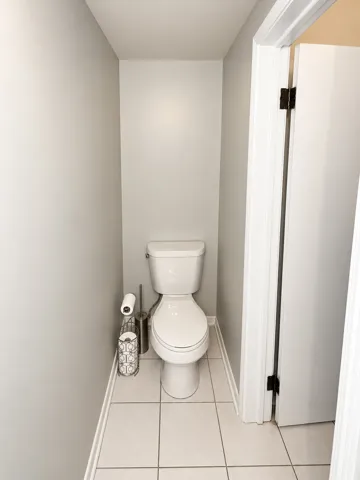
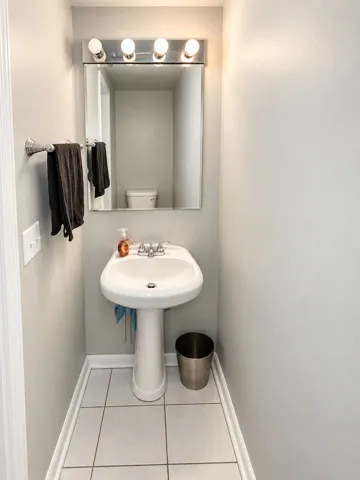
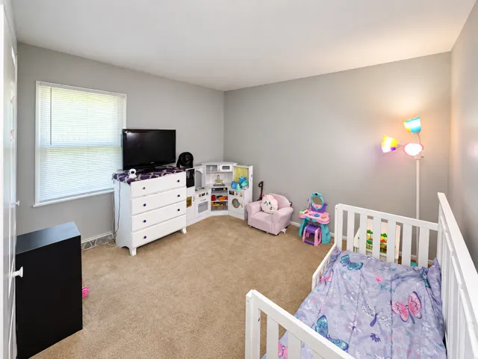
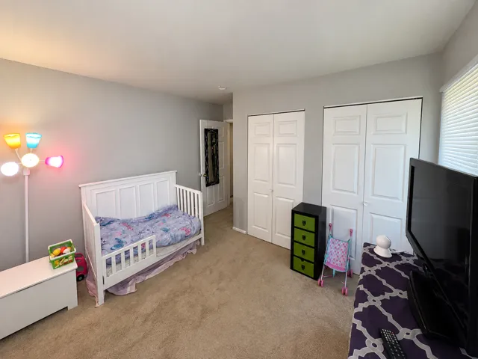
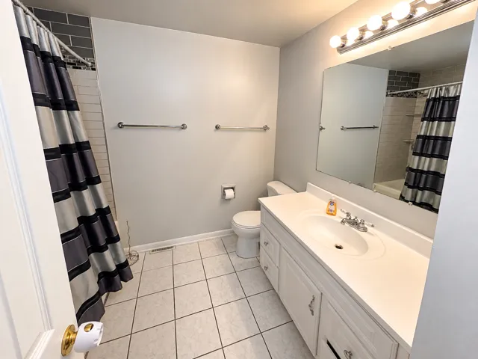
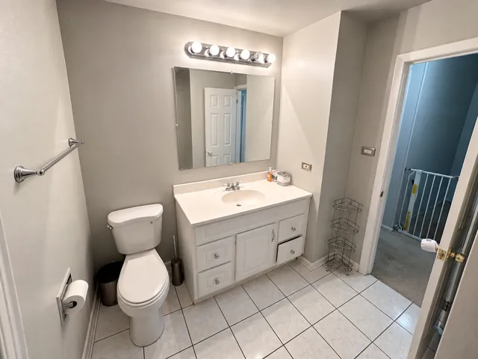
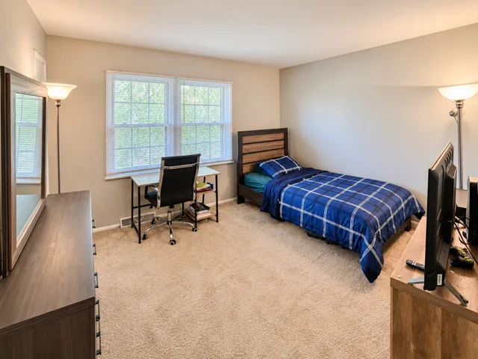
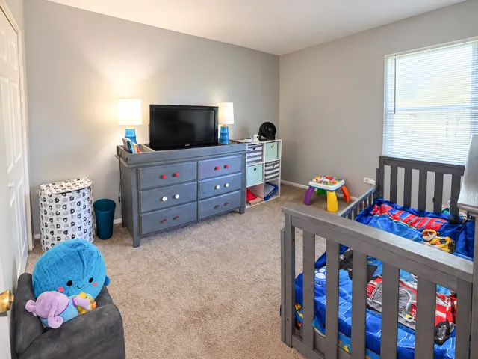
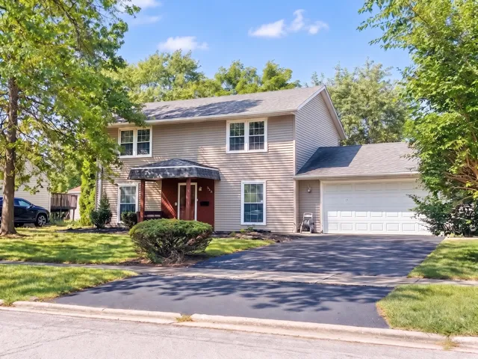
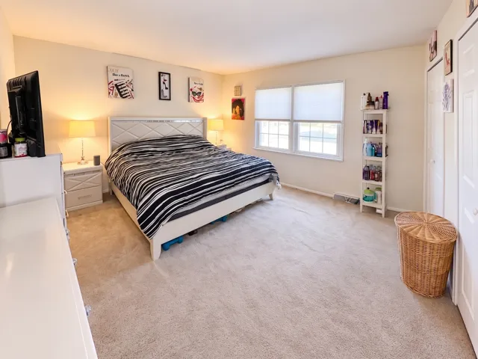
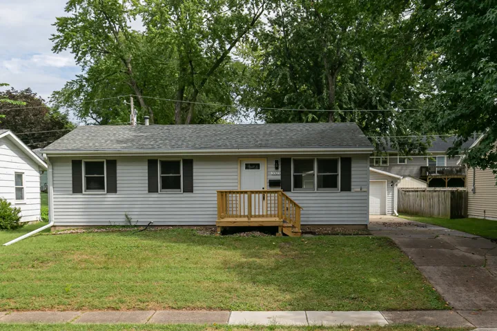
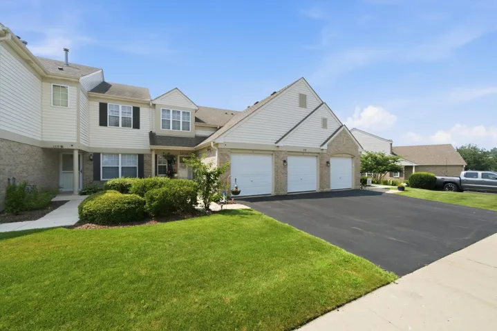
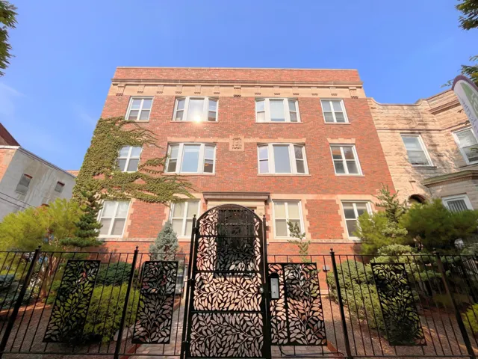
Step inside to an expansive main level defined by soft neutral tones, sunlit multi-zone living spaces, and an open, airy floor plan. The heart of the home centers around a spacious eat-in kitchen featuring durable tile flooring, classic oak cabinetry, a full appliance package, and a cozy dining area perfect for weeknight meals. Downstairs, an expansive secondary family room offers the ultimate recreation zone, complete with sliding glass doors leading straight out to the yard. Upstairs, enjoy retreat-style bedrooms featuring generous double-door closet storage, plush carpeting, and an updated full bath with custom tile surround. Complete with a dedicated main-level laundry room and an attached 2-car garage, every square foot of this home blends functional practicality with welcoming comfort.