Description
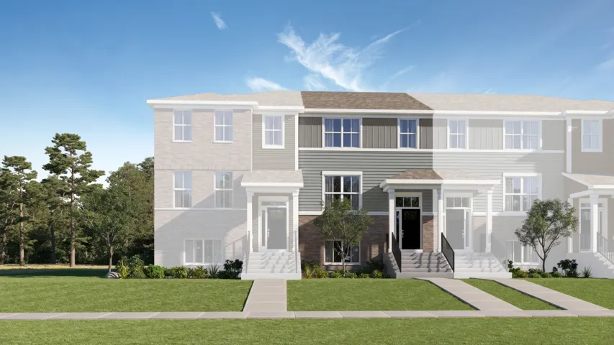
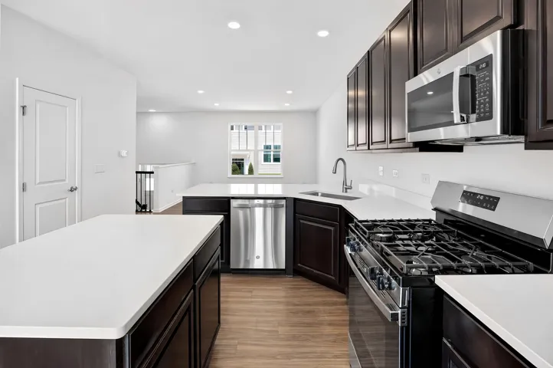
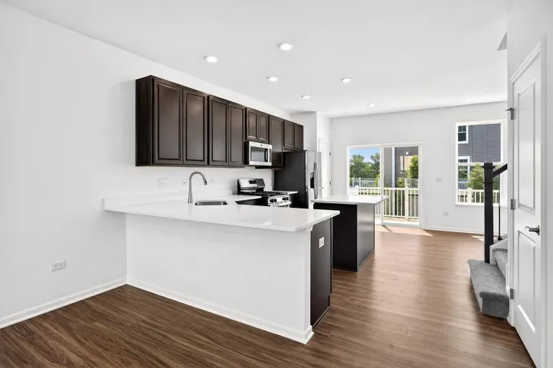
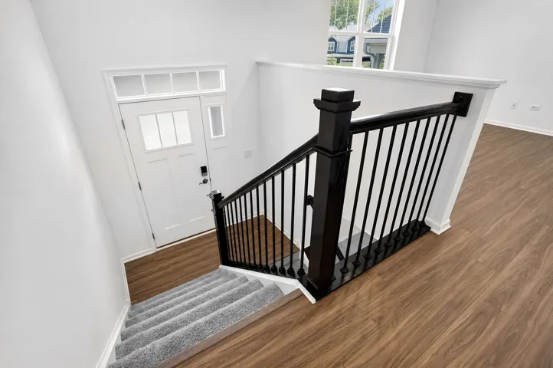
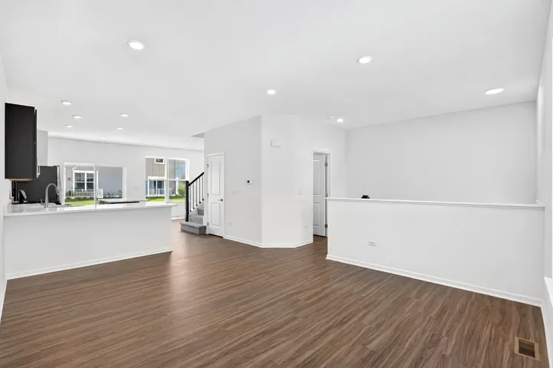
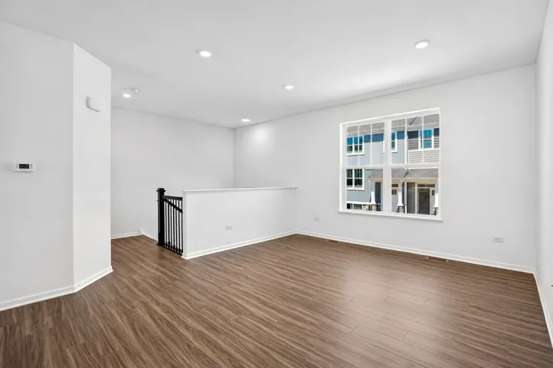
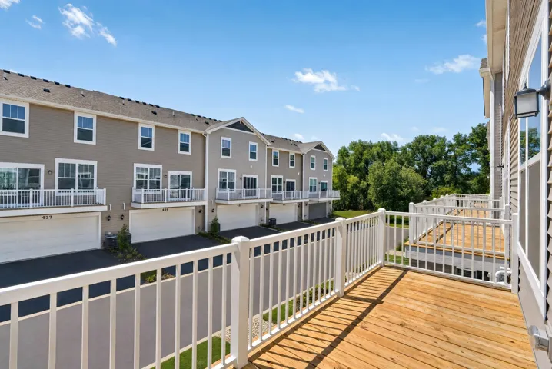
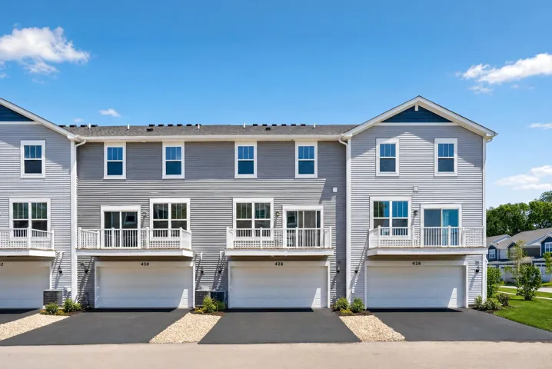
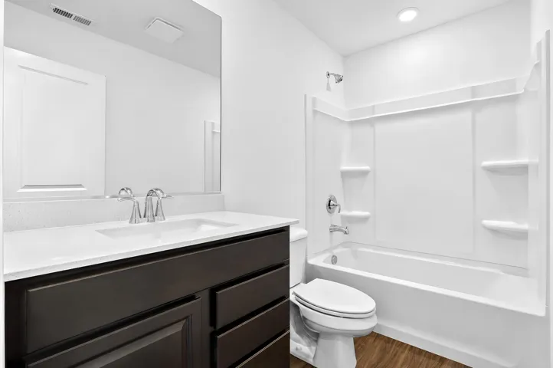
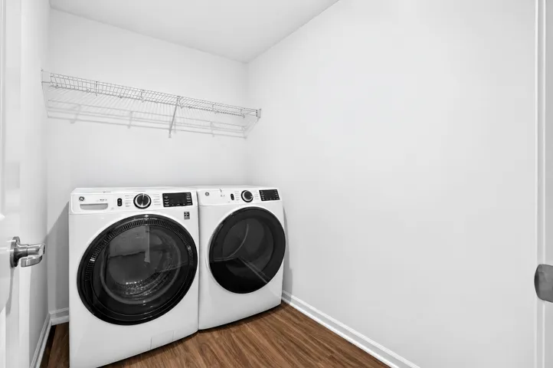
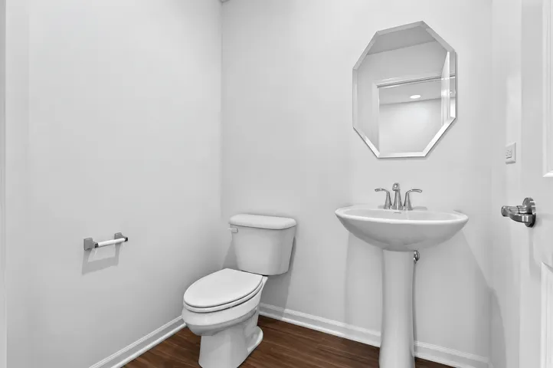
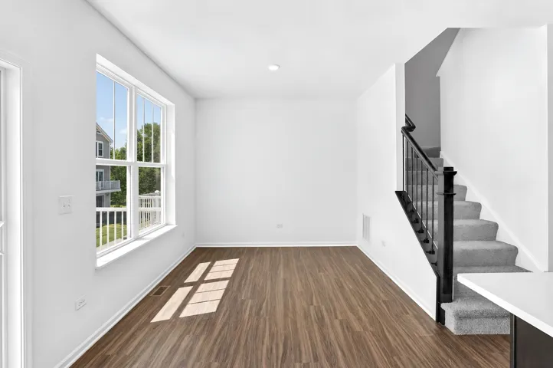
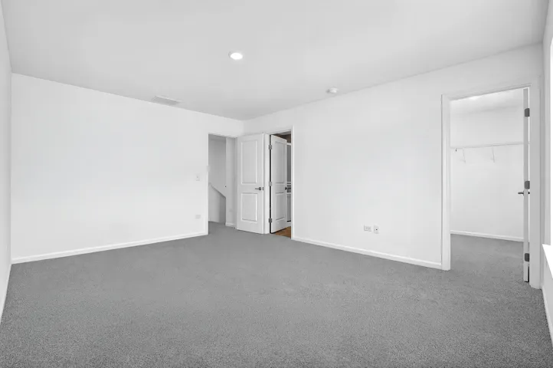
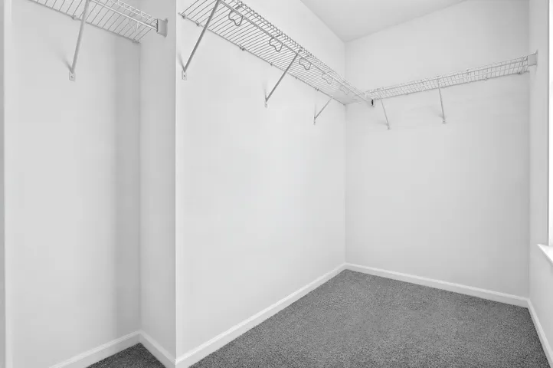
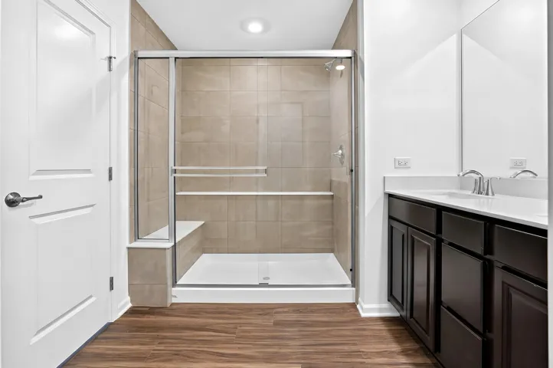
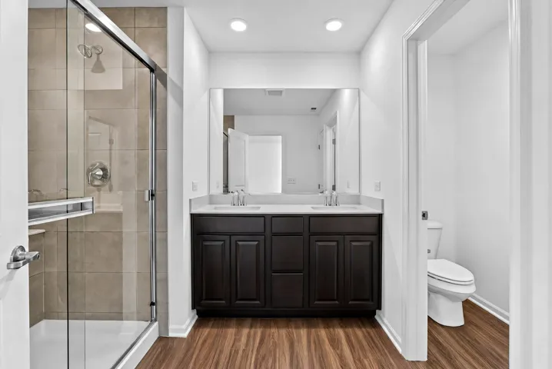
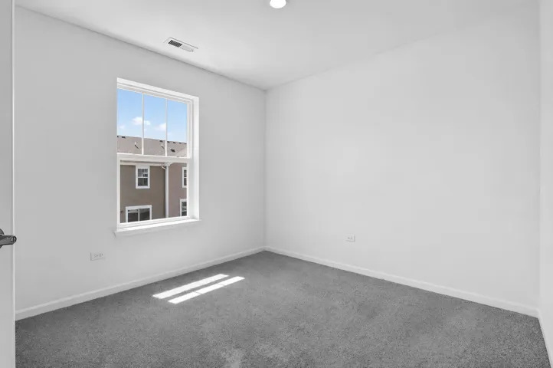
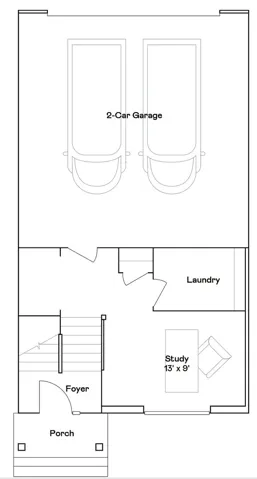
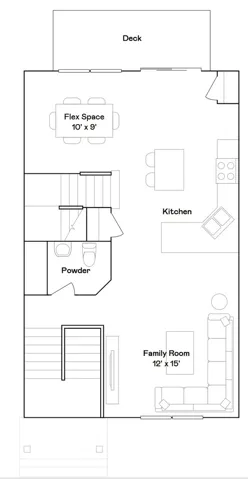
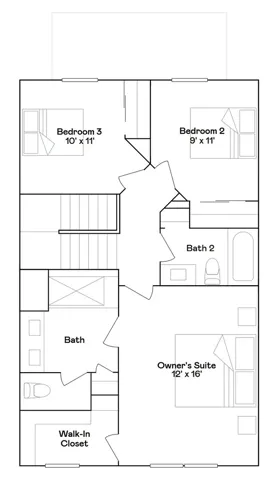
AVAILABLE AUGUST DELIVERY! SPECIAL FINANCING OFFERS AVAILABLE! Homesite #1253. Discover the Amherst, a refined three-story urban townhome offering three bedrooms, two full baths, and a half bath-perfectly tailored for modern living. The main level boasts a bright, open-concept layout that includes a spacious great room, elegant dining area, and a stunning kitchen with an oversized quartz island, 42″” upper cabinets, stainless steel appliances, and a walk-in pantry. Upstairs, enjoy a serene owner’s suite featuring a walk-in closet and spa-like bath with dual white undermount bowls and a walk-in shower. Two additional bedrooms, and a full bathroom complete the upper level. The entry-level flex space provides versatile functionality – ideal as a home office, workout room, or media space. This home features luxury vinyl plank flooring, quartz countertops, LED lighting, and decorative railings elevate the aesthetic. *Photos are not this actual home* Nestled in a beautifully planned community, Algonquin Meadows offers a variety of thoughtfully designed single-family homes, traditional townhomes, and urban townhomes – all set among serene green spaces and tranquil ponds. Winding streets, cul-de-sacs, and walking paths create a peaceful neighborhood atmosphere that feels private, yet perfectly connected. Just minutes away, charming downtown Algonquin awaits with scenic riverfront parks, fishing spots, and a vibrant local culture. You’ll enjoy convenient access to premier destinations like Northwestern Medicine, top-rated golf courses, and fitness centers such as Lifetime Fitness. Located right off the Randall Road corridor, you’re surrounded by some of the area’s best shopping and dining – including Trader Joe’s, Cooper’s Hawk, Target, Costco, and Algonquin Commons. Whether you’re looking for daily essentials or a relaxing night out, everything you need is within easy reach. Come home to Algonquin Meadows – where natural beauty, community charm, and modern convenience meet.
- Residential
Property Type
- 3
Bedrooms
- 3
Bathrooms
- 2
Garages
- 2026
Year Built
Property Documents
Property Overview
-
Property ID 12729139
-
Price $369,490
-
Bedrooms 3
-
Bathrooms 3
-
Rooms 7
-
Garages 2
-
Garage Size x x
-
Year Built 2026
-
Property Status Closed
-
Property Type Residential
Energy Ratings
Top amenities
Layout Details
Estimate Payments
-
Down Payment
-
Loan Amount
-
Monthly Mortgage Payment
-
Property Tax
-
Home Insurance
-
PMI
-
Monthly HOA Fees
Schedule a visit
Immersive Experience
Get Expert Assistance
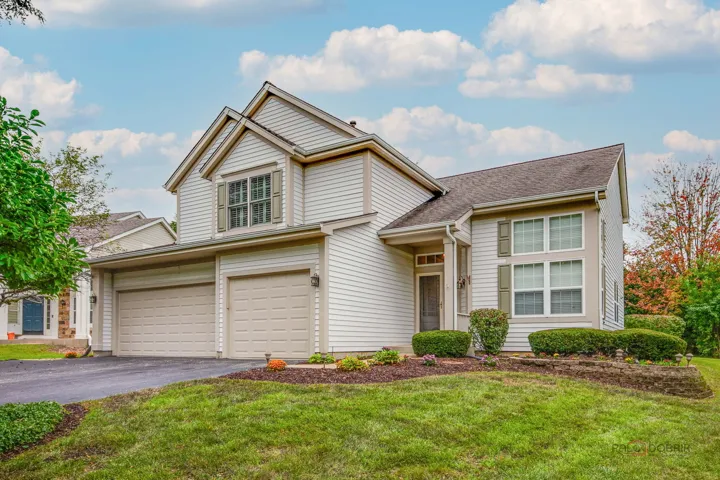
364 Gatewood Lane, Grayslake, IL 60030
- $499,000
- Beds: 4
- Baths: 4
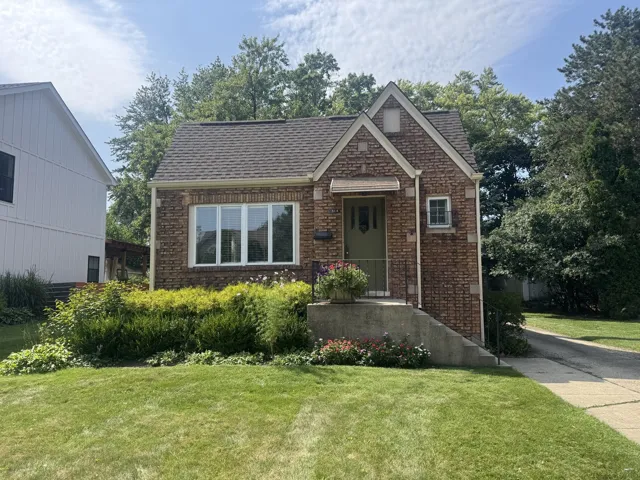
314 Neva Avenue, Glenview, IL 60025
- $569,000
- Beds: 3
- Baths: 2
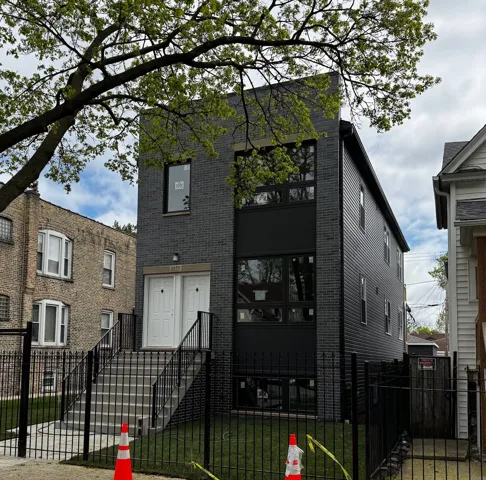
851 N Springfield Avenue, Chicago, IL 60651
- $625,000
- Beds: 6
- Baths: 3
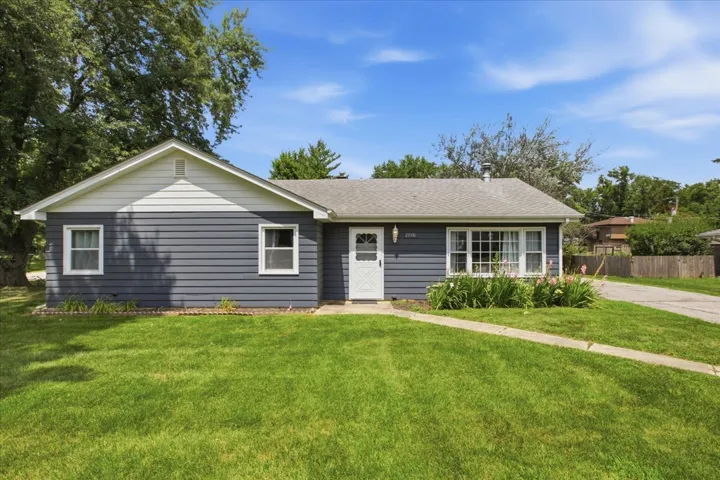
23336 W Feeney Drive, Plainfield, IL 60586
- $335,000
- Beds: 3
- Bath: 1