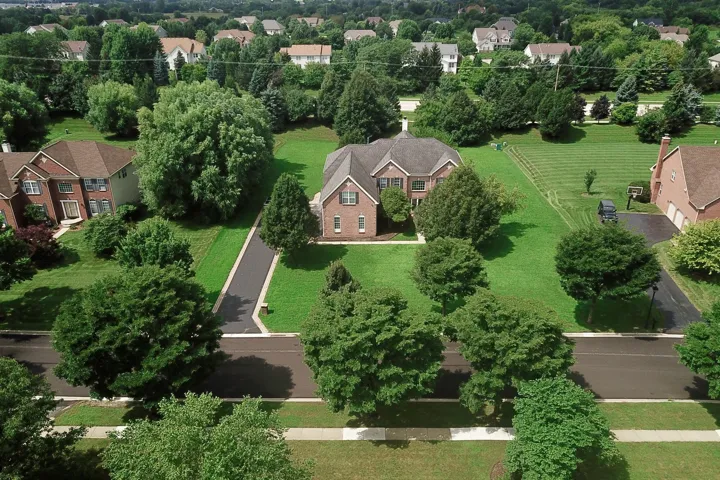
Description
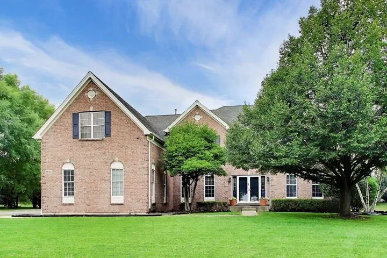
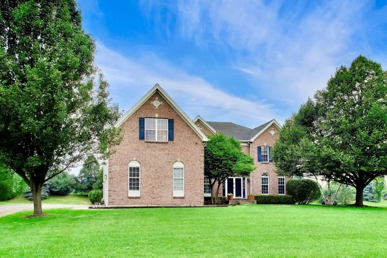
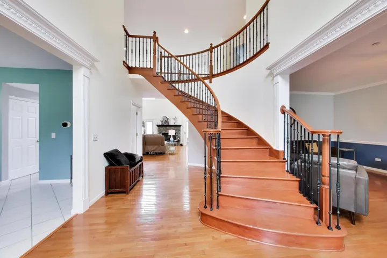
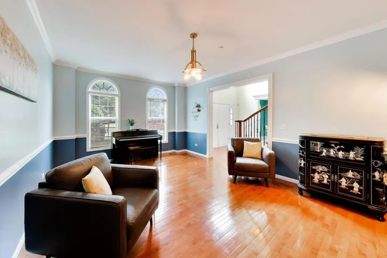
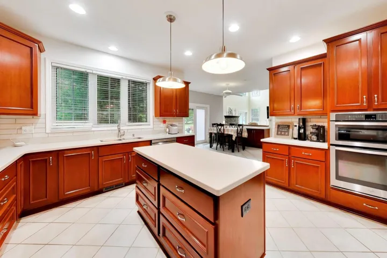
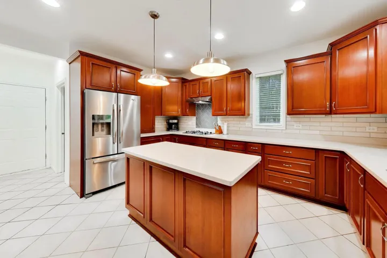
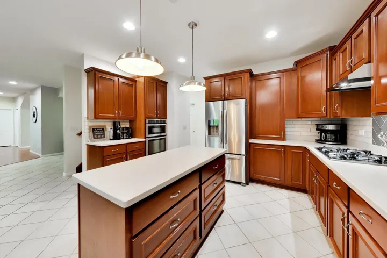
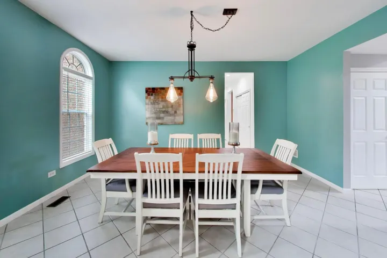
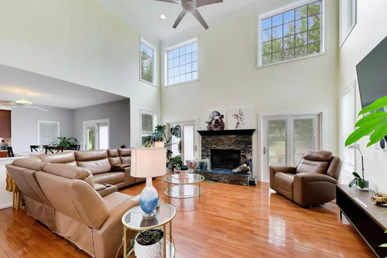
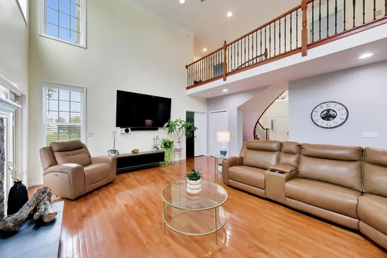
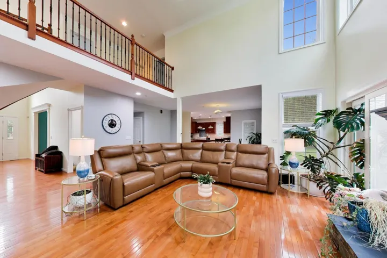
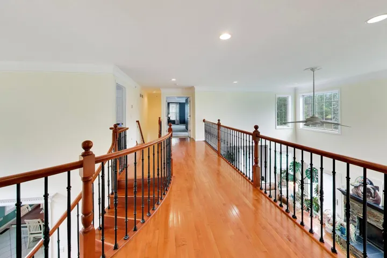
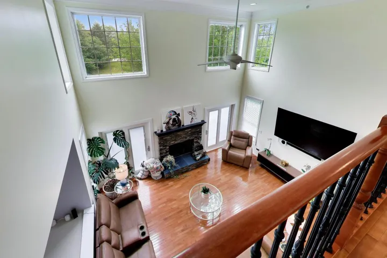
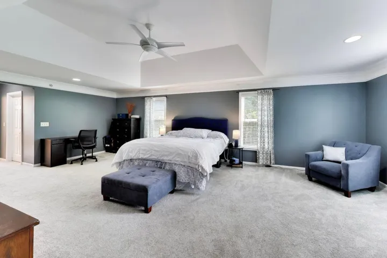
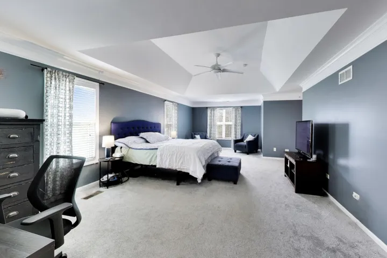
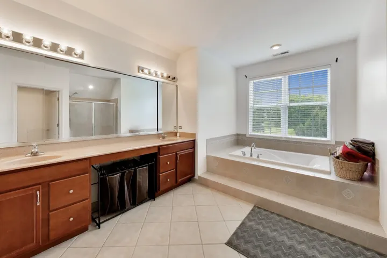
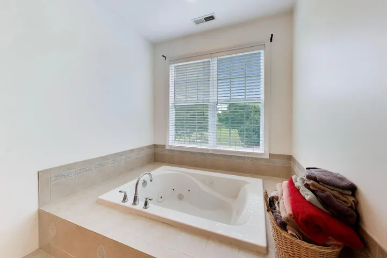
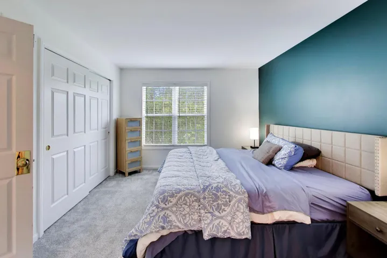
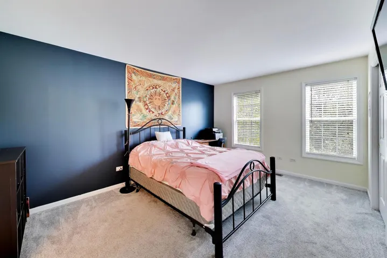
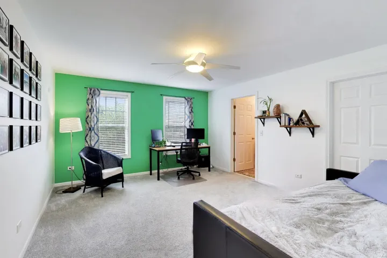
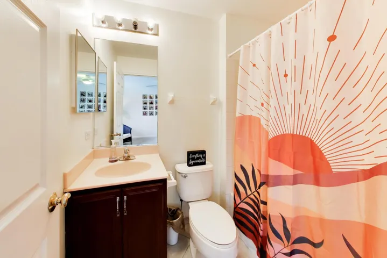
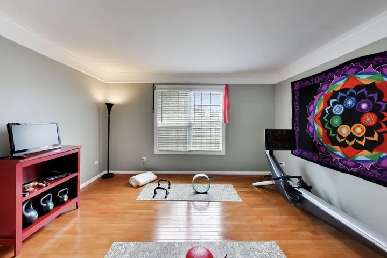
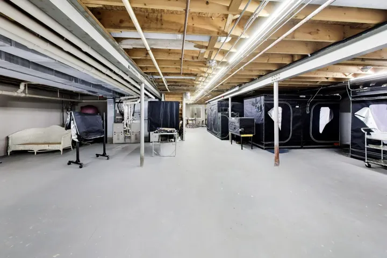
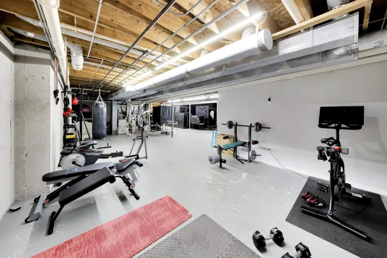
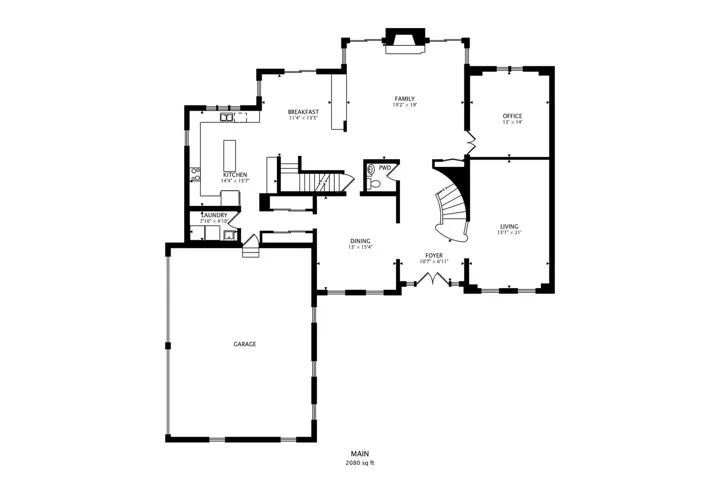
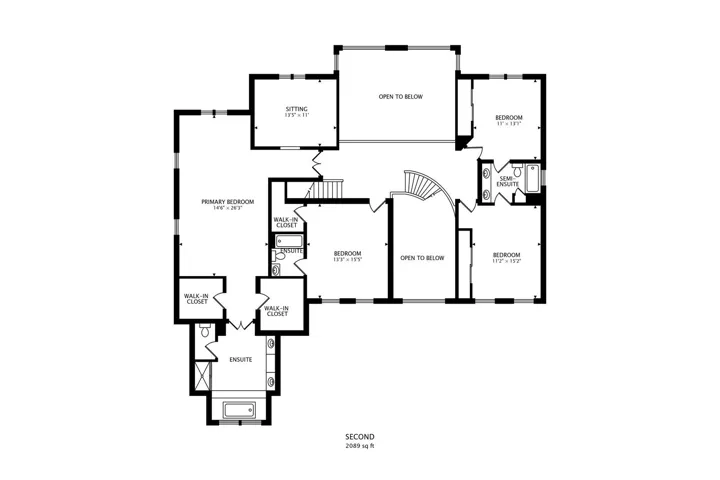
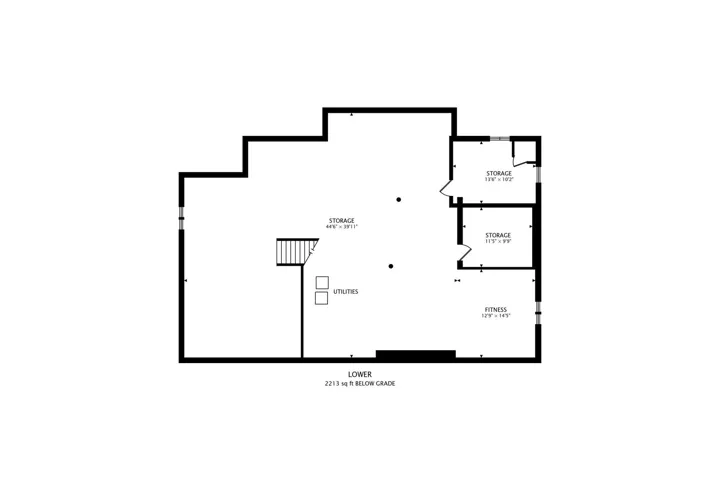
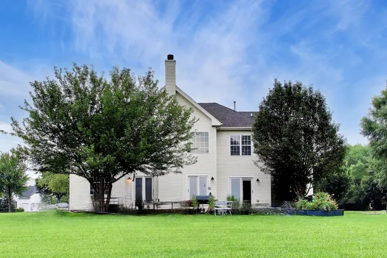
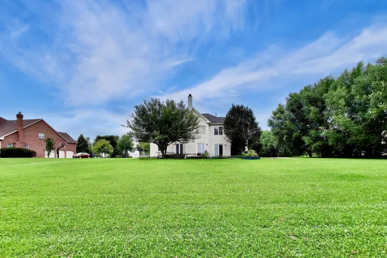
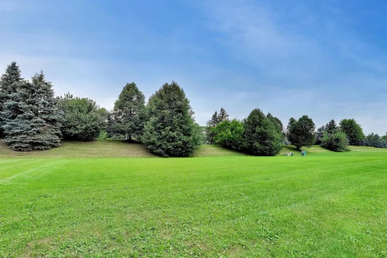
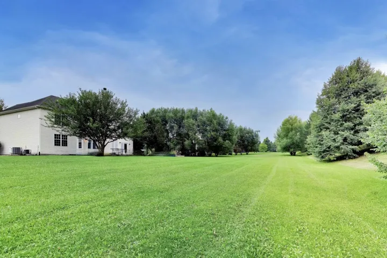
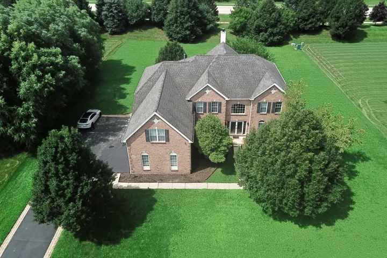
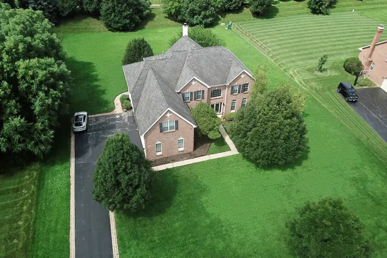
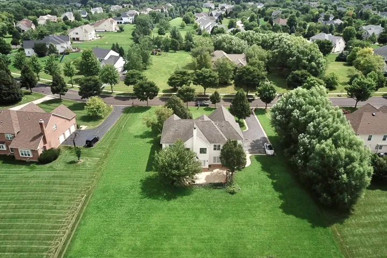
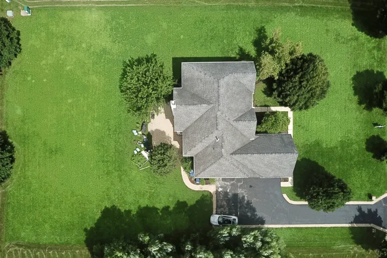
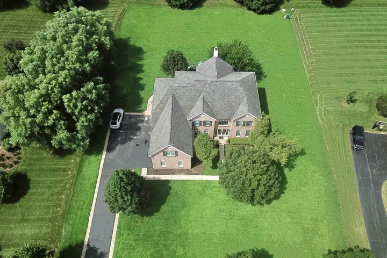
Welcome to this award-winning, custom-designed Toll Brothers Carmel Federal model, offering over 6,300 square feet of total living space. Step inside to a dramatic two-story foyer where a grand staircase creates a stunning first impression. Throughout the home, features include-hardwood flooring, crown molding, tray ceilings, recessed lighting and thoughtfully positioned windows that bring warmth, and an abundance of natural light. The spectacular two-story family room showcases soaring ceilings, a striking brick fireplace, and two sliding glass doors that seamlessly connect the interior to the private backyard. The expansive kitchen is the heart of the home, featuring stainless steel appliances, a double oven, Corian countertops, a glass tile backsplash, and an oversized center island ideal for meal preparation and casual seating. Additional highlights include a spacious eating area & breakfast bar with direct access to the large outdoor brick paver patio. The formal living and dining rooms provide the perfect setting for holiday gatherings, dinner parties, or getaway for reading a book. Upstairs, the luxurious primary suite offers a true private retreat with an expansive bedroom, separate sitting room / fitness area, dual walk-in closets, and a spa-inspired bath complete with a Jacuzzi whirlpool tub, dual vanities, and a glass-enclosed shower. Three additional bedrooms are generously sized, including one with a private ensuite bath and walk-in closet, while the remaining two share a convenient Jack-and-Jill bathroom. The full basement offers just over 2,000 additional square feet of potential living space, featuring 2 partially finished rooms providing the perfect opportunity to create a home theater, fitness center, recreation room, guest suite, or whatever best fits your lifestyle. The Expanded 3-car HEATED garage is EV Ready with ample storage + ample parking space in the driveway to house 6+ cars. Some recent improvements include: HVAC (2025), Sump Pump (2026), (3) New Patio Sliding Doors, Seal-coated Driveway, and 2 New Garage Openers. Amazing location close to everything including easy interstate access, Gurnee Mills shopping, dining, Six Flags, and so much more! Priced Accordingly for some cosmetic improvements.
- Residential
Property Type
- 4
Bedrooms
- 4
Bathrooms
- 3
Garages
- 2004
Year Built
Property Documents
Property Overview
-
Property ID 12725789
-
Price $699,900
-
Land Area 0.9985 Acres
-
Bedrooms 4
-
Bathrooms 4
-
Rooms 14
-
Garages 3
-
Garage Size x x
-
Year Built 2004
-
Property Status Pending
-
Property Type Residential
Energy Ratings
Top amenities
Layout Details
Estimate Payments
-
Down Payment
-
Loan Amount
-
Monthly Mortgage Payment
-
Property Tax
-
Home Insurance
-
PMI
-
Monthly HOA Fees
Schedule a visit
Immersive Experience
Get Expert Assistance
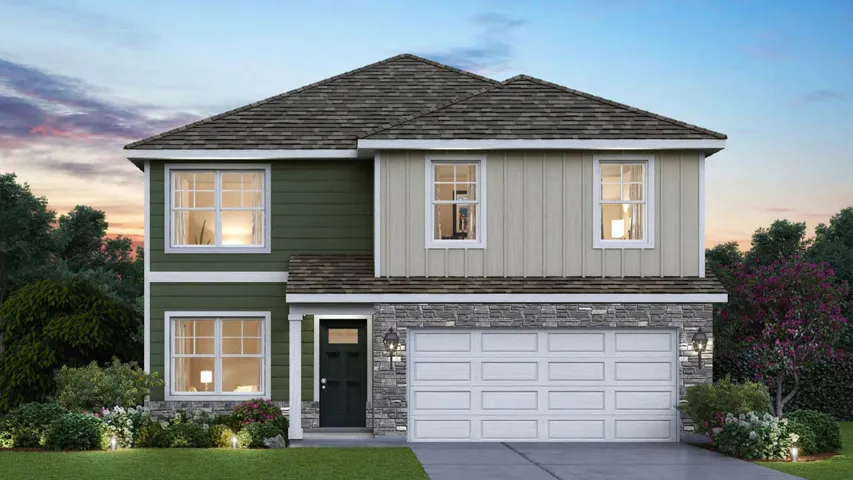
2828 Savana Drive, Joliet, IL 60435
- $452,990
- Beds: 4
- Baths: 3
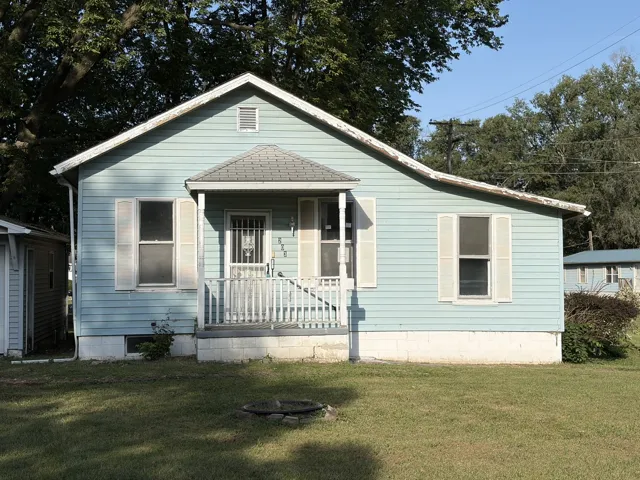
203 S Fuller Street, Kenney, IL 61749
- $42,000
- Beds: 2
- Bath: 1
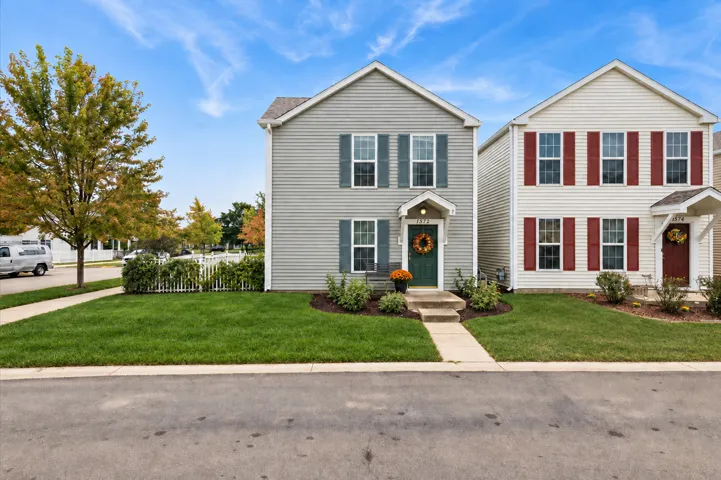
1572 Victoria Park Circle, Aurora, IL 60504
- $215,000
- Beds: 2
- Baths: 2
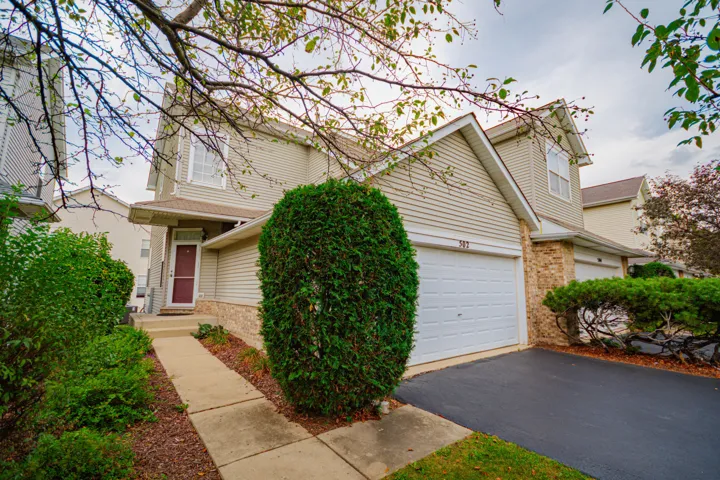
502 Le Moyne Avenue, Romeoville, IL 60446
- $269,900
- Beds: 2
- Baths: 3