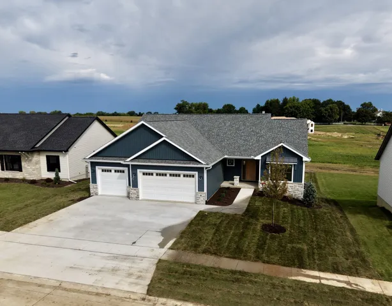
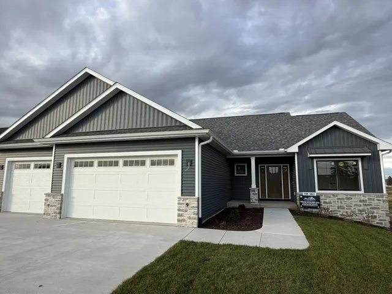
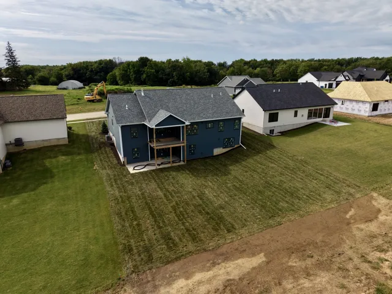
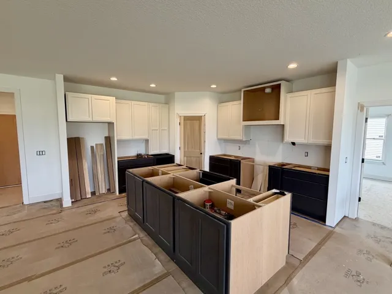
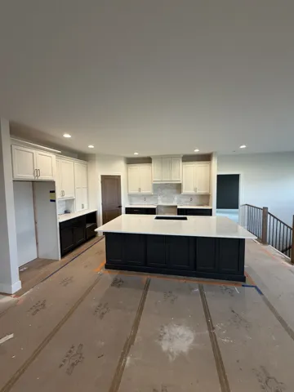
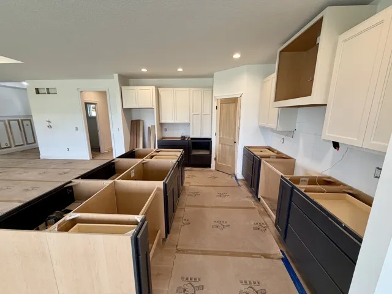
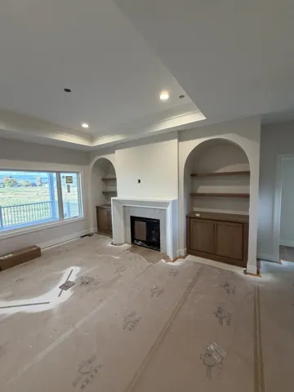
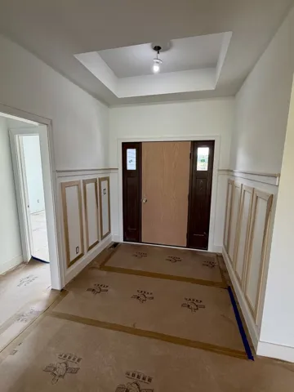
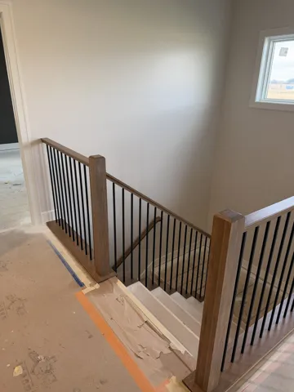
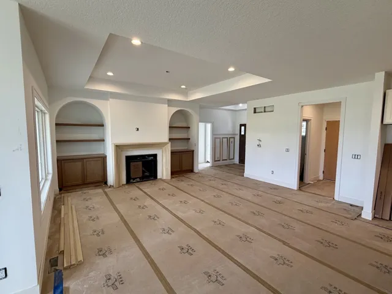
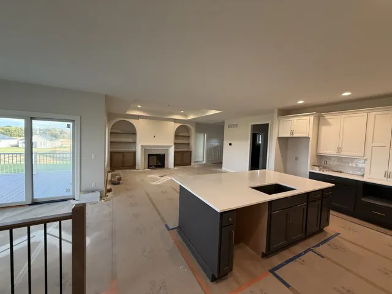
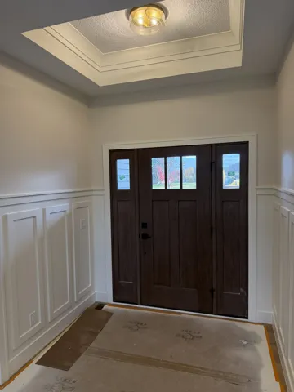
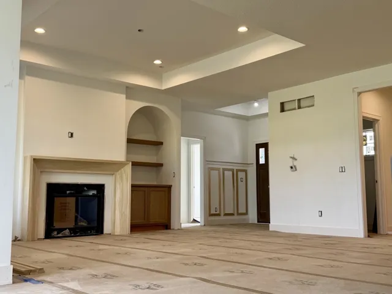
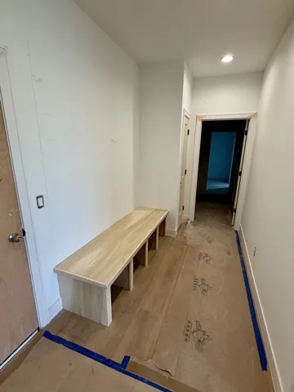
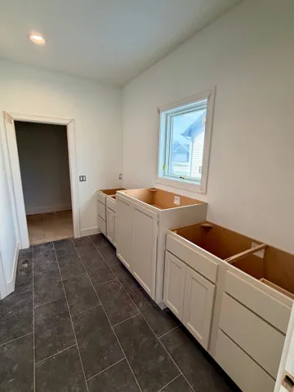
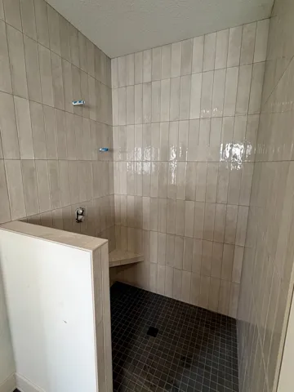
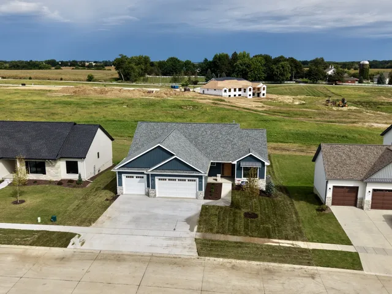
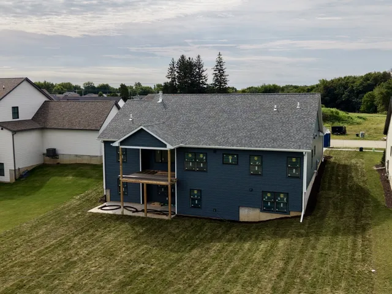
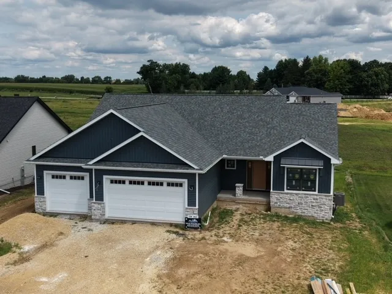
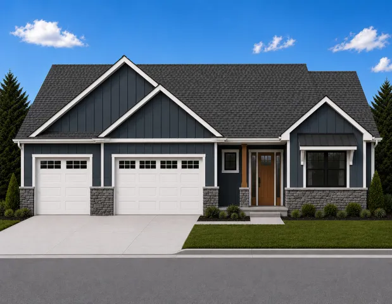
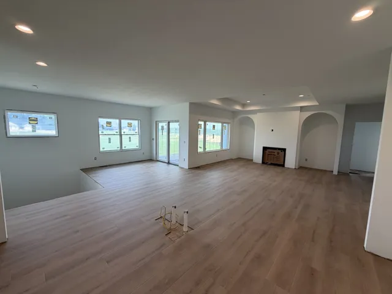
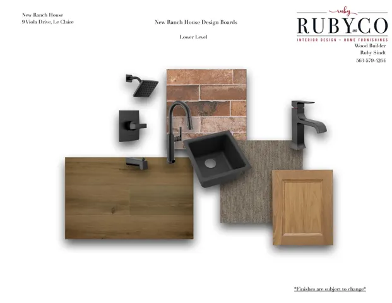
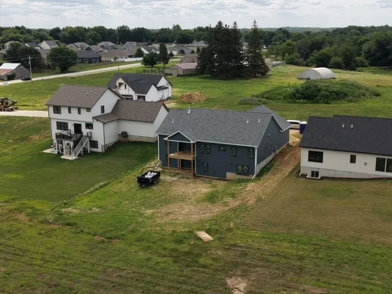
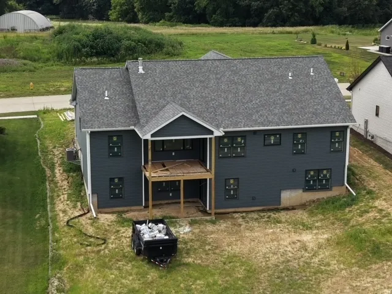
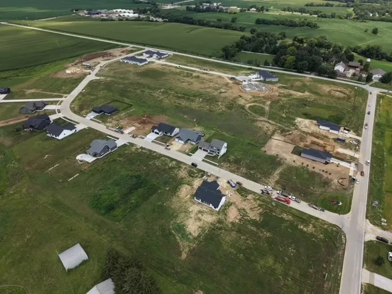
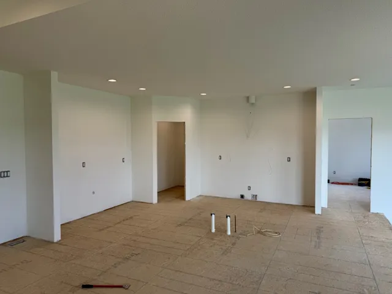
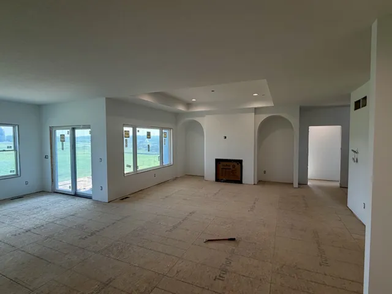
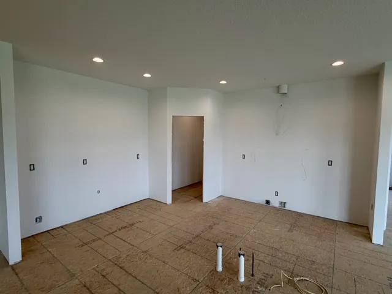
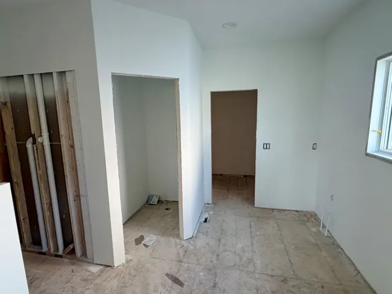
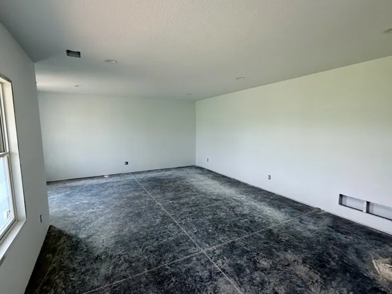
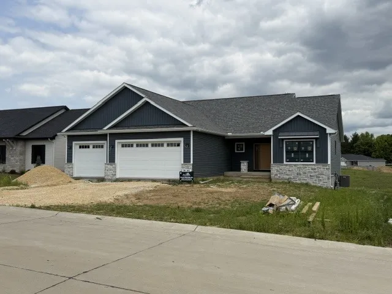
Welcome to the Johnson Farm Estates neighborhood in LeClaire! This spacious home offers nearly 3,000 square feet of finished living space with 4 bedrooms and 31/2 bathrooms. The open-concept main level features a well-designed kitchen, dining area, and inviting great room that flow together beautifully. The dining area opens to a covered deck, creating the perfect setting for outdoor dining, relaxing, or entertaining. The great room is highlighted by a fireplace with decorative arched cutouts and an attractive tray ceiling. An additional tray ceiling in the entryway adds architectural interest as you enter the home. The primary suite includes a private bathroom with a large walk-in shower. The finished lower level offers an oversized recreation room, an additional gaming or sitting area, and a convenient back-counter bar area. There is also plenty of storage throughout the home. Enjoy the spacious backyard, ideal for gatherings, outdoor activities, or simply relaxing at the end of the day.