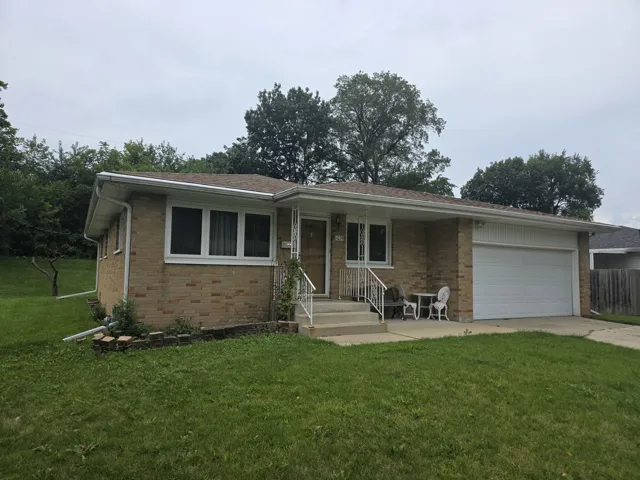
Welcome to this well-maintained brick ranch offered for the first time in over 45 years. This inviting home features 3 bedrooms, 2 full bathrooms, a 2-car garage, and more than 2,000 square feet of finished living space. The main level showcases hardwood floors throughout and an updated kitchen with granite countertops and stainless steel appliances. The layout includes a living room, dining room, kitchen, three bedrooms, and a full bathroom. The fully finished lower level expands your living options with a MASSIVE family room, a flexible space ideal for an office, playroom, or exercise area, a second full bathroom, and a laundry/storage room. Additional highlights include central air conditioning, a front porch perfect for morning coffee, and a backyard patio for outdoor enjoyment. This classic ranch offers comfortable, functional living in a convenient Montgomery location minutes away from the Douglas Rd / Rt 34 Shopping Corridor.