416 S Walnut Street, Wenona, IL 61377

Bedrooms3
Bathroms2
Parkings3

Contact agent

Description

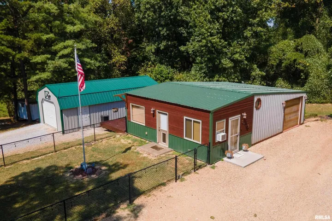
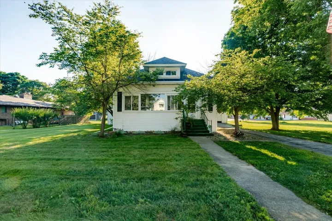
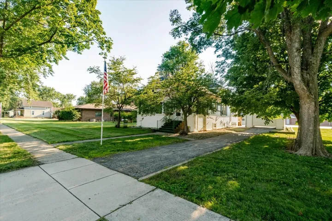
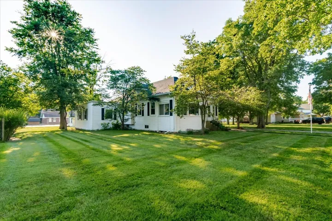
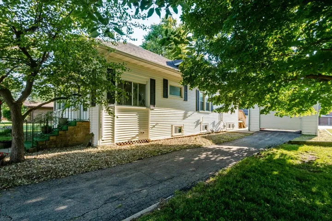
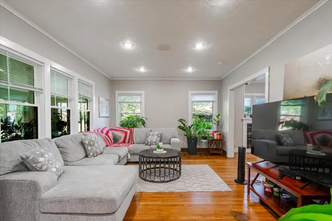
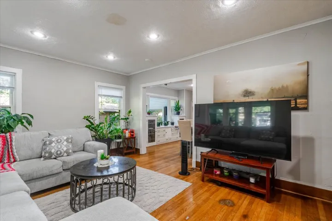
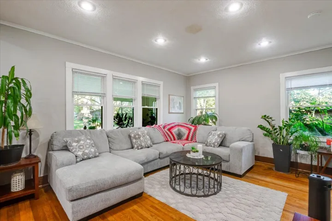
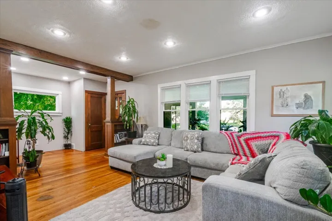
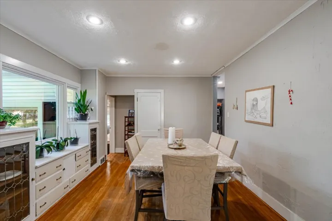
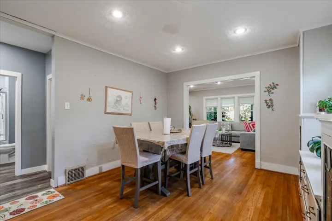
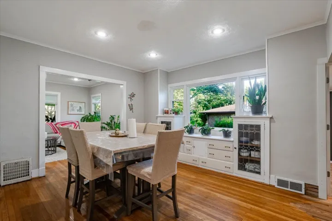
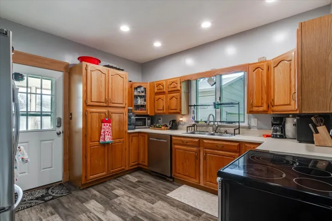
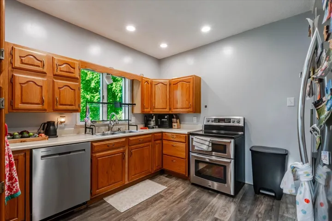
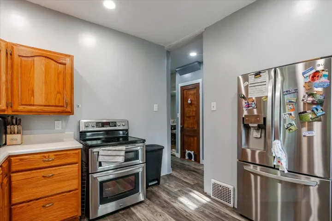
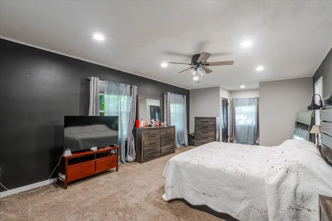
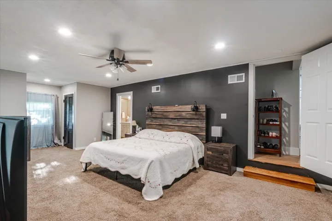
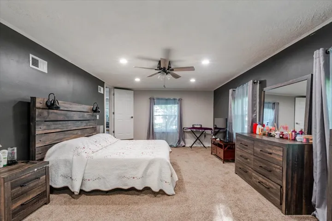
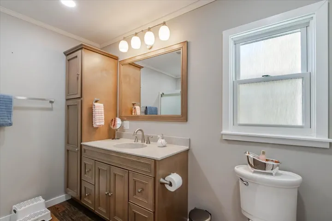
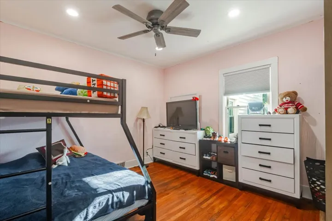
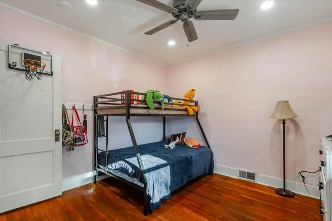
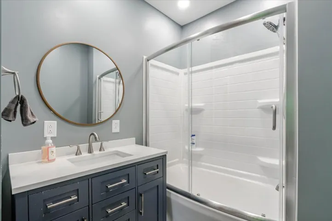
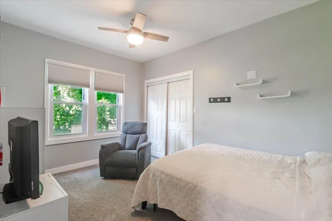
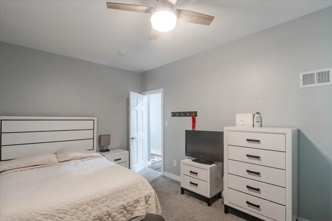
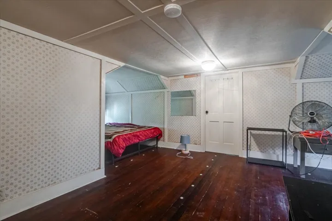
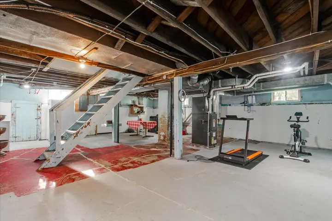
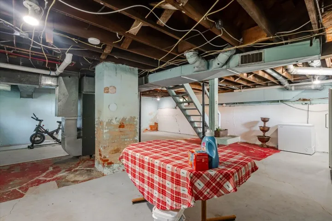
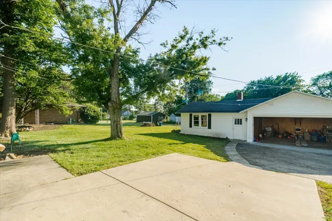
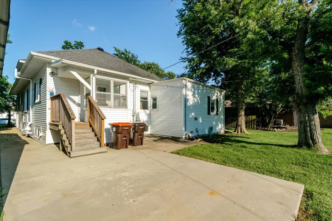
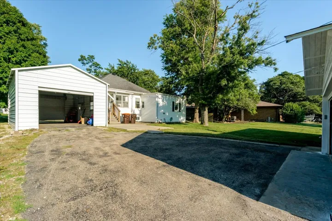
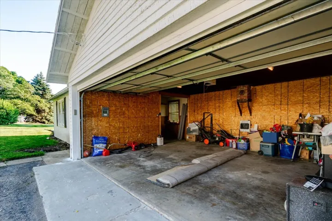
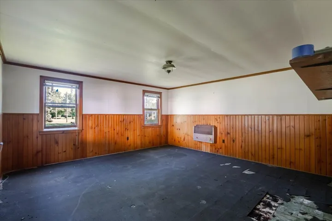
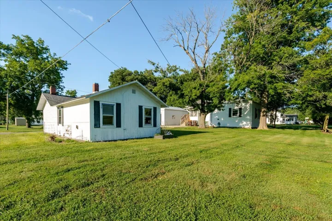
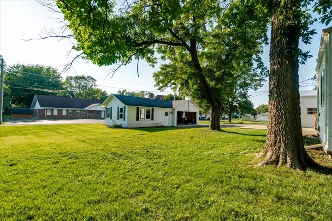
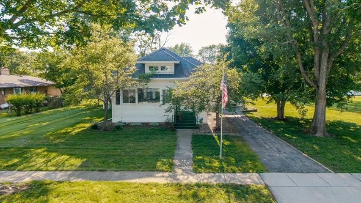
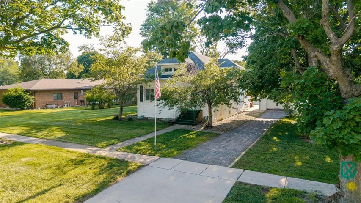
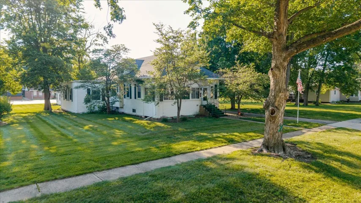
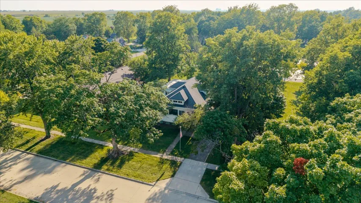
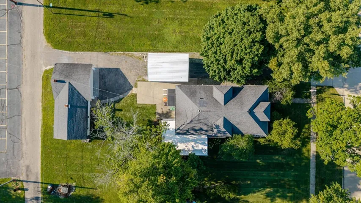
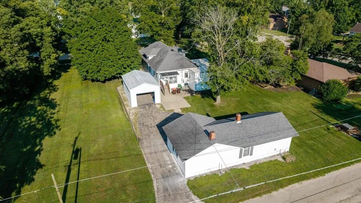
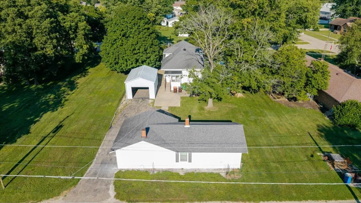
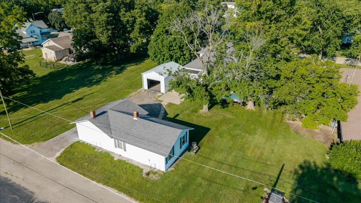
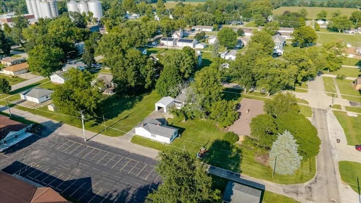
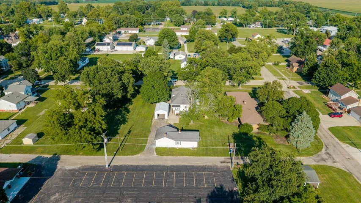
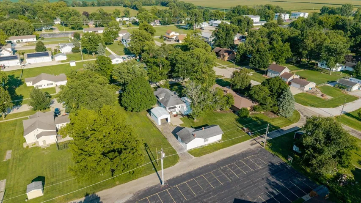
There is plenty to discover at this 3-bedroom, 2-bath home set on a spacious 0.58-acre lot. An enclosed front porch leads inside, where hardwood flooring, large windows and original built-ins bring character to the living and dining areas. The kitchen features oak cabinetry and stainless steel appliances. All three bedrooms and both bathrooms are located on the main floor, including an oversized 14′ x 27′ primary bedroom with two closets and its own full bathroom featuring a walk-in shower and large vanity. A second updated full bathroom and a convenient mudroom complete the main-level layout. Upstairs, two connected rooms provide additional options for flex space or storage. The full basement adds further storage capacity and houses several of the home’s mechanical features. Recent updates include central air and a tankless water heater installed in 2023. The furnace was installed in 2010, while the roof and siding are reported to be approximately 13-14 years old. Outdoors, the deep yard offers mature trees, a concrete patio and plenty of room to spread out. Two separate detached garages provide three total parking spaces: a one-car drive-through garage with automatic 8-foot overhead doors and a two-car garage with an approximately 17′ x 17′ hobby room. Whether you need room for vehicles, projects, equipment or everyday storage, this property delivers space both inside and out.

  • Residential
    Property Type
  • 3
    Bedrooms
  • 2
    Bathrooms
  • 3
    Garages
  • 1910
    Year Built

Property Documents

Property Overview

  • Property ID 12715982
  • Price $209,900
  • Land Area 0.588 Acres
  • Bedrooms 3
  • Bathrooms 2
  • Rooms 7
  • Garages 3
  • Garage Size x x
  • Year Built 1910
  • Property Status Closed
  • Property Type Residential

Energy Ratings

Top amenities

Layout Details

Estimate Payments

Schedule a visit

Immersive Experience

Get Expert Assistance