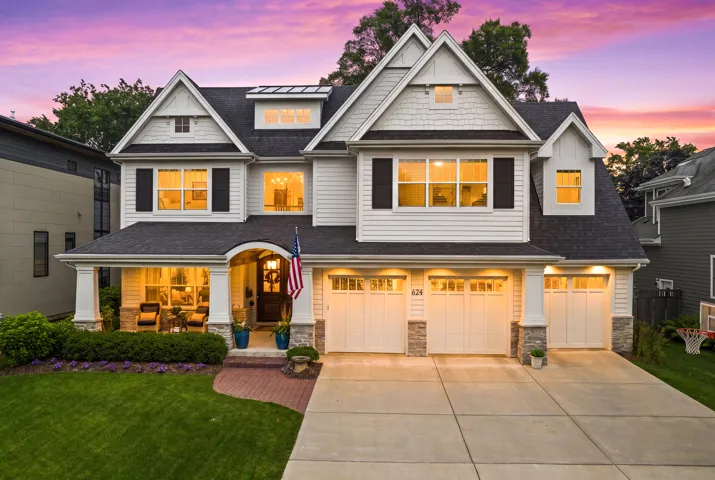
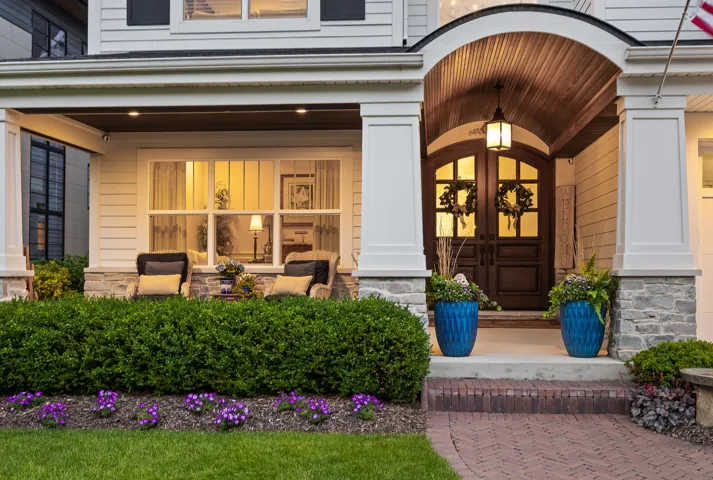
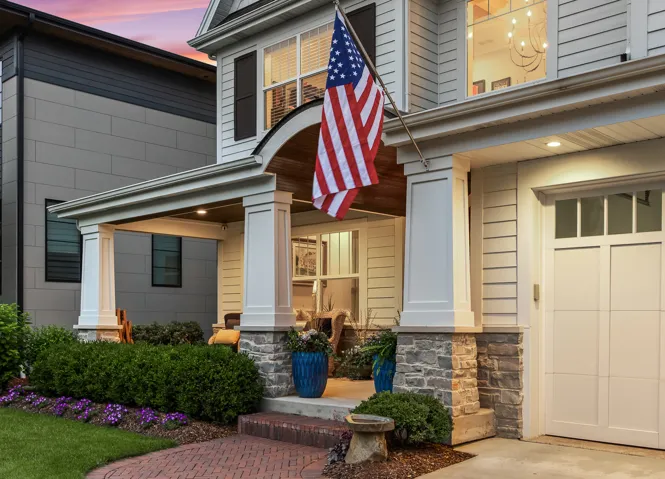
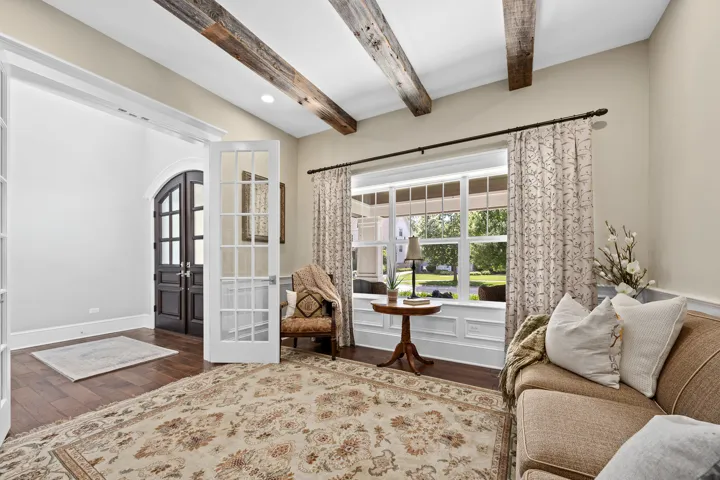
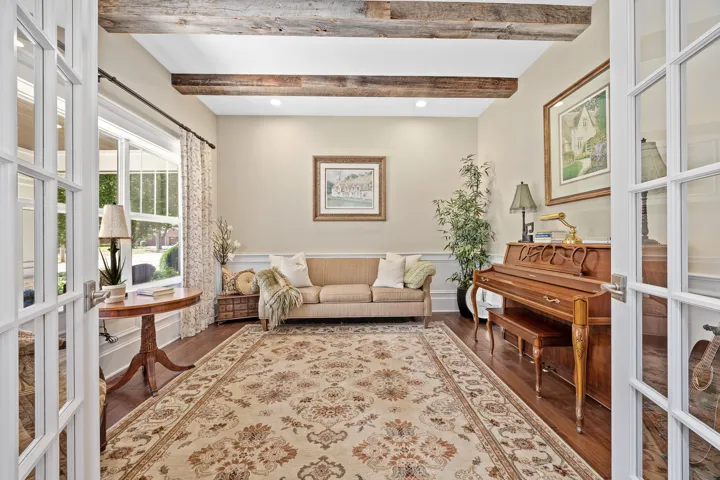
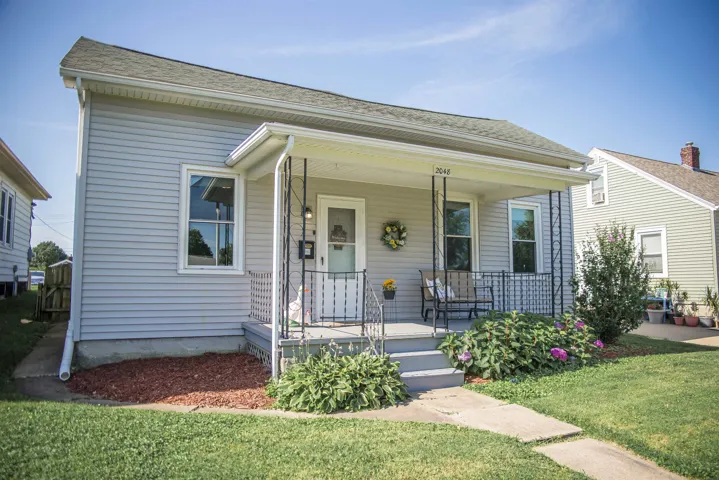
Timeless architecture and design paired with one of the best locations in highly sought after East Highlands. Meticulously maintained and entire home lives like new construction. 4 bed | 4.1 bath | 2nd Story Family Retreat | First-floor Office/Study | Open-concept living flows effortlessly throughout with upgraded Hickory Hardwood Floors. Chefs Kitchen w/ Wolf & SubZero appliance package. Front Porch is 9 Ft Deep, the perfect spot to relax with coffee in the morning and a glass of wine in the evenings! Grand levels of millwork and detailed carpentry elevate every room in the home from coffered ceilings, wainscoting, reclaimed beams and classic mouldings – this beautiful home has it all! 10 Ft Ceilings on First Floor. The primary suite stuns with soaring ceilings and spa-caliber bath that is adorned in italian carrara marble. Every bedroom has en-suite bathroom and vaulted ceiling details. James Hardie Siding. Pella Windows. Plantation Shutters. Oversized 3-car garage with thoughtful built-ins and epoxy floor. Concrete Driveway. Basement delivers 9′ ceilings and great open space – a blank canvas ready for the new owners vision! Newer Shed/Workshop in your spacious backyard along with Two Cobbled Paver Patios! Irrigation System. Pride of ownership shows throughout as home is in amazing condition – Welcome Home!