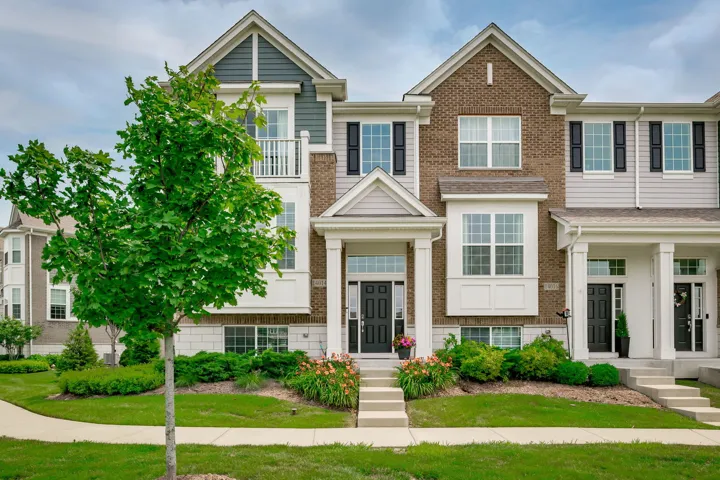
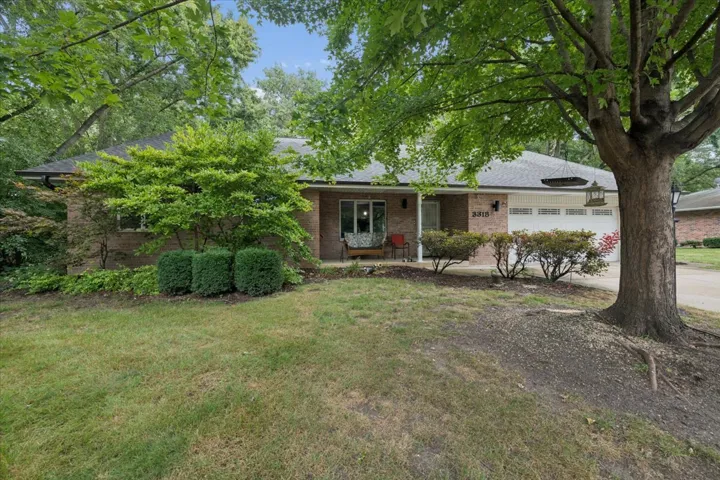
Like new and showing like a model, this stunning end-unit townhome offers premium privacy with adjacent green space and features the rare and sought-after Foster layout, the largest floor plan in the subdivision with 1,979 square feet of living space. The open-concept main level is designed for both everyday living and entertaining, featuring a spacious kitchen with quartz countertops, a large island and additional breakfast bar seating, and a designated dining area that flows seamlessly into the light-filled living room with private balcony access. A convenient main-level powder room completes the space. The second level includes two generously sized bedrooms, each with its own en-suite bath. The primary suite offers a large walk-in closet, while the convenient second-floor laundry adds everyday functionality. A versatile loft provides the perfect flex space for a home office, playroom, media area, or additional lounge space. The finished lower-level recreation room offers even more living space and can easily accommodate a fitness area, office, or family room. Completing the home is an attached two-car garage. Combining modern finishes, an exceptional layout, and a prime end-unit location, this home truly stands out from the rest.