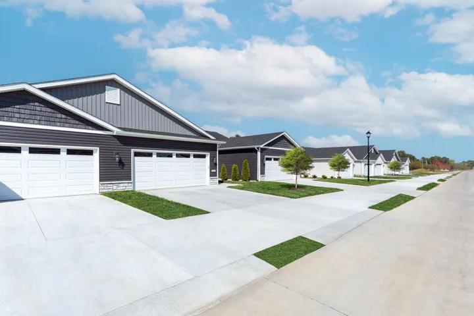
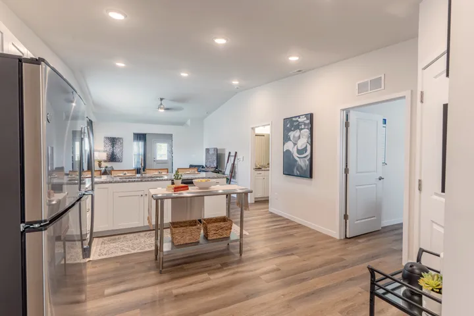
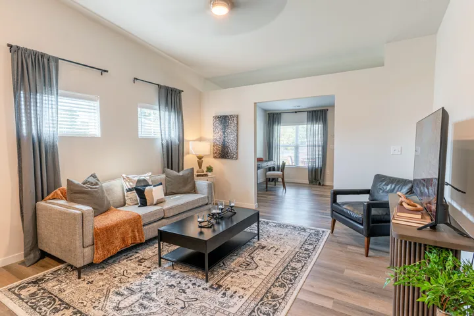
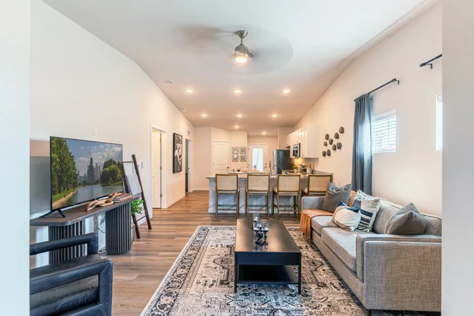
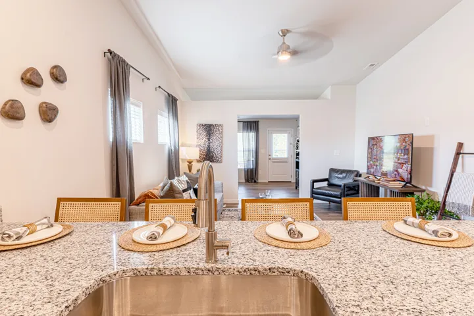
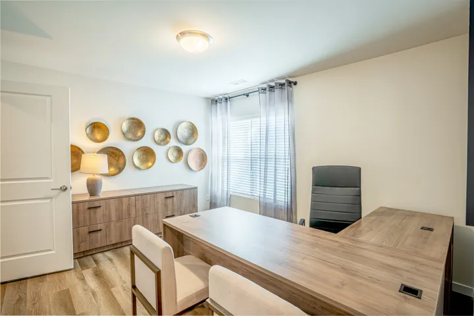
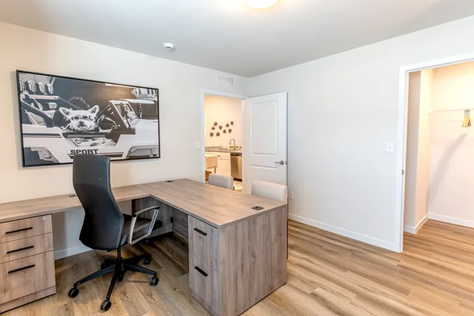
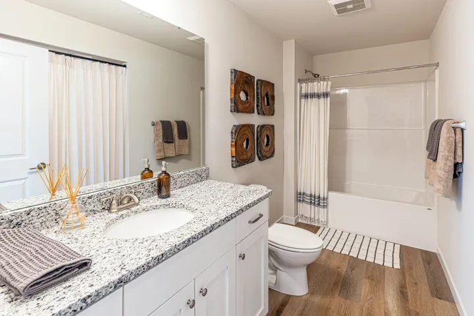
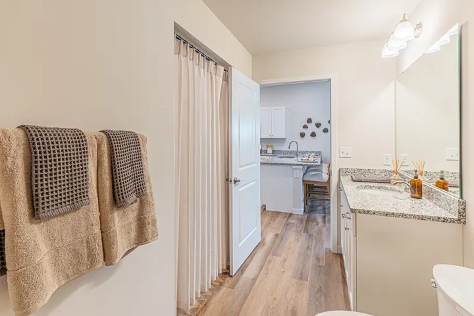
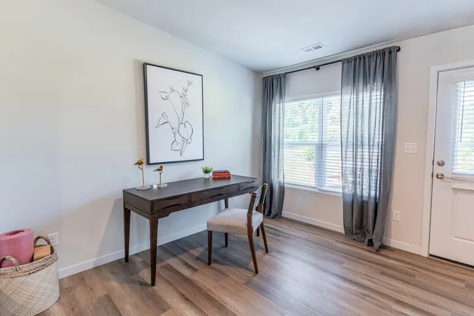
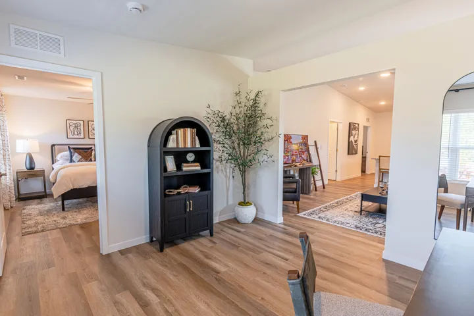
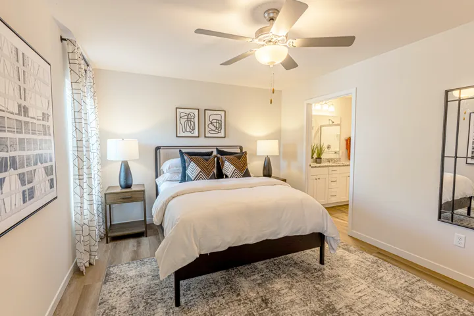
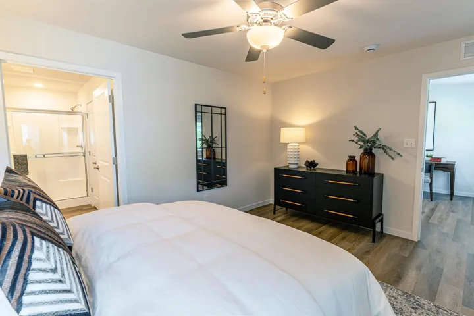
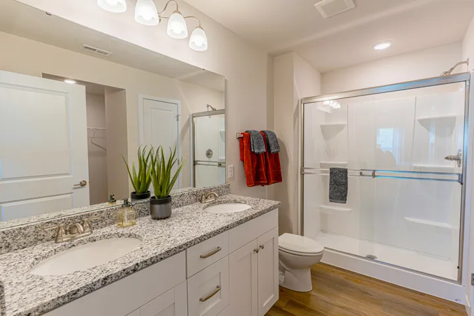
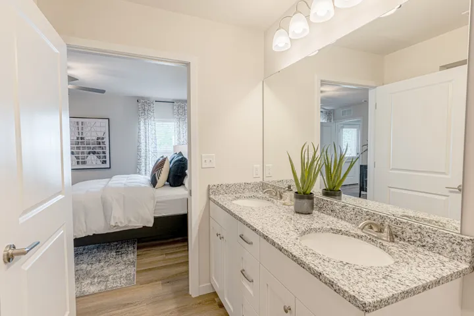
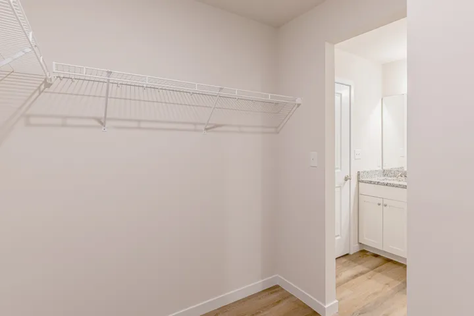
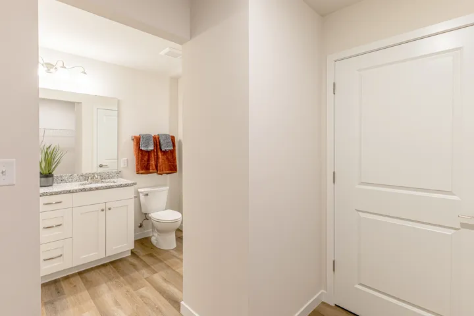
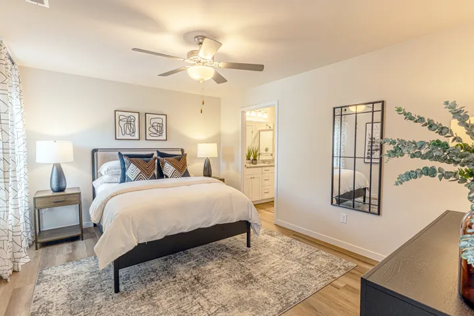
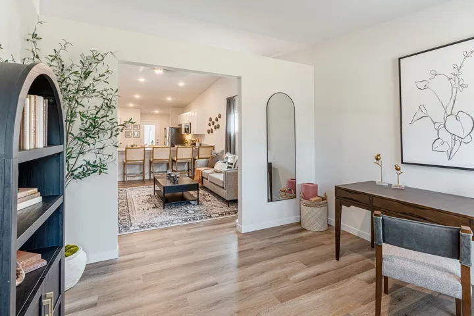
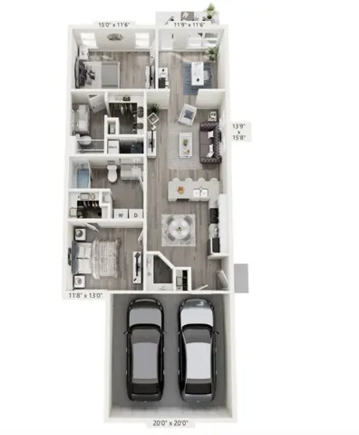
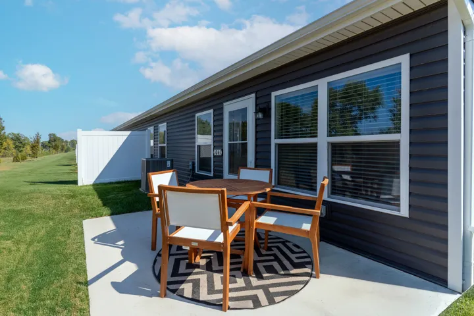
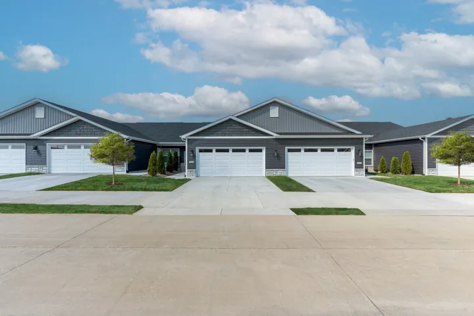
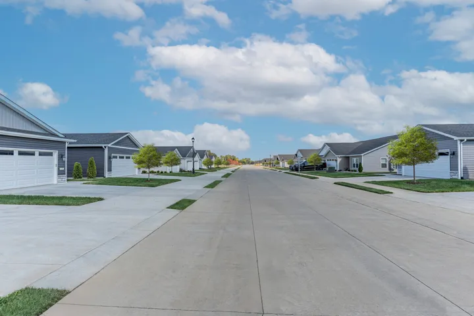
Welcome to Brandywine, a brand-new community offering spacious, maintenance-free living in O’Fallon. The Barber floor plan features approximately 1,297 square feet of thoughtfully designed living space with two bedrooms, two full bathrooms, a versatile den or home office, a private entrance, patio space, and an attached two-car garage. The open-concept kitchen is appointed with Snow Leopard granite countertops, white Shaker cabinetry, energy-efficient stainless steel appliances, a center island, a gooseneck faucet, and a spacious pantry. Wood-style luxury vinyl flooring, recessed lighting, generous closets, central heating and air conditioning, and washer and dryer connections provide added comfort and convenience. Residents enjoy a pet-friendly, smoke-free community with walking trails, an outdoor courtyard, picnic and seating areas, planned social activities, professional management, and 24-hour maintenance services. Conveniently located near shopping, dining, parks, and entertainment. Pricing, availability, lease terms, and promotional incentives are subject to change. Schedule your private tour today!