Description
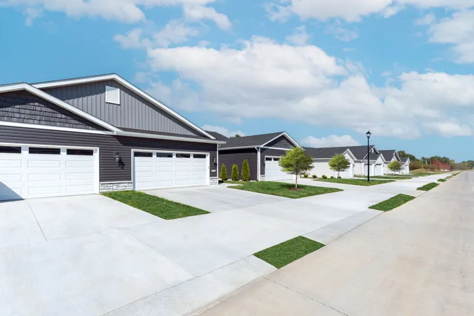
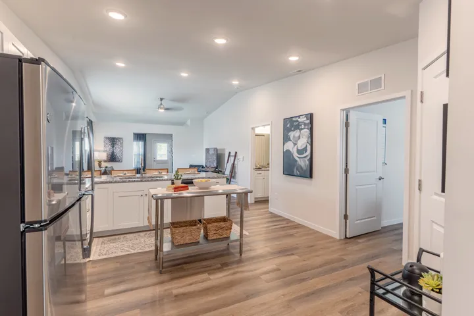
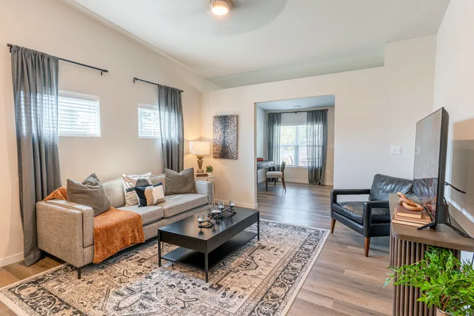
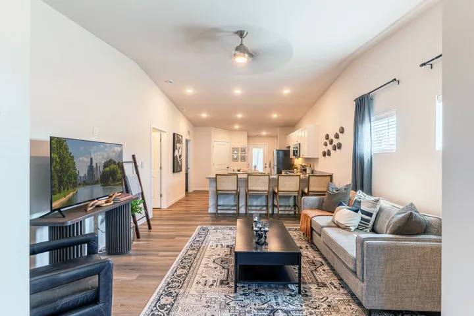
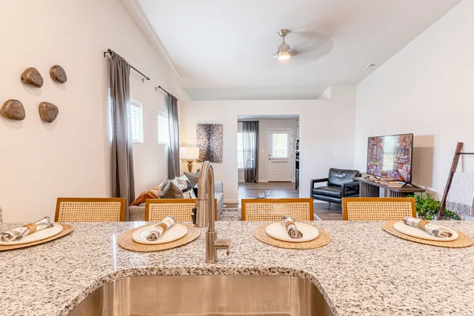
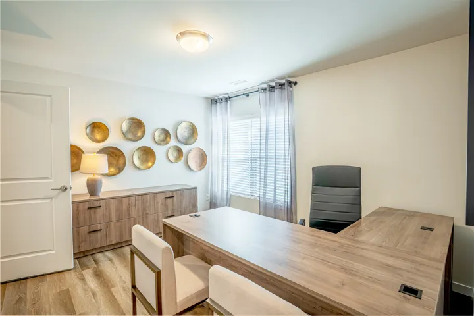
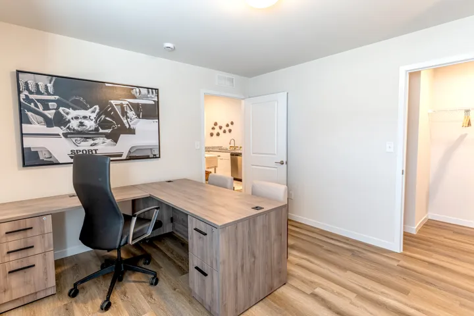
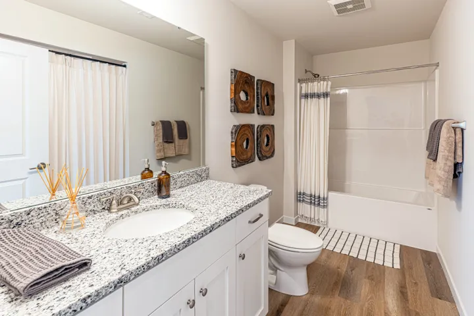
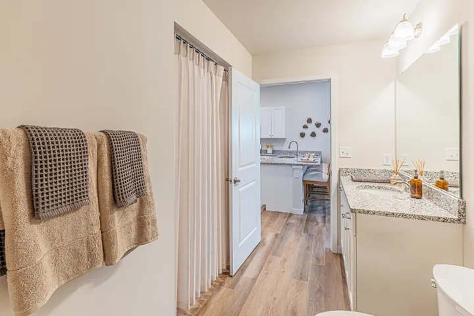
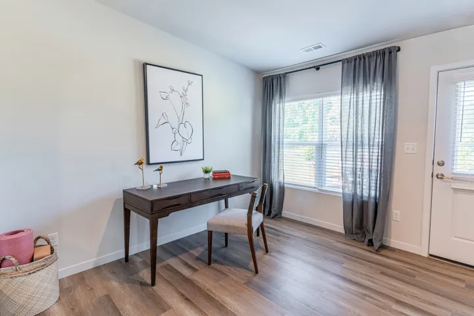
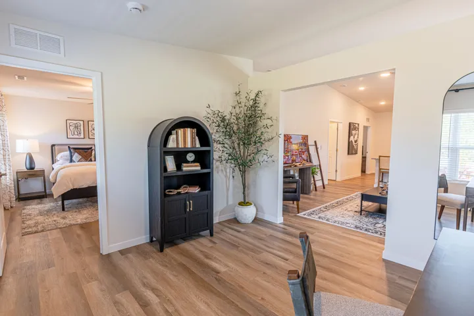
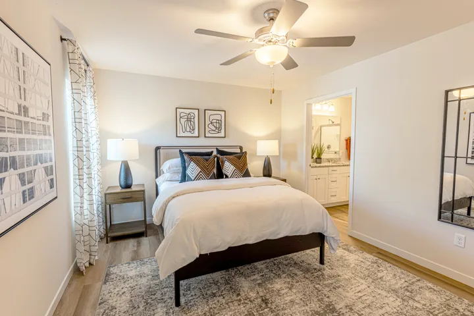
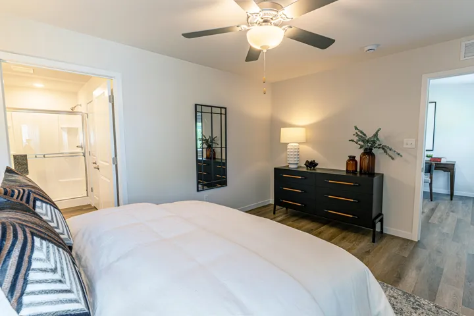
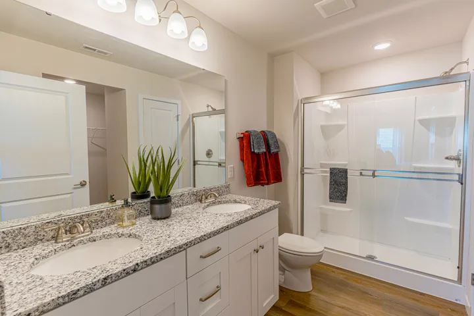
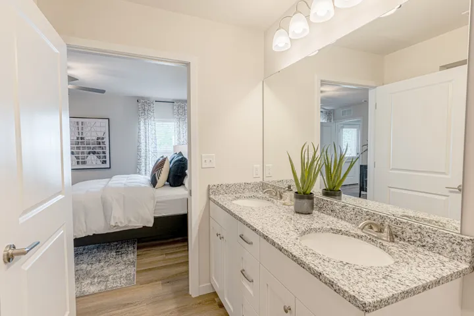
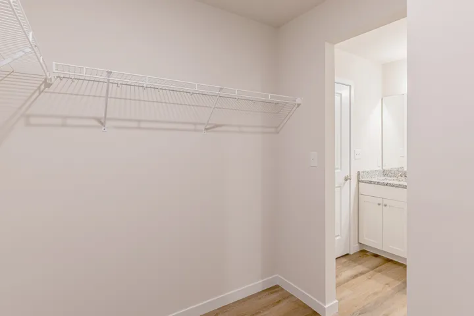
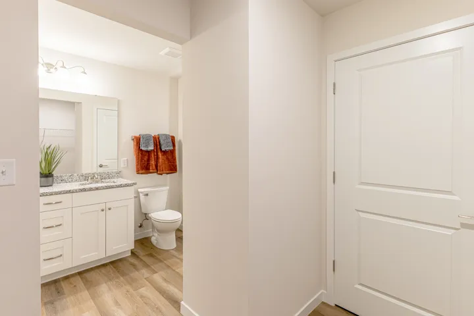
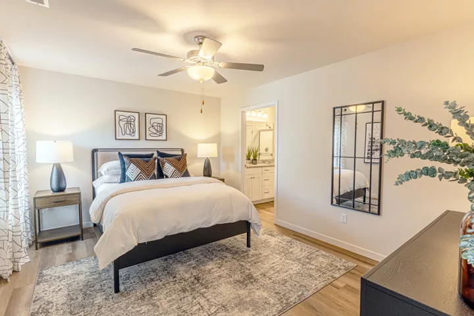
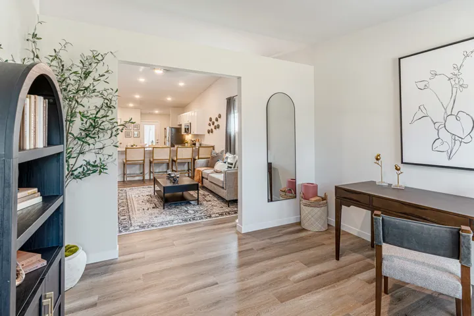
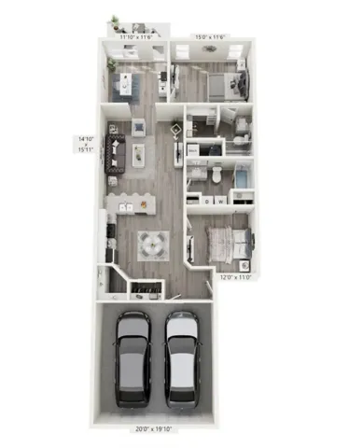
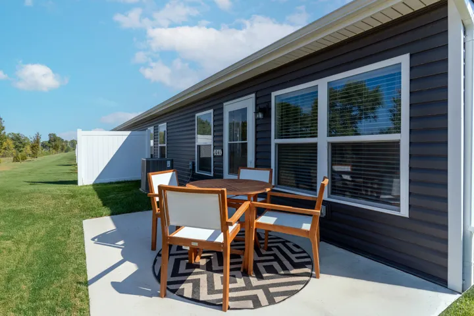
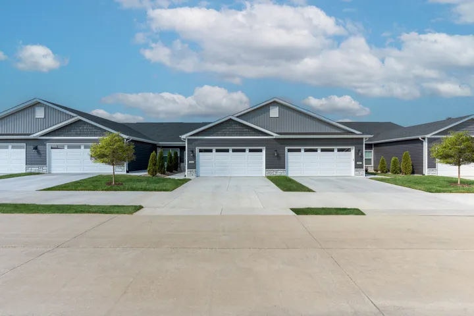
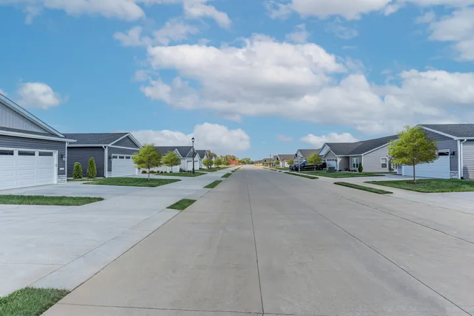
Welcome to Brandywine, a brand-new community offering spacious, maintenance-free living in O’Fallon. The Barber floor plan features approximately 1,297 square feet of thoughtfully designed living space with two bedrooms, two full bathrooms, a versatile den or home office, a private entrance, patio space, and an attached two-car garage. The open-concept kitchen is appointed with Snow Leopard granite countertops, white Shaker cabinetry, energy-efficient stainless steel appliances, a center island, a gooseneck faucet, and a spacious pantry. Wood-style luxury vinyl flooring, recessed lighting, generous closets, central heating and air conditioning, and washer and dryer connections provide added comfort and convenience. Residents enjoy a pet-friendly, smoke-free community with walking trails, an outdoor courtyard, picnic and seating areas, planned social activities, professional management, and 24-hour maintenance services. Conveniently located near shopping, dining, parks, and entertainment. Pricing, availability, lease terms, and promotional incentives are subject to change. Schedule your private tour today!
- Residential Lease
Property Type
- 2
Bedrooms
- 2
Bathrooms
- 2
Garages
- 2026
Year Built
Property Documents
Property Overview
-
Property ID 12704545
-
Bedrooms 2
-
Bathrooms 2
-
Rooms 3
-
Garages 2
-
Garage Size x x
-
Year Built 2026
-
Property Status Canceled
-
Property Type Residential Lease
Energy Ratings
Top amenities
Layout Details
Estimate Payments
-
Down Payment
-
Loan Amount
-
Monthly Mortgage Payment
-
Property Tax
-
Home Insurance
-
PMI
-
Monthly HOA Fees
Schedule a visit
Immersive Experience
Get Expert Assistance
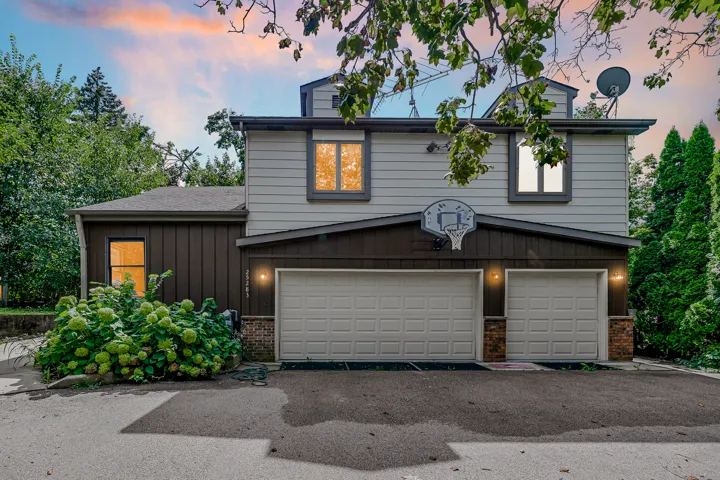
25283 W Timber Lane, Lake Villa, IL 60046
- $425,000
- Beds: 6
- Baths: 3
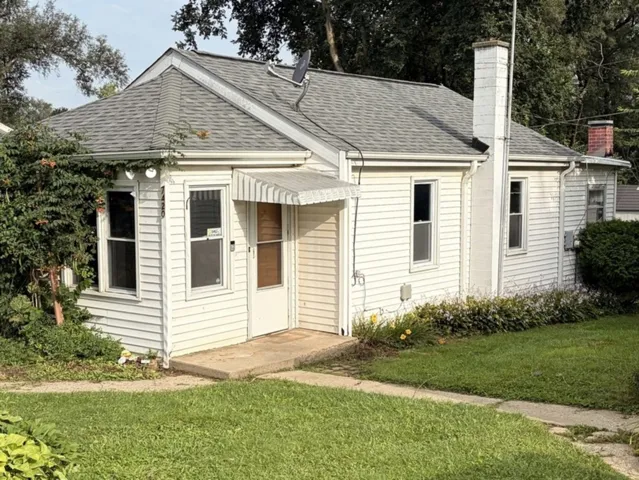
7420 Maple Drive, Wonder Lake, IL 60097
- $199,900
- Beds: 2
- Bath: 1
629 BREAKERS Point, Schaumburg, IL 60194
- $309,900
- Beds: 2
- Baths: 3
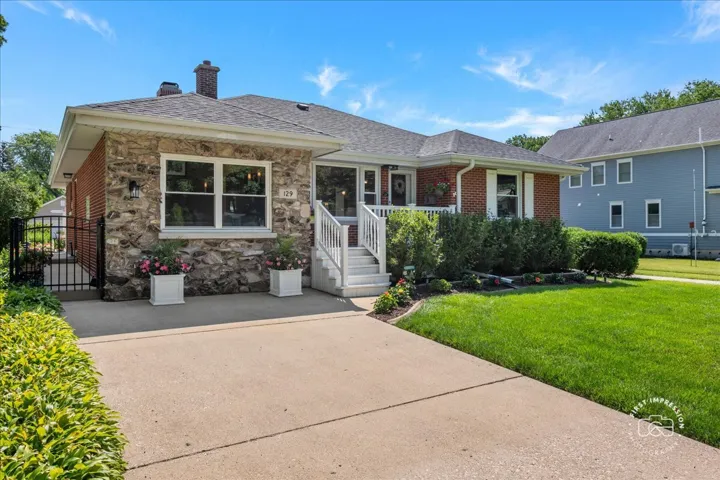
129 S Hudson Street, Westmont, IL 60559
- $485,000
- Beds: 3
- Baths: 2