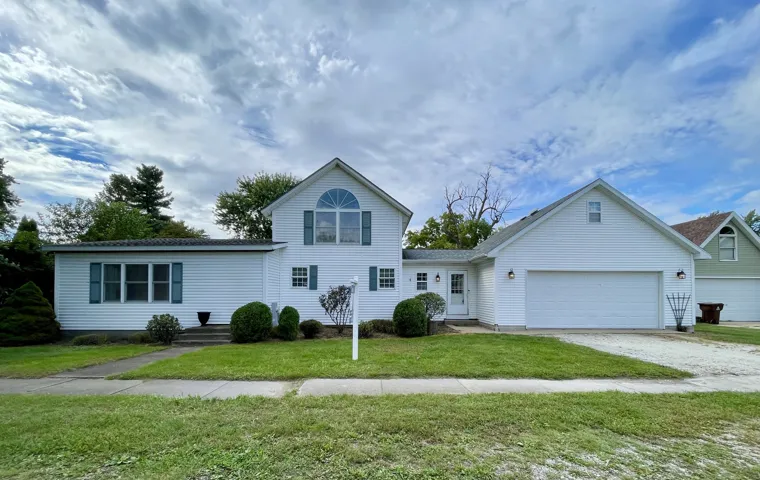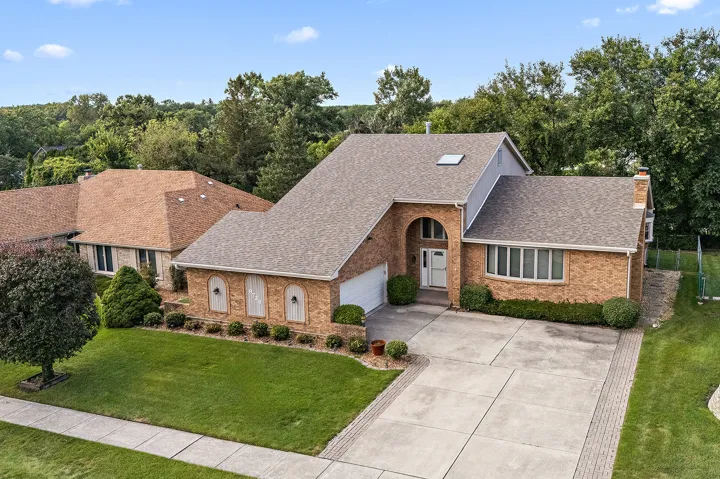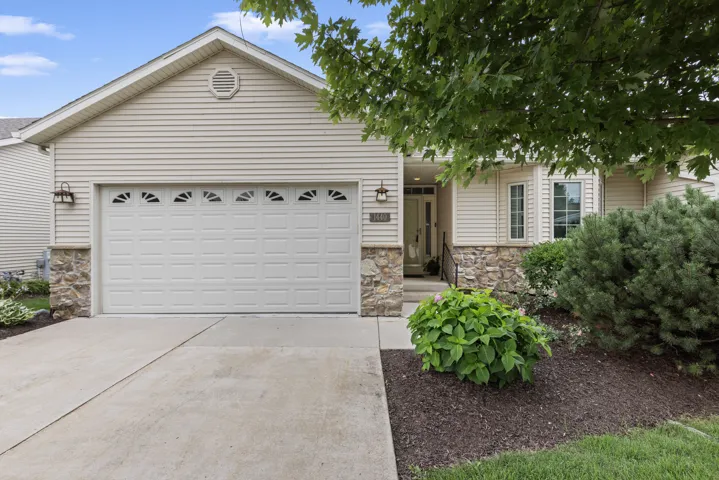
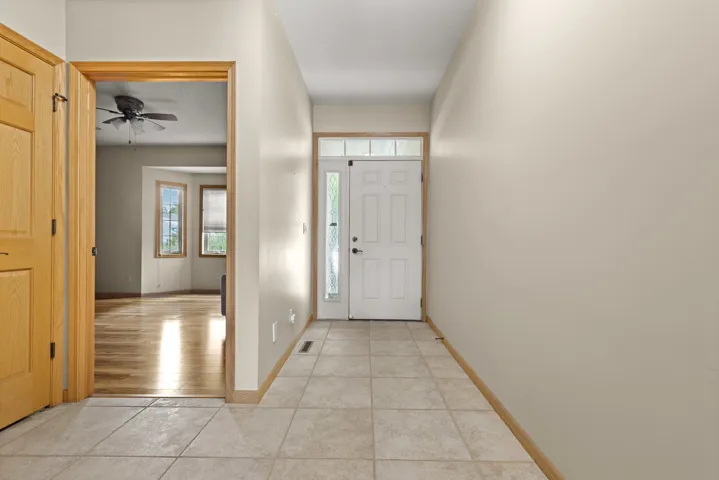
1440 Brady Lane, Rockford, IL 61108

Bedrooms4
Bathroms3
Parkings2

Contact agent

Description

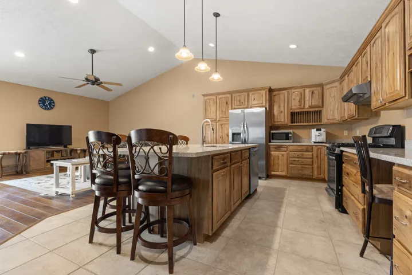
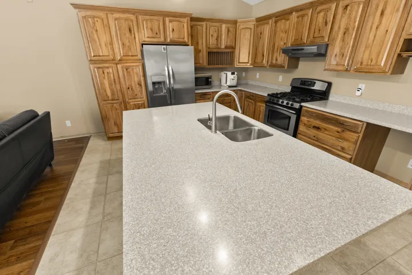
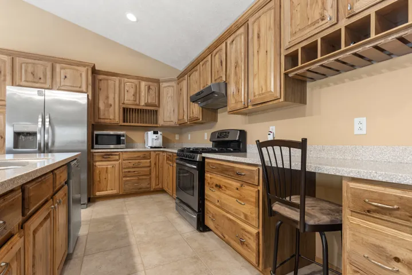
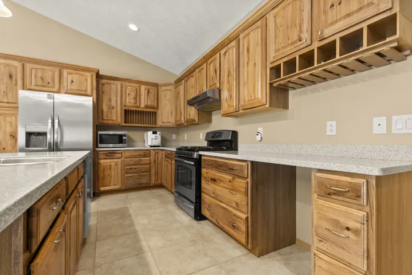
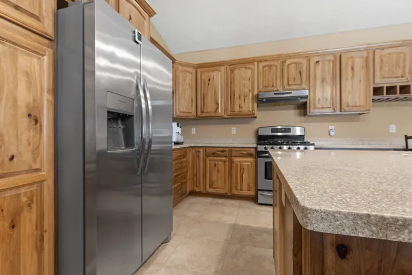
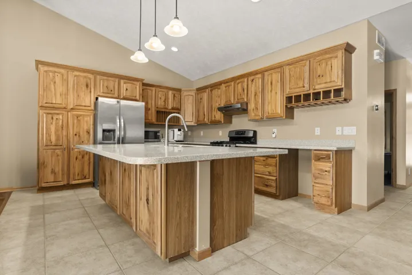
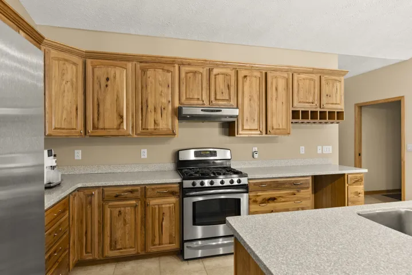
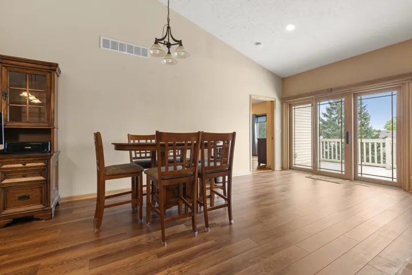
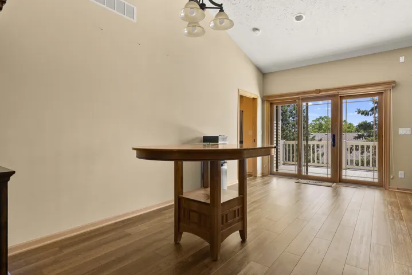
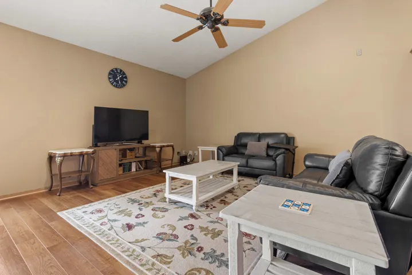
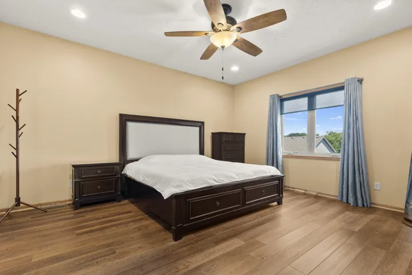
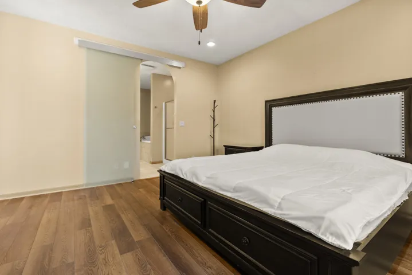
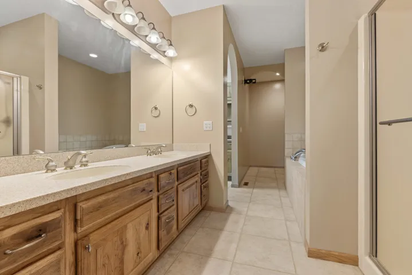
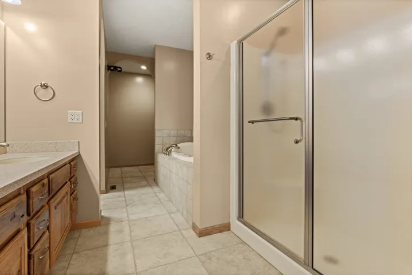
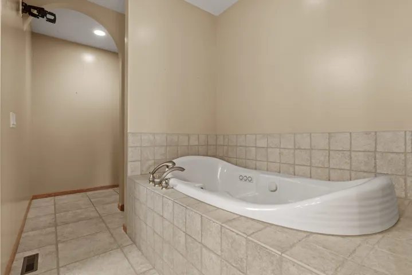
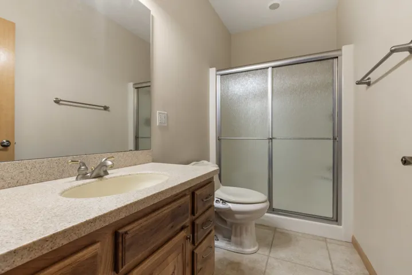
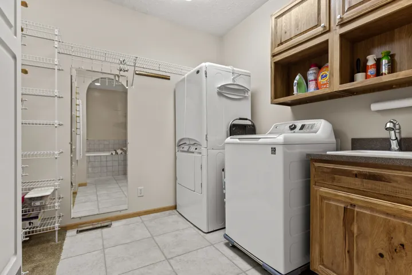
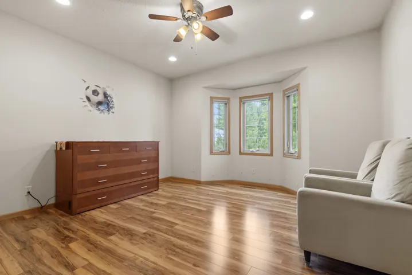
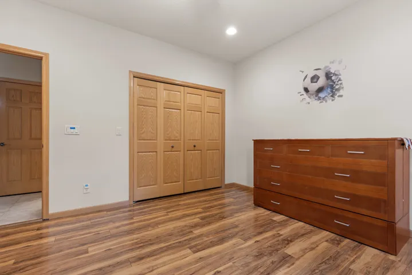
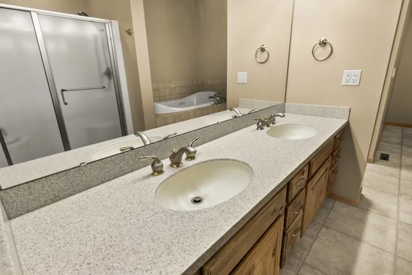
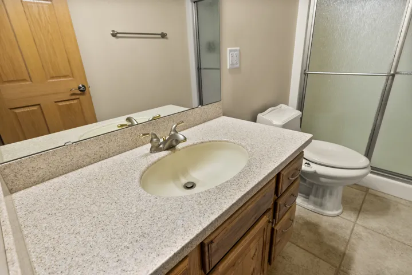
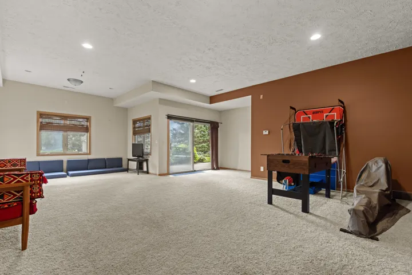
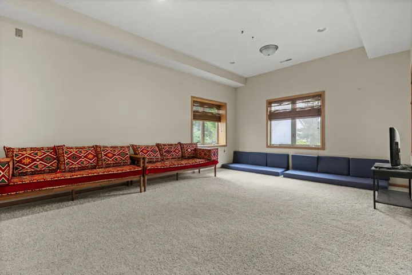
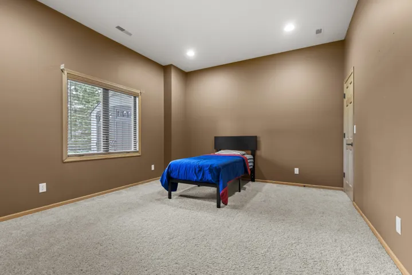
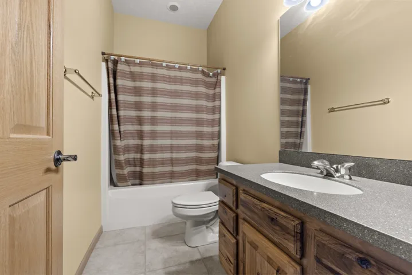
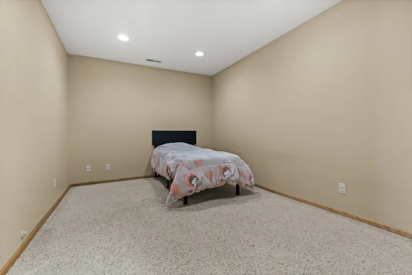
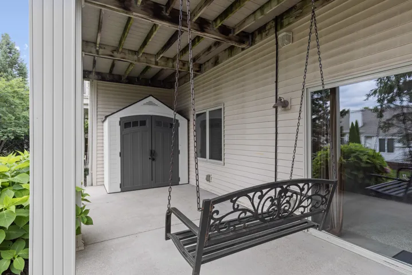
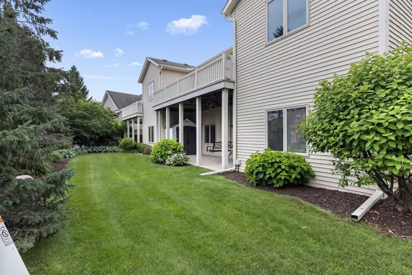
WELCOME HOME to this custom, fully exposed condo with over 3100 sf living space! Great room floor plan with cathedral ceilings! Newer hard wood floors ’23. Custom hickory cabinetry & built-ins can be found throughout…including stunning kitchen with huge center island, SS appl’s & solid surface counters. Garbage disposal ’25. Fridge and dishwasher ’24. Kitchen is open to living room & dining room which makes entertaining a breeze! Master suite boosts a private whirlpool bath with double vanity, WIC & convenient laundry! Fully exposed LL features extra high ceilings throughout. Family room with sliders to covered patio, 3rd bedroom, office, full bath & more! Extras include heated garage, central vac, whole house filter, new roof, invisible fence (pet friendly association) & more! Association dues include all exterior maintenance! Close to I-90, UW Health and borderlines with Cherry Valley. Schedule your private showing today.

  • Residential
    Property Type
  • 4
    Bedrooms
  • 3
    Bathrooms
  • 2
    Garages
  • 2006
    Year Built

Property Documents

Property Overview

  • Property ID 12701847
  • Price $369,900
  • Bedrooms 4
  • Bathrooms 3
  • Rooms 9
  • Garages 2
  • Garage Size x x
  • Year Built 2006
  • Property Status Active
  • Property Type Residential

Energy Ratings

Top amenities

Layout Details

Estimate Payments

Schedule a visit

Immersive Experience

Get Expert Assistance