

3541 N Paulina Street, Chicago, IL 60657

Bedrooms3
Bathroms5
Parkings2

Contact agent

Description

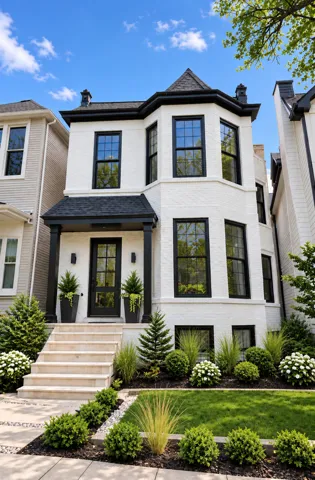
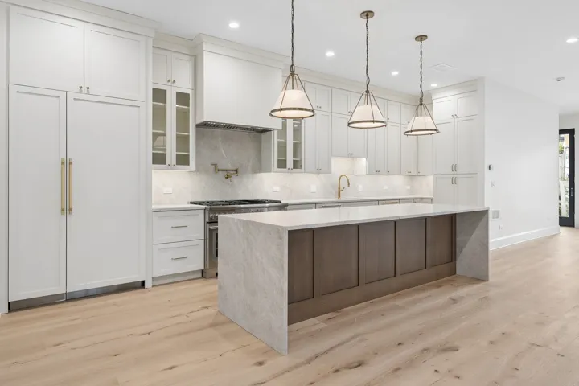
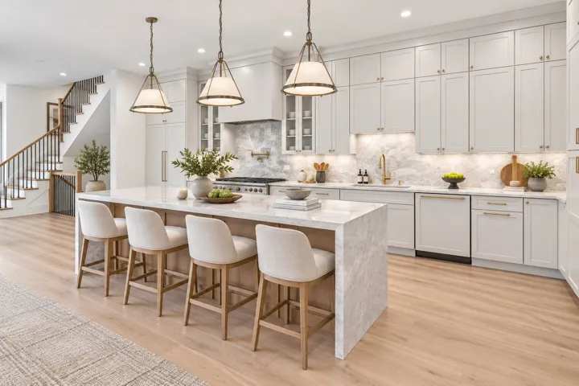
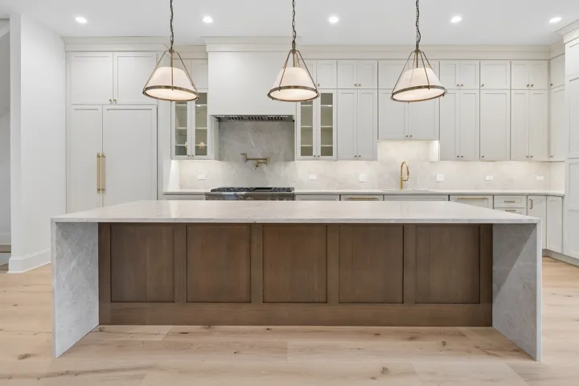
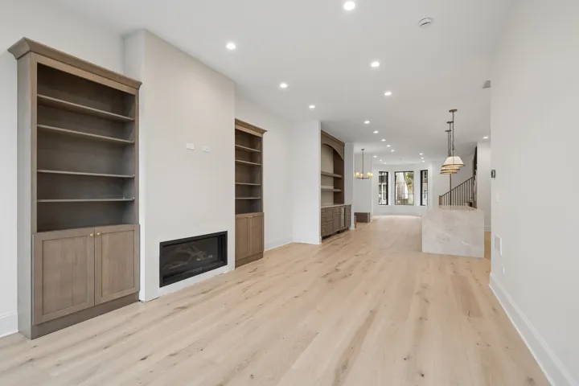
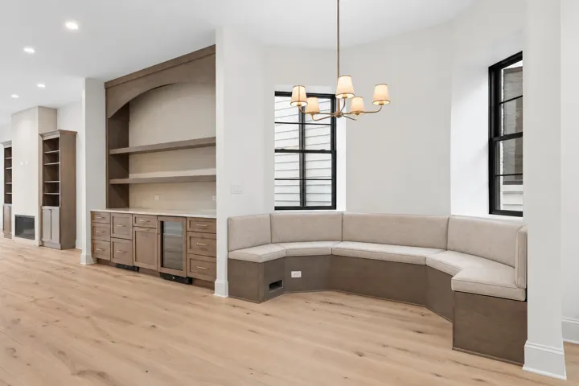
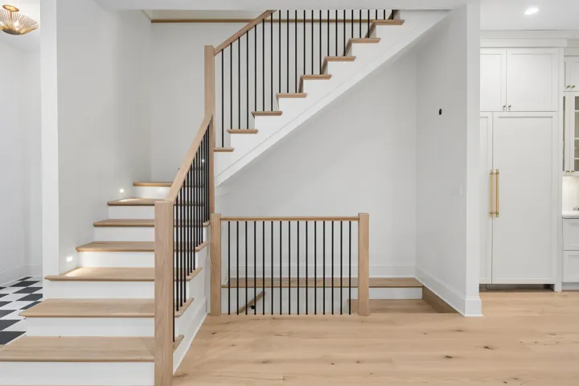
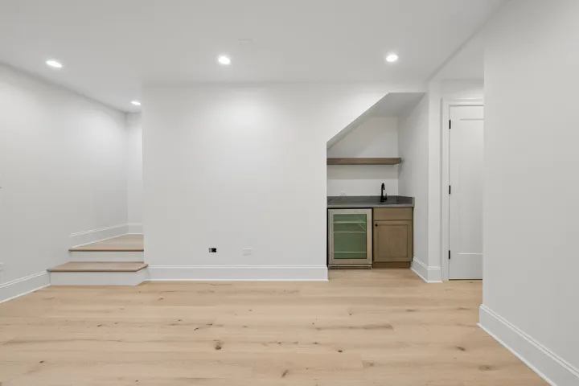
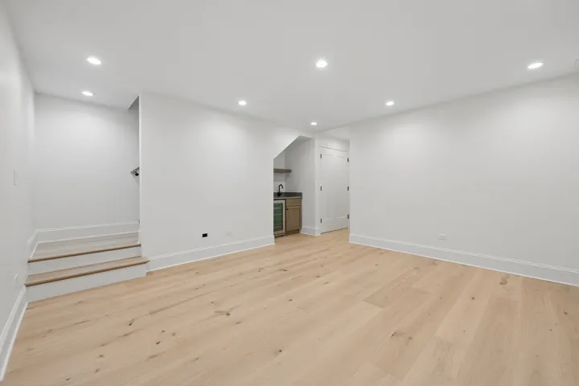
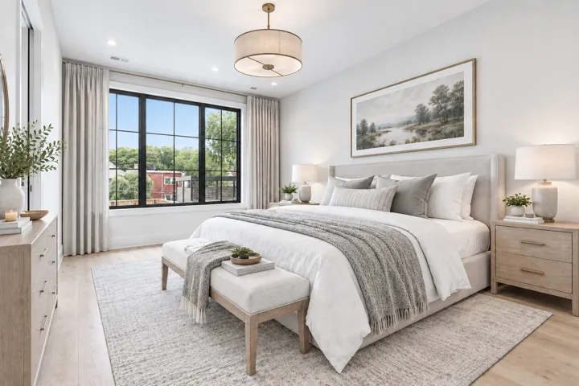
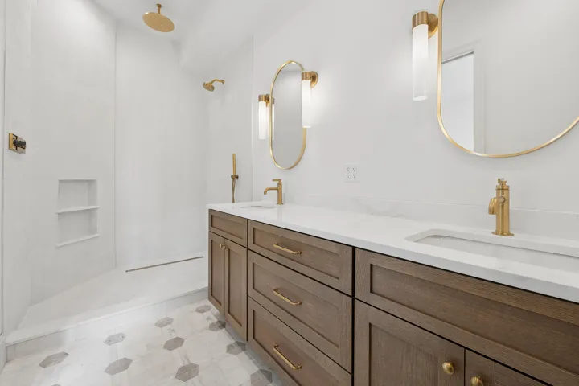
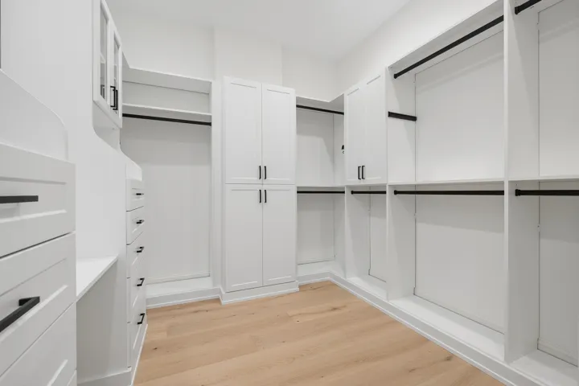
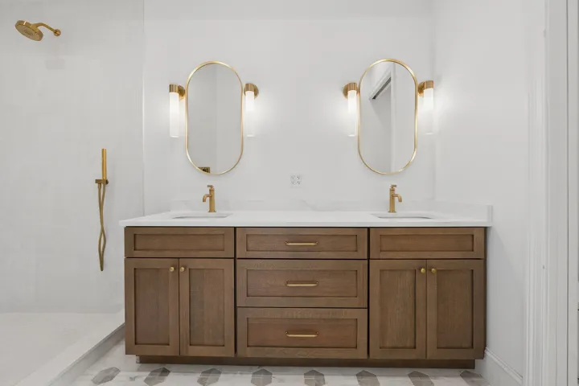
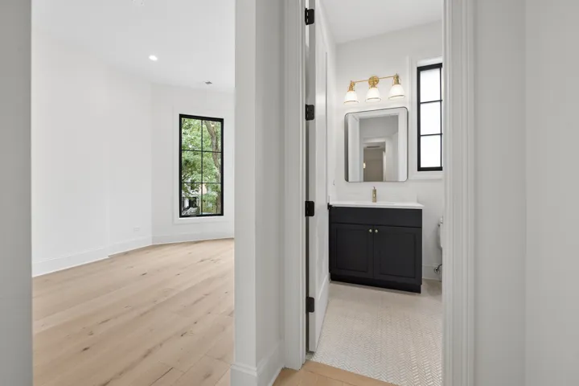
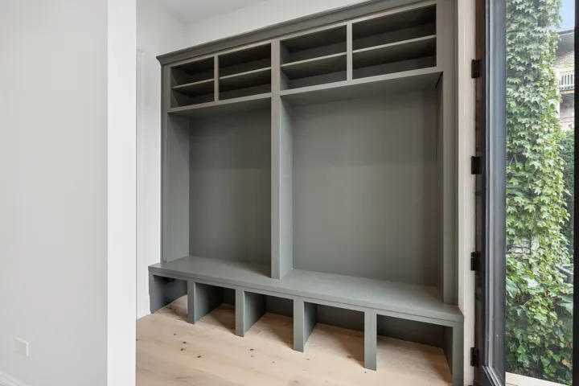
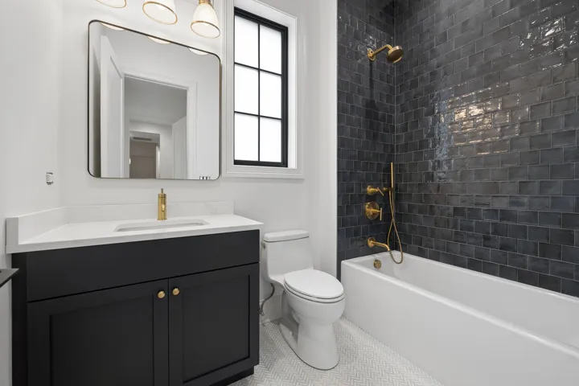
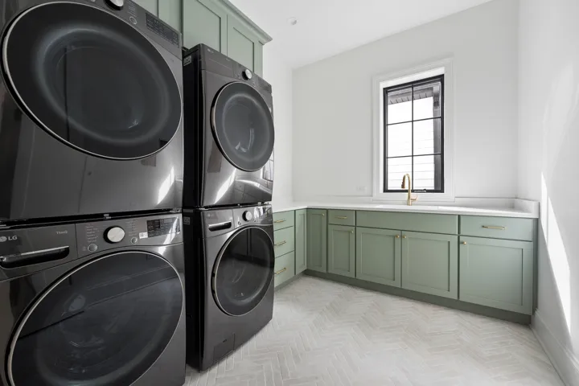
Presenting 3541 N Paulina – a masterfully reimagined full-masonry residence, gut renovated to the bricks and elevated to a standard rarely found. Spanning 4,000+ square feet with 6 bedrooms and 4.5 baths, the home reveals exceptional craftsmanship and detail at every turn. The main level unfolds with a gracious living room, where custom built-ins flank a striking fireplace, a refined formal sitting room, and a custom-designed breakfast nook – all anchored by a showpiece chef’s kitchen with handcrafted cabinetry and an oversized island made for gathering. Upstairs, the serene primary suite is joined by two additional bedrooms, one with a private en suite, plus a dedicated laundry room for effortless living. The lower level offers an indulgent retreat with a secondary living room and wet bar, two additional bedrooms, a full bath, a fitness room that can easily serve as a 6th bedroom, and abundant storage. Outdoors, a private deck with a custom grill station and a two-car garage topped by an expansive roof deck elevate the art of open-air entertaining. All of this just moments from Hamilton Elementary, the Southport Corridor, Wrigley Field, and the Brown Line – 3541 N Paulina is a residence of singular distinction. Delivering late September 2026

  • Residential
    Property Type
  • 3
    Bedrooms
  • 5
    Bathrooms
  • 2
    Garages
  • 2026
    Year Built

Property Documents

Property Overview

  • Property ID 12698952
  • Price $2,350,000
  • Bedrooms 3
  • Bathrooms 5
  • Rooms 10
  • Garages 2
  • Garage Size x x
  • Year Built 2026
  • Property Status Active Under Contract
  • Property Type Residential

Energy Ratings

Top amenities

Layout Details

Estimate Payments

Schedule a visit

Immersive Experience

Get Expert Assistance