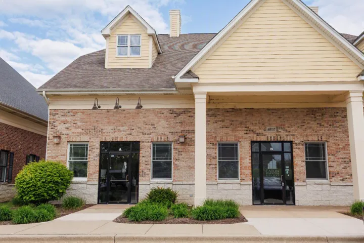
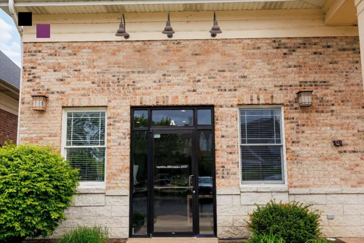
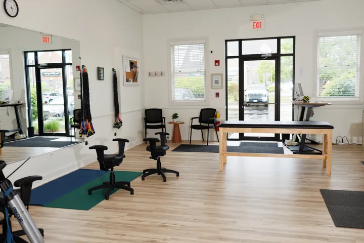
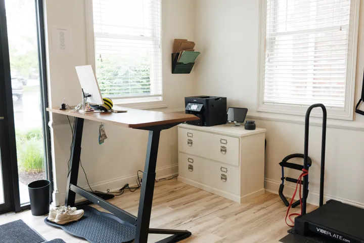
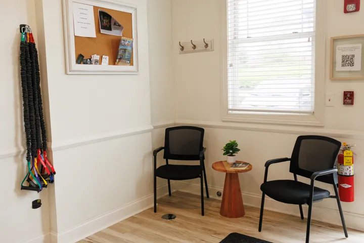
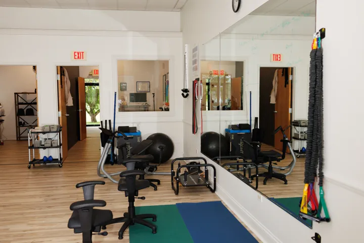
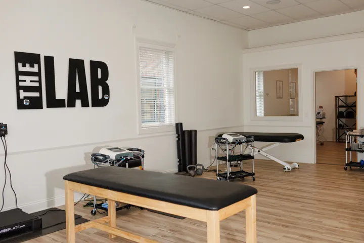
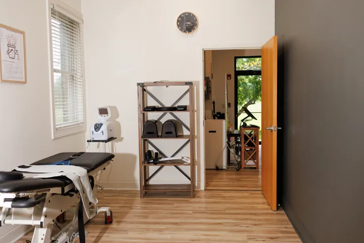
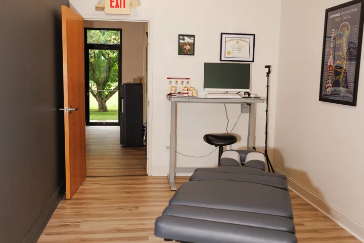
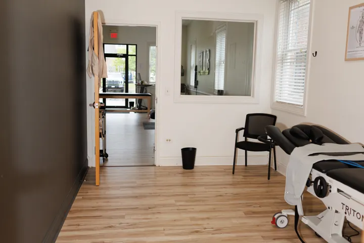
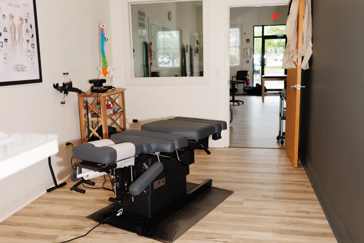
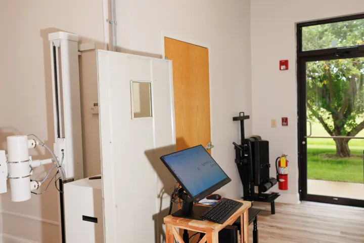
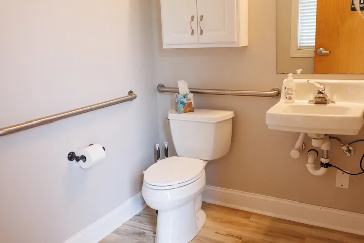
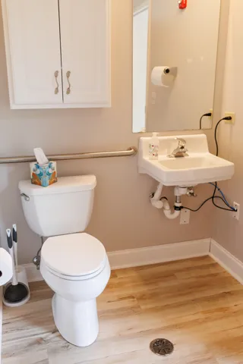
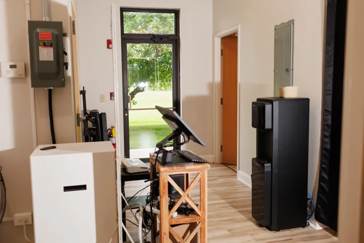
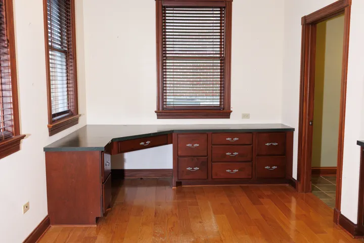
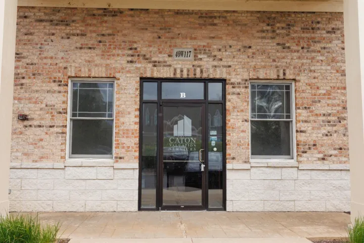
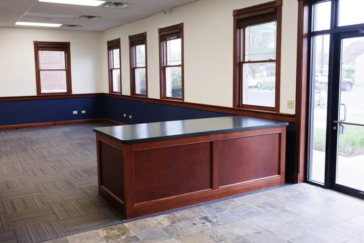
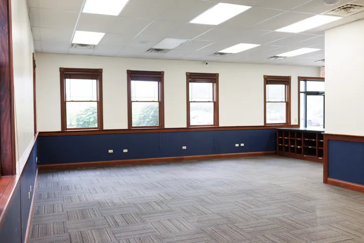
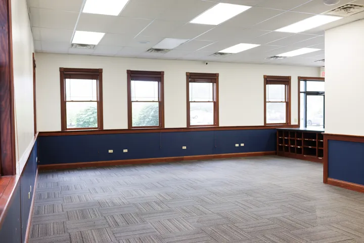
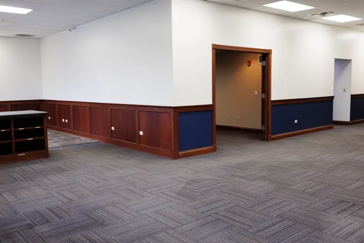
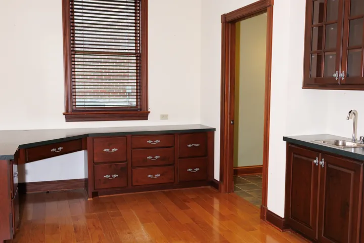
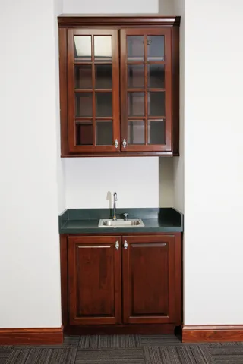
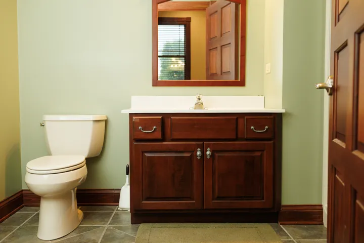
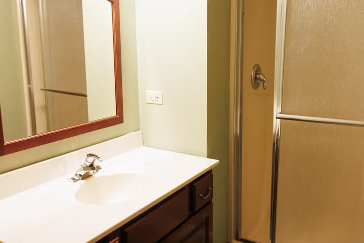
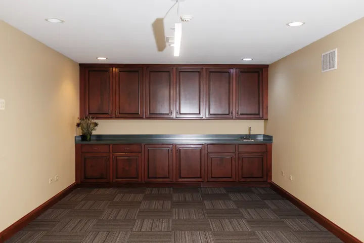
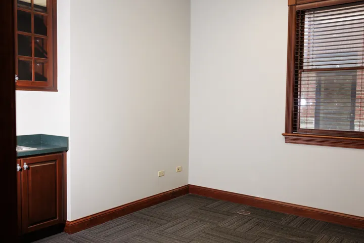
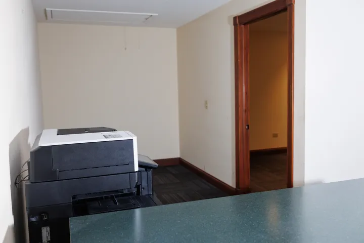
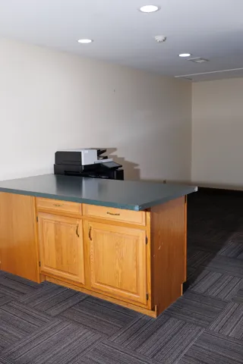
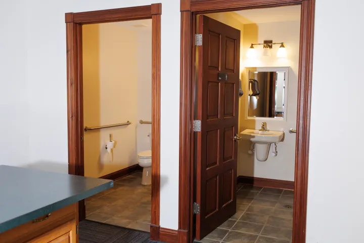
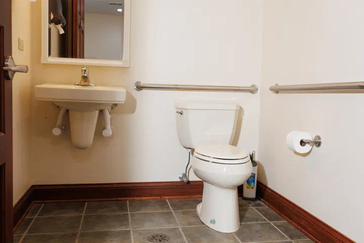
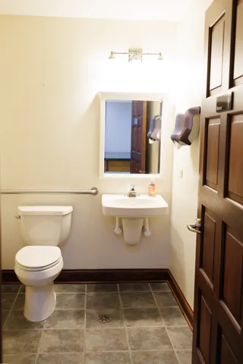
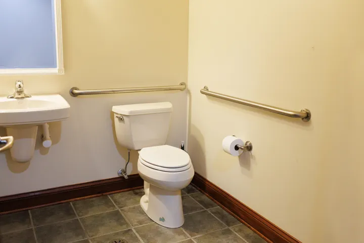
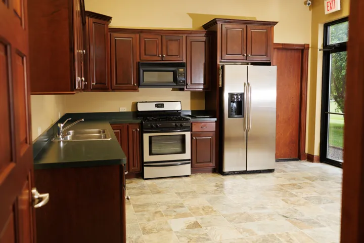
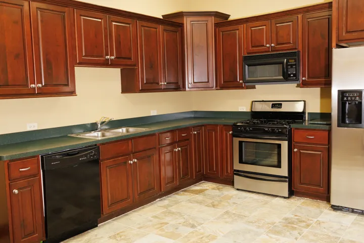
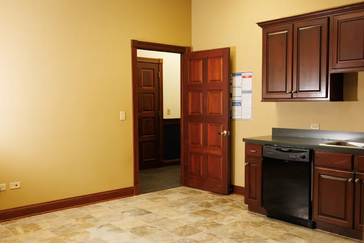
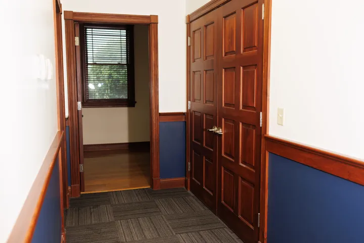
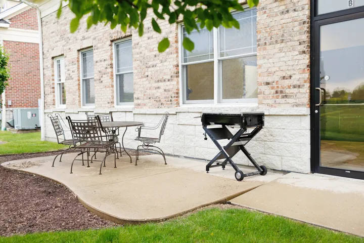
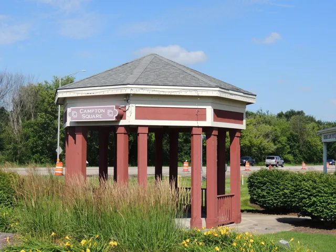
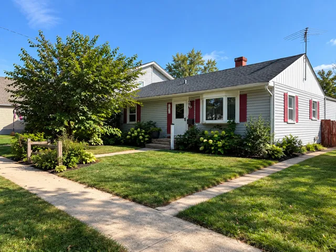
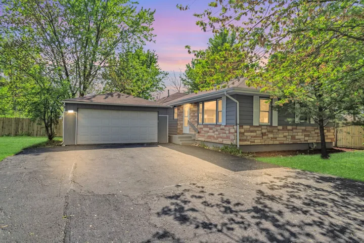
TWO-UNIT COMMERCIAL BUILDING FOR SALE! This well-appointed property offers abundant natural light, refined finishes, and a functional layout suited for a professional office, retail, or service-based business. Unit A and B are fully leased, providing immediate income. The property is located within an active retail and professional corridor surrounded by a variety of businesses and restaurants. The building includes five private offices, with each unit offering its own reception area and a large open workspace designed to accommodate multiple desks, collaborative workstations, or client-facing operations. Unit B: features an executive corner office with a large L-shaped credenza and private full bath. Additional highlights include a spacious office with built-in cabinetry, a boardroom with upper and lower cabinetry, an integrated wet bar, a generous work counter, attic storage, and three private bathrooms. Unit B has a full kitchen with appliances, multiple windows, and a private exterior entrance, adding flexibility for staff or tenant use. The utility room includes two Rheem gas furnaces, the electrical panel, A/C, and a water softener. Interior finishes contribute to the property’s executive appeal, including high ceilings; paneled walls; richly stained woodwork; eight-panel solid wood doors; 3.5-inch trim; 5-inch baseboards; chair rails; wood-paneled wainscoting; and wide faux wood blinds.