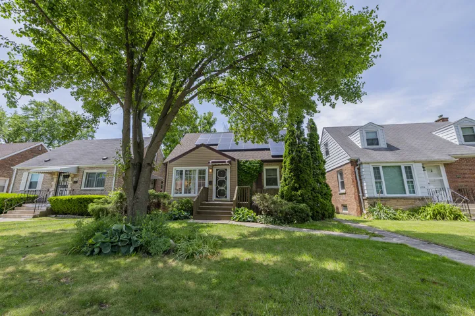
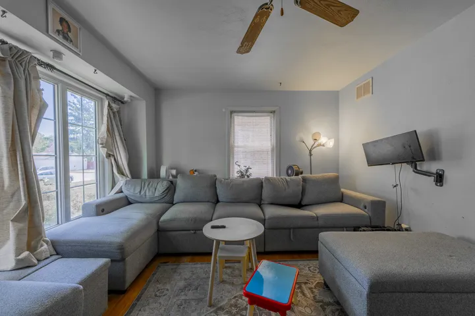
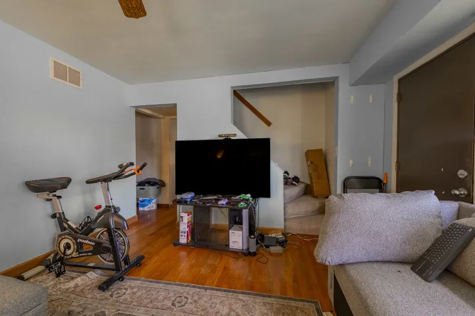
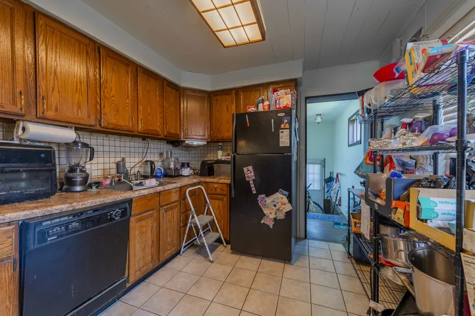
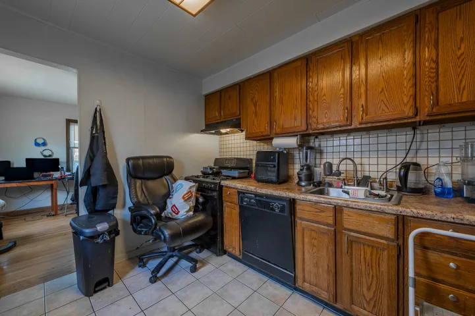
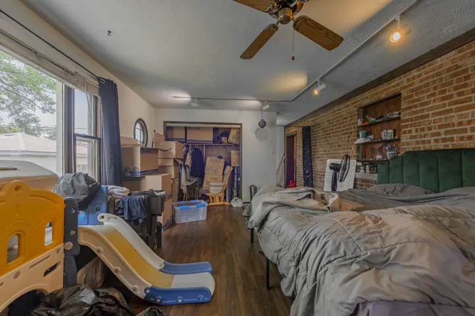
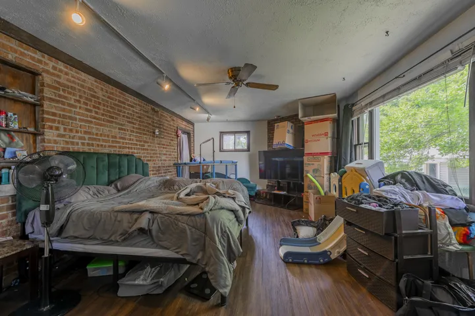
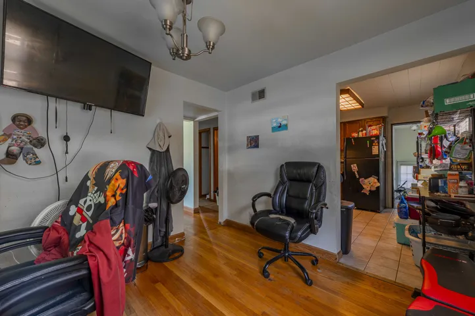
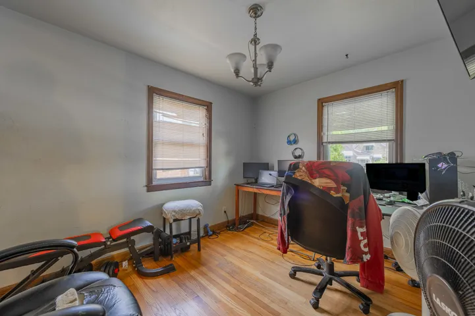
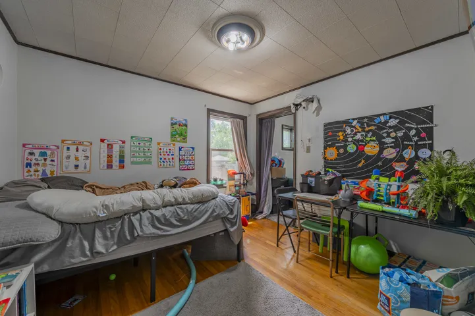
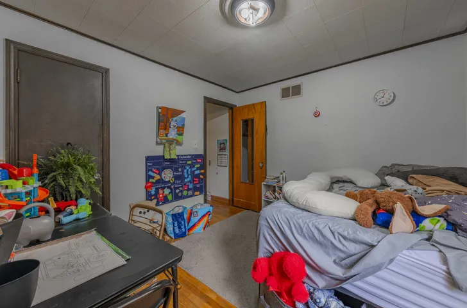
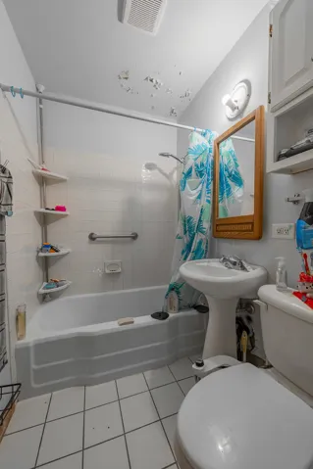
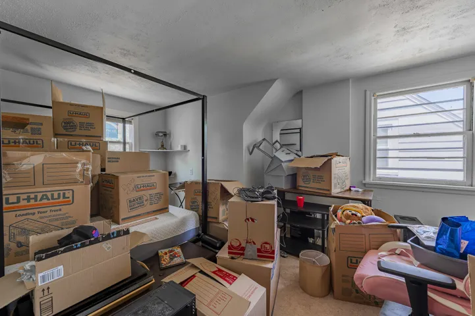
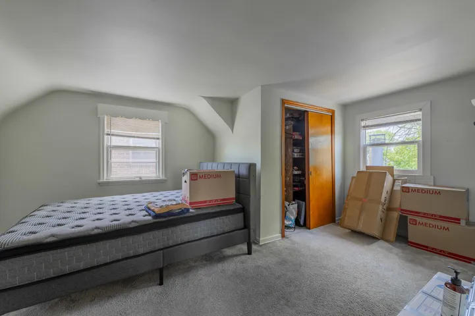
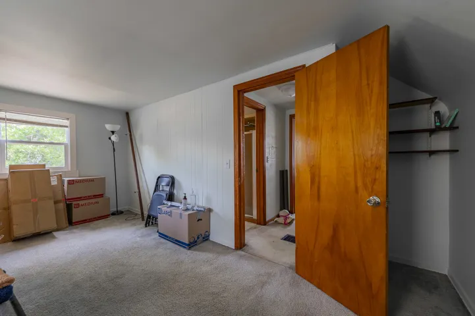
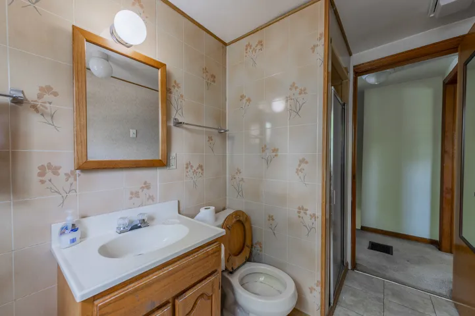
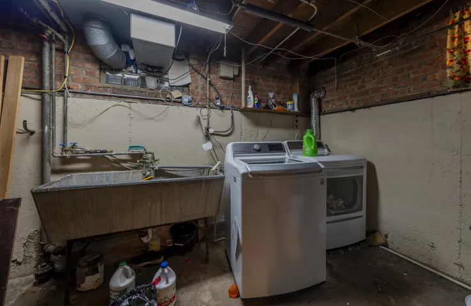
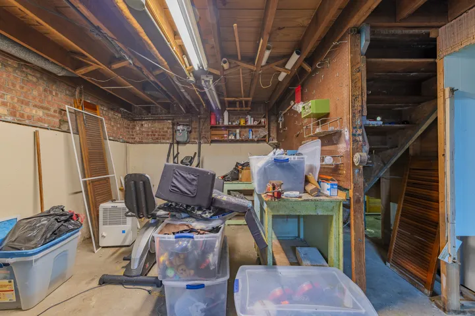
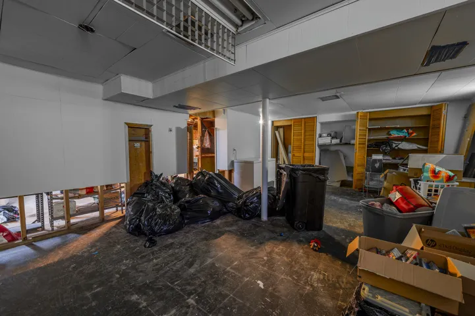
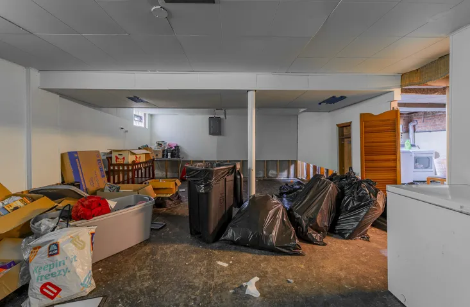
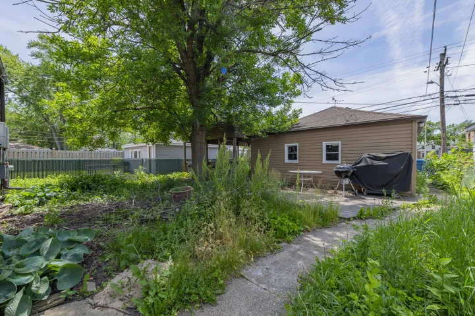
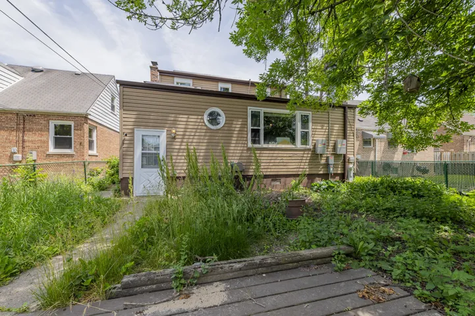
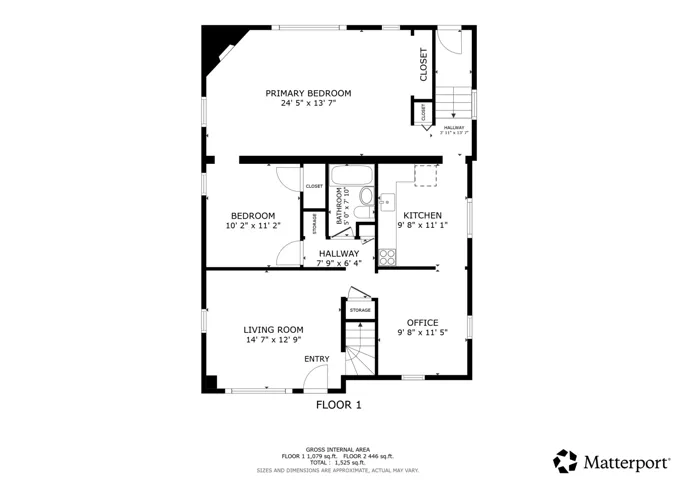
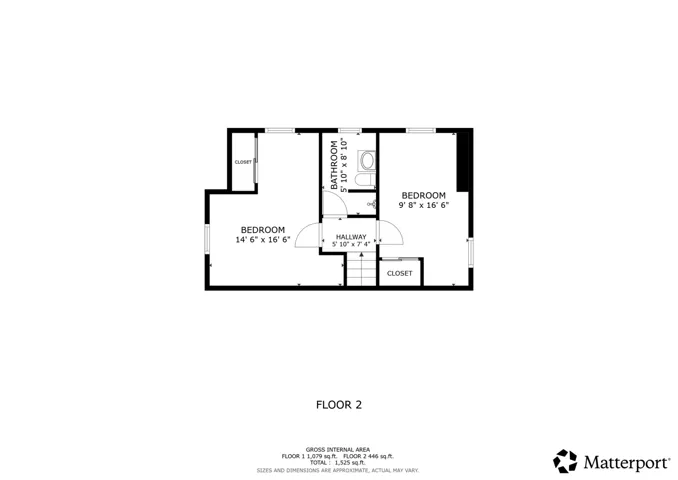
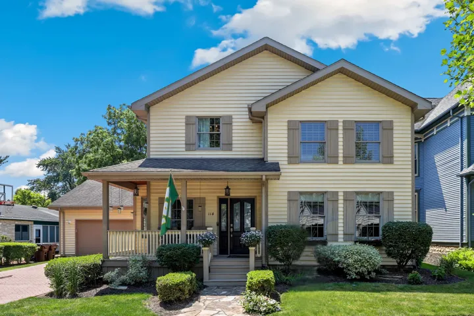
Don’t miss this charming 3-bedroom, 2-bathroom home featuring a beautiful family room addition, partially finished basement and incredible curb appeal. Step inside through the bright, sun-filled living room and you’ll immediately notice the original hardwood floors that add warmth and character throughout the main level. The kitchen offers plenty of cabinet space, all major appliances, and generous pantry storage. A seamless flow into the dining room makes the layout perfect for entertaining, hosting holidays, or everyday living. The spacious family room addition provides even more room to relax and features a stunning floor-to-ceiling stone fireplace as the centerpiece of the space. The main level also includes a primary bedroom, full bathroom, and linen closet. Downstairs, the basement offers an additional entertaining area, workshop, utility room, and multiple storage closets. The second level features two large bedrooms with great closet space and another full bathroom. Outside, enjoy a detached 2-car garage plus a car port for three covered parking spots and yard! Also, has solar power panels on the roof. With its inviting layout, added living space, great storage, and standout curb appeal, this home is one you won’t want to miss!