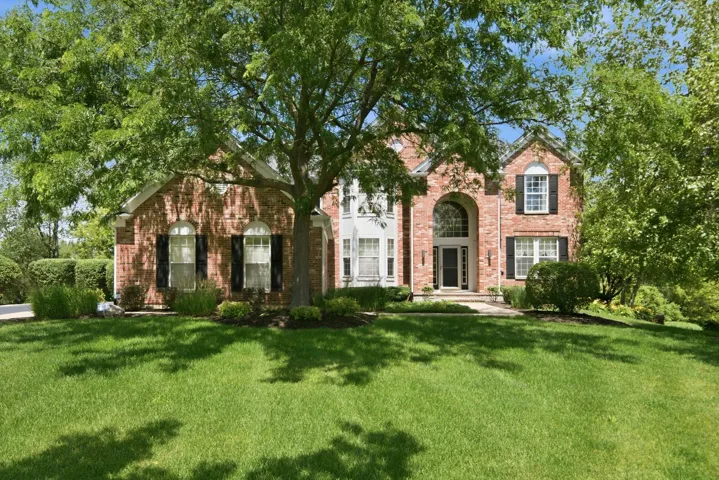
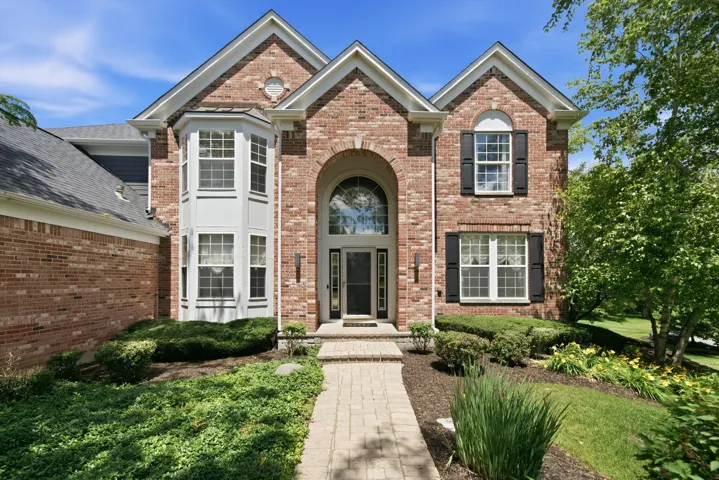
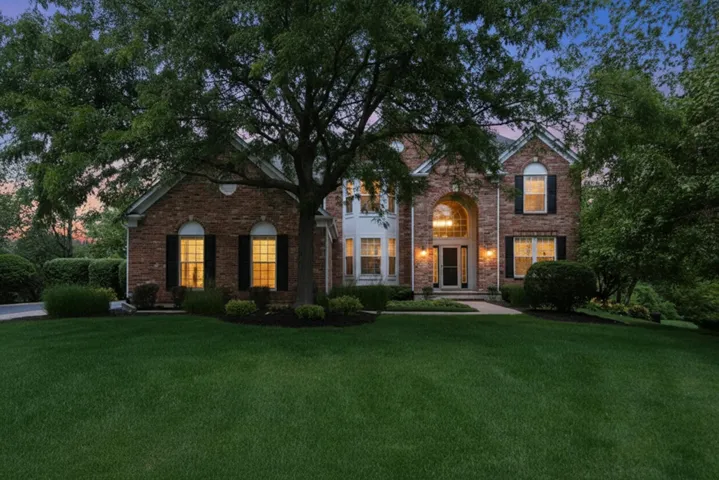
4 Stillwater Court, Algonquin, IL 60102

Bedrooms4
Bathroms5
Parkings3

Contact agent

Description

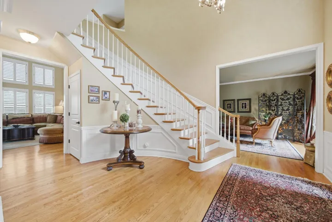
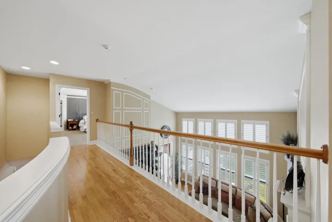
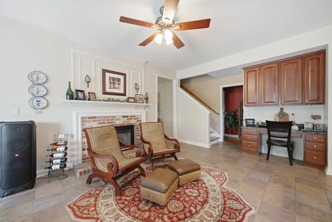
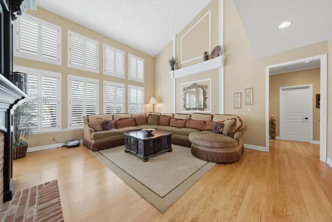
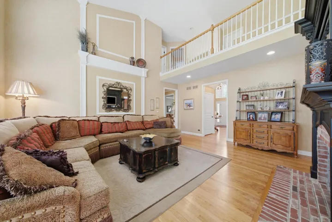
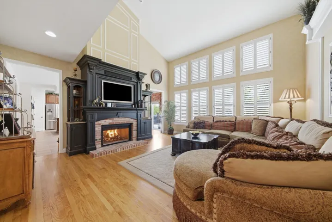
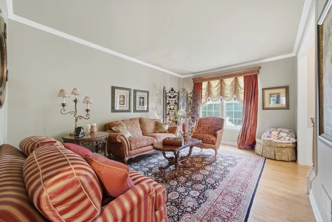
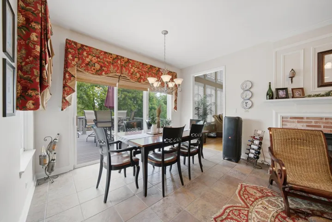
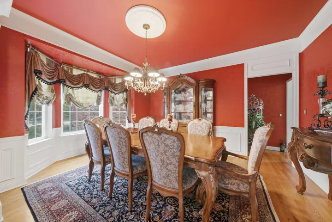
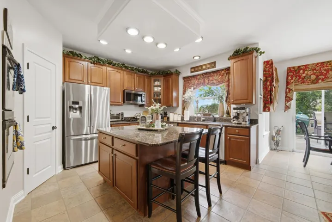
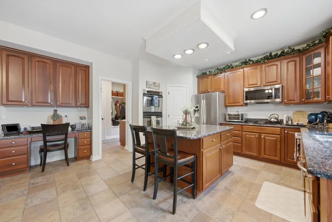
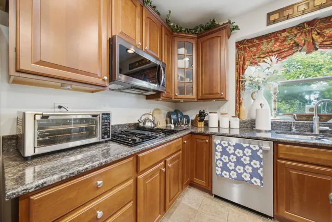
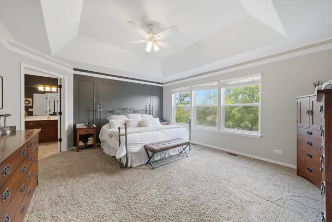
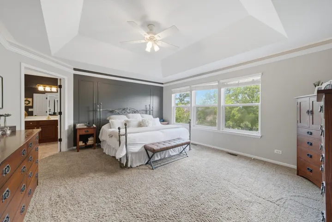
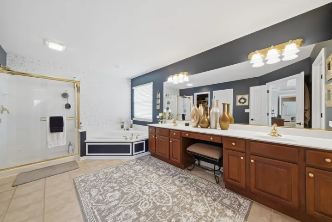
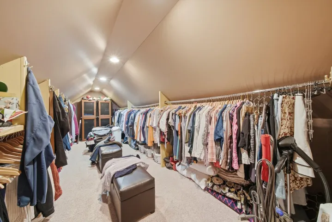
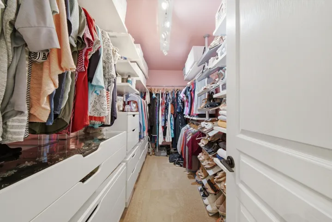
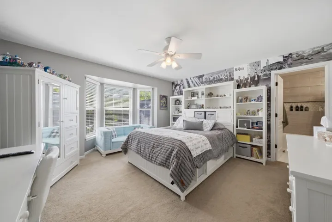
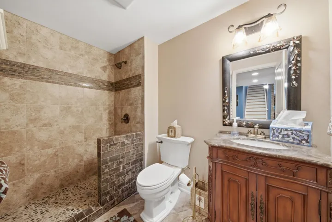
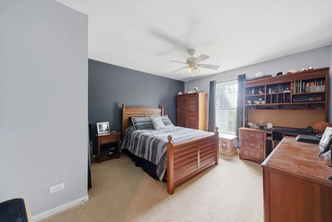
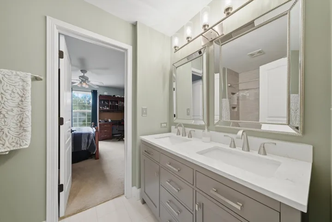
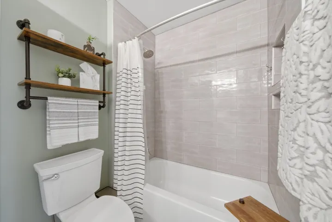
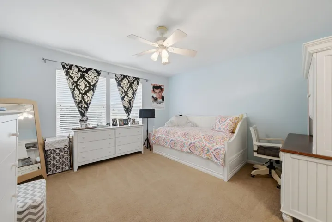
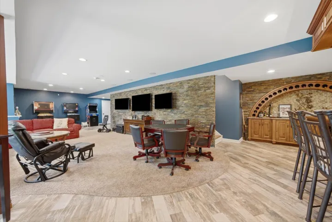
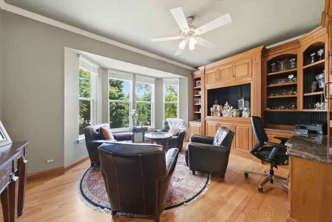
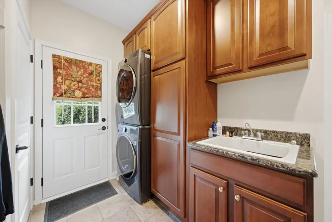
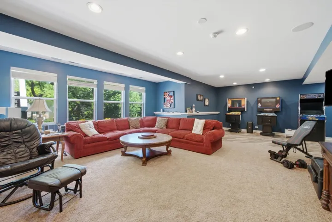
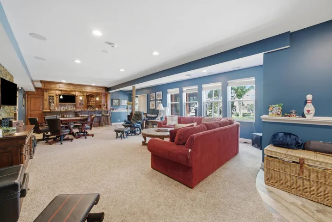
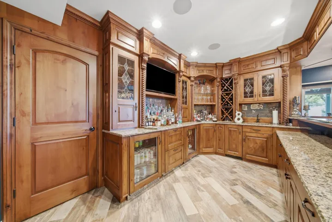
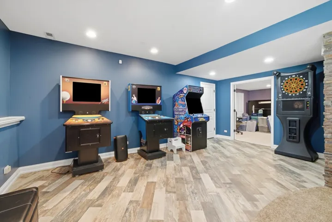
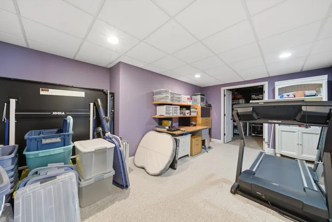
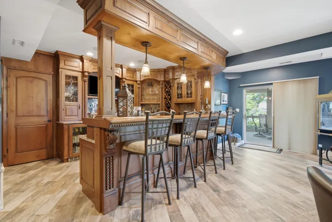
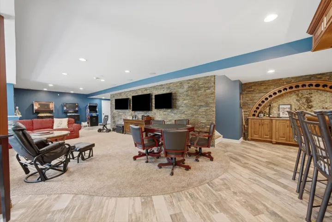
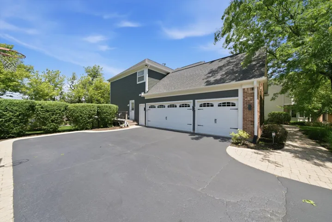
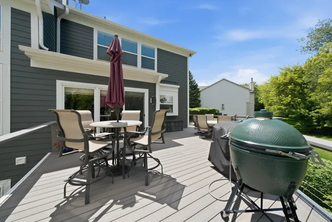
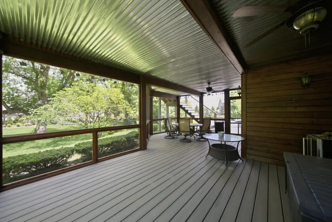
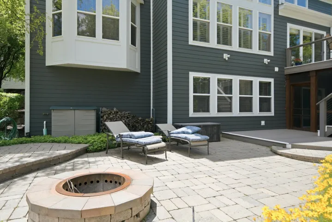
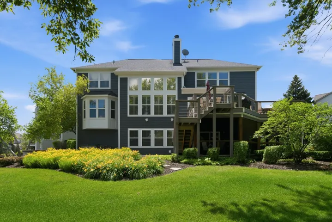
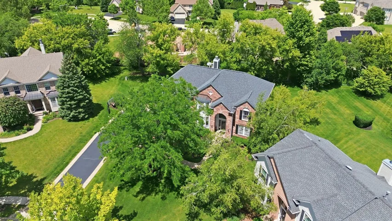
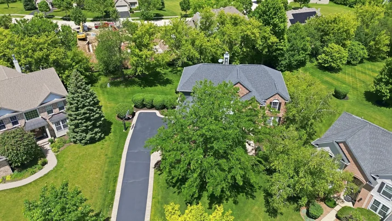
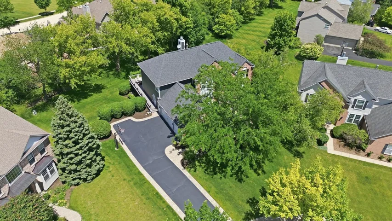
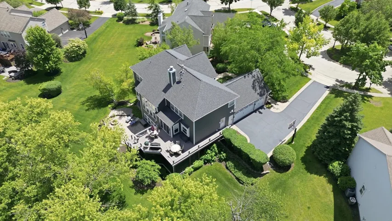
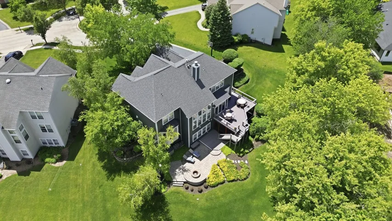
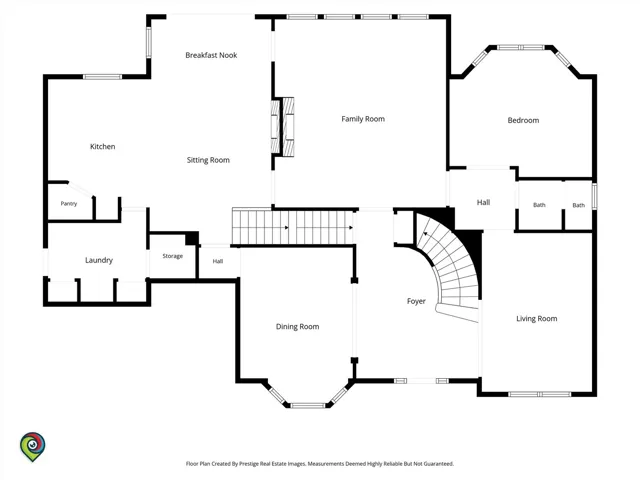
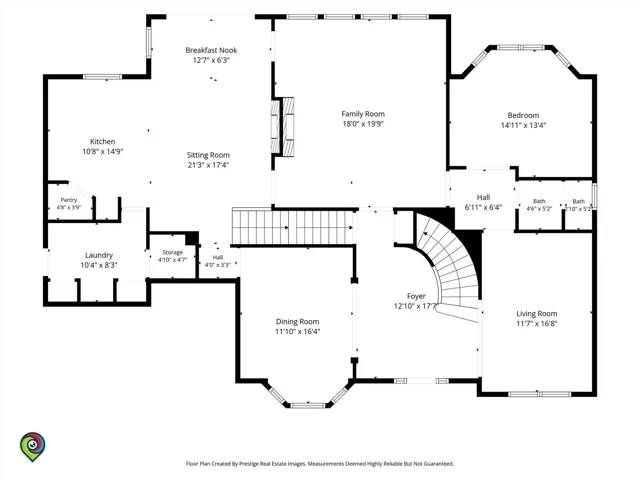
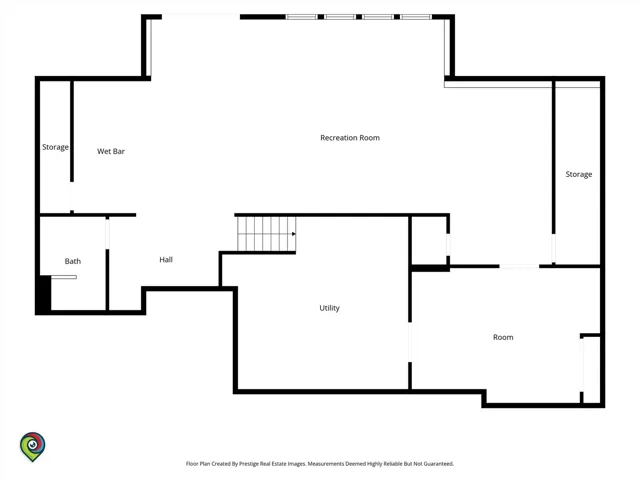
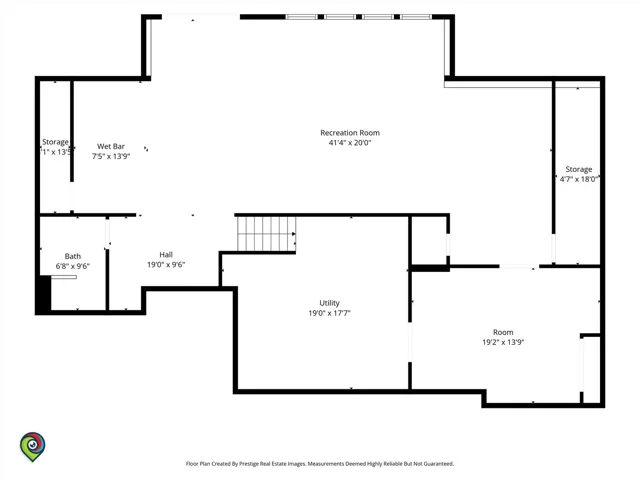
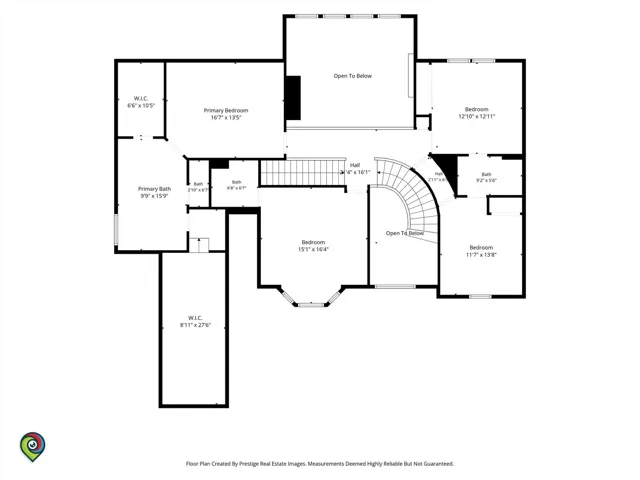
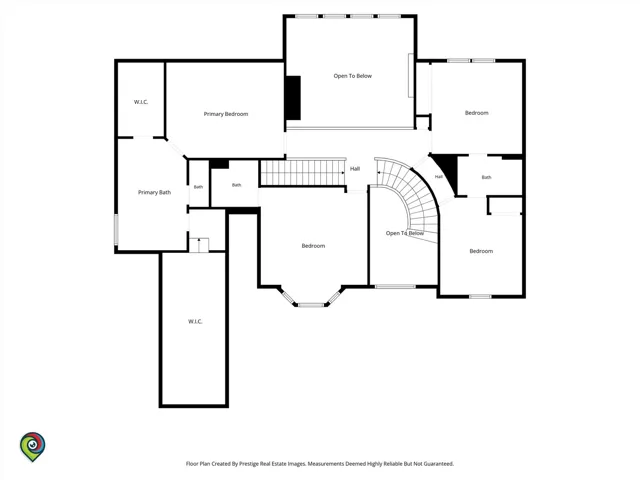
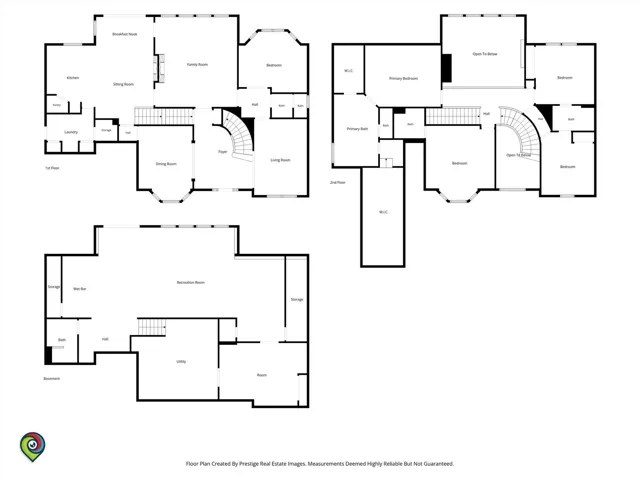
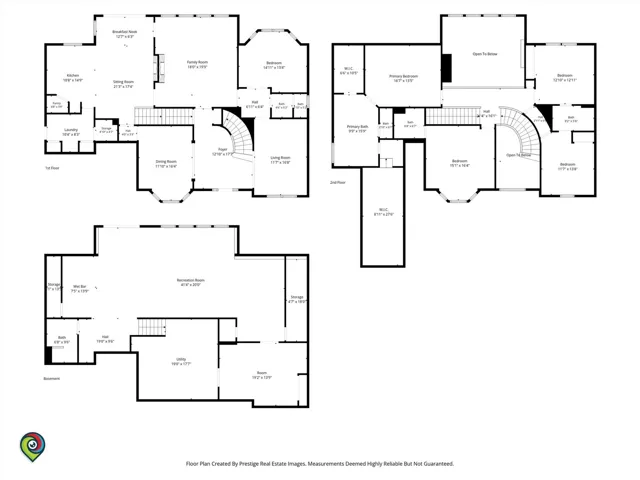
Welcome to this exceptional brick estate, beautifully situated on a quiet cul-de-sac and offering nearly 5,000 square feet of thoughtfully designed living space across three finished levels. Combining timeless elegance with modern functionality, this meticulously maintained home is filled with impressive architectural details, generous living areas, and countless opportunities for entertaining. A grand two-story foyer welcomes you inside, where soaring ceilings and abundant natural light create an unforgettable first impression. The dramatic living room showcases a stunning floor-to-ceiling fireplace and is overlooked by an elegant catwalk that connects the upper-level bedrooms. A sophisticated sitting room and formal dining area provide ideal spaces for hosting holidays and special occasions. The spacious kitchen is designed to impress with a large breakfast bar island, built-in desk, double ovens, stainless steel appliances, ample cabinetry, and dedicated pantry space. The adjoining breakfast area opens to an expansive deck, creating seamless indoor-outdoor living. A welcoming family room featuring a built-in bar offers the perfect setting for casual gatherings and entertaining guests. The luxurious primary suite serves as a private retreat, complete with an expansive spa-like bathroom featuring a whirlpool tub, separate shower, and dual vanities. Additional bedrooms are generously sized, including a private guest suite with its own full bath and beautifully tiled walk-in shower. A dedicated home office showcases rich wood built-ins and custom desk space, ideal for remote work or study. The finished lower level expands the home’s versatility with a spacious game room, recreation area, additional full bath, abundant storage space, and endless possibilities for entertaining or relaxation. Outdoor living is equally impressive, with a screened porch that opens to a beautifully designed patio, offering the perfect backdrop for morning coffee, evening gatherings, or enjoying the professionally landscaped grounds. Additional highlights include a large laundry room, extensive storage throughout, a heated side-load three-car garage, motion-sensor lighting, a new furnace, new siding, a new sprinkler system, and numerous updates that enhance both comfort and efficiency. This remarkable residence offers the perfect blend of luxury, space, and everyday practicality in a highly desirable location close to parks, schools, shopping, dining, and commuter routes. A rare opportunity to own a truly distinguished home designed for comfortable living and memorable entertaining.

  • Residential
    Property Type
  • 4
    Bedrooms
  • 5
    Bathrooms
  • 3
    Garages
  • 2001
    Year Built

Property Documents

Property Overview

  • Property ID 12683452
  • Price $835,000
  • Land Area 0.5 Acres
  • Bedrooms 4
  • Bathrooms 5
  • Rooms 9
  • Garages 3
  • Garage Size x x
  • Year Built 2001
  • Property Status Active
  • Property Type Residential

Energy Ratings

Top amenities

Layout Details

Estimate Payments

Schedule a visit

Immersive Experience

Get Expert Assistance