250 Chasse Circle, St. Charles, IL 60174

Bedrooms3
Bathroms4
Parkings2.1

Contact agent

Description

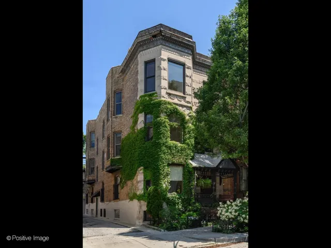
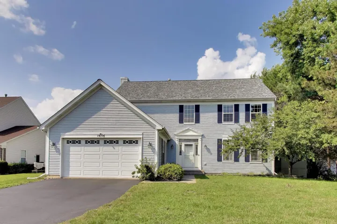
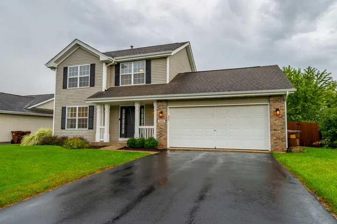
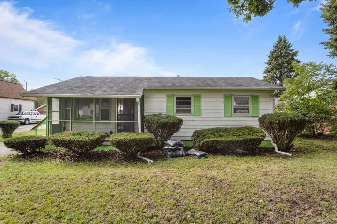
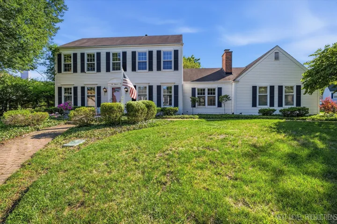
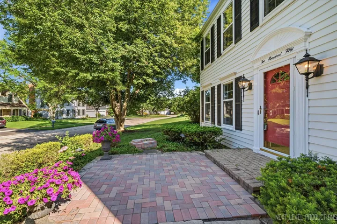
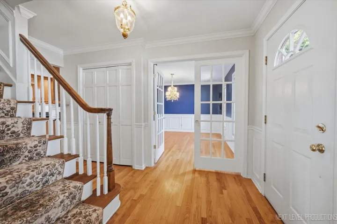
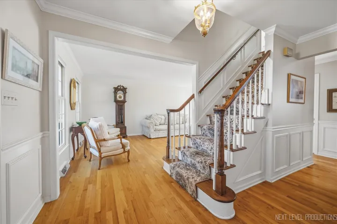
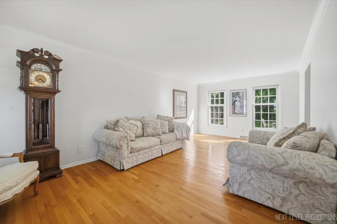
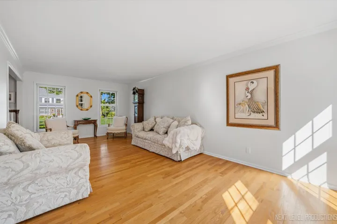
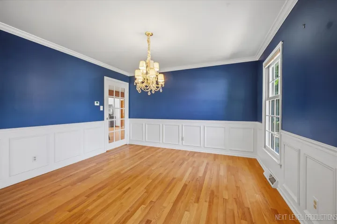
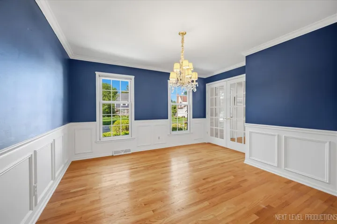
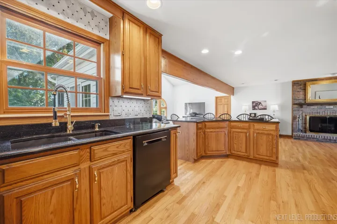
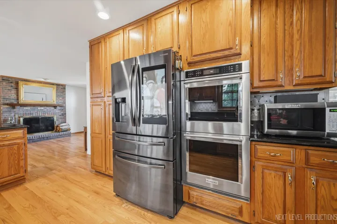
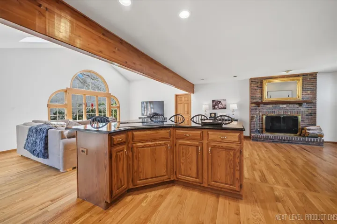
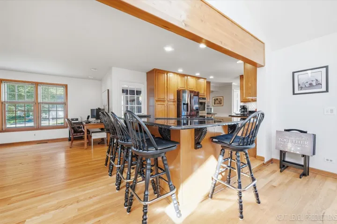
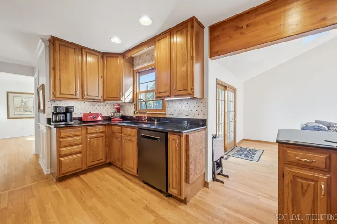
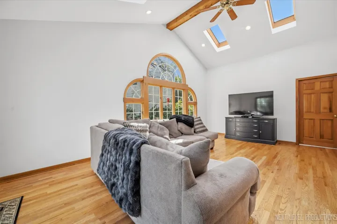
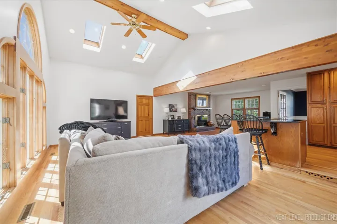
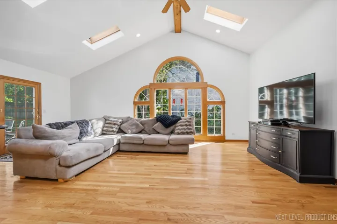
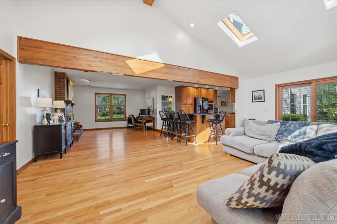
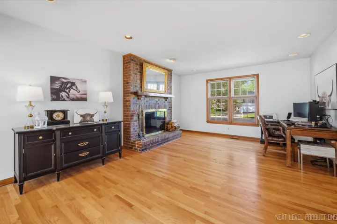
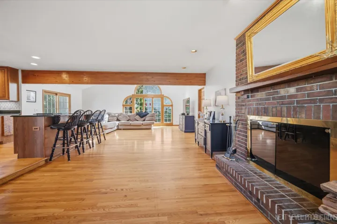
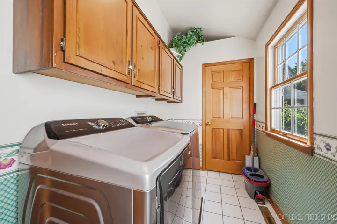
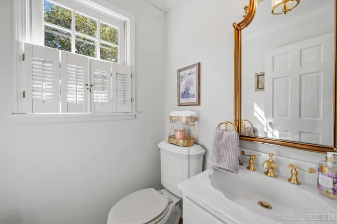
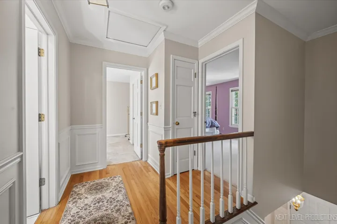
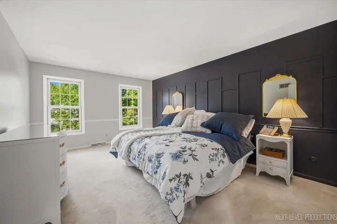
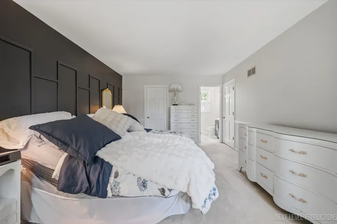
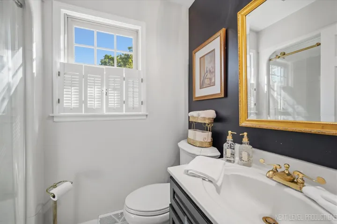
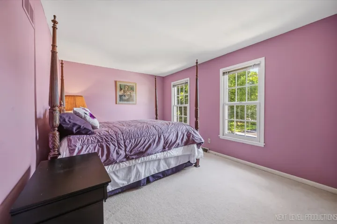
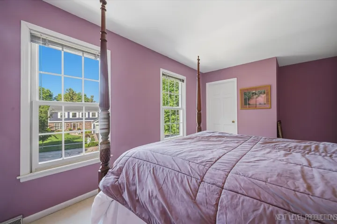
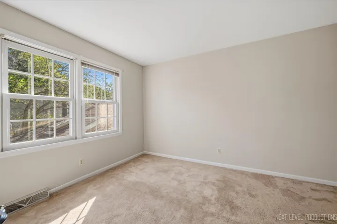
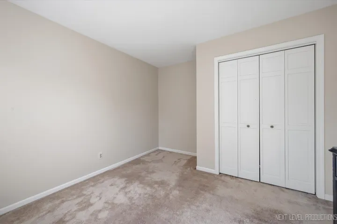
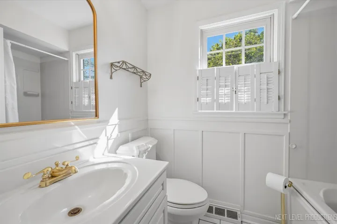
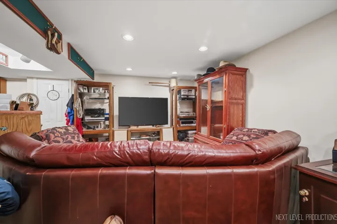
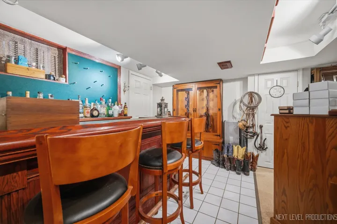
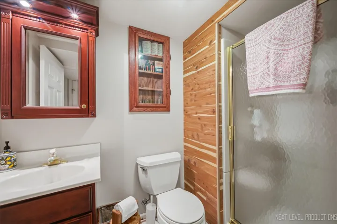
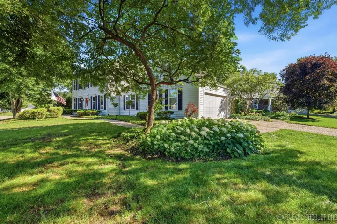
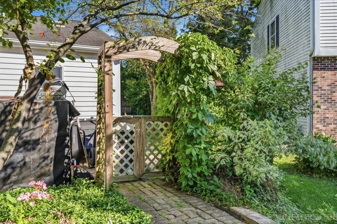
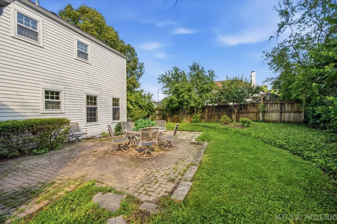
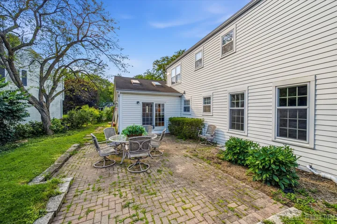
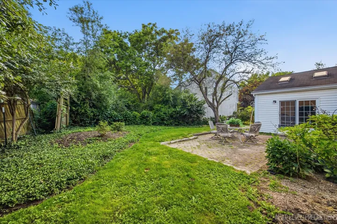
Welcome to this fabulous Hunters Woods home, where a stunning paver front porch sets the stage for the exceptional features found throughout! Hardwood floors on the main level lead to a spacious living room accented by rich crown molding and a formal dining room with French door entry, wainscoting, and elegant trim details. The kitchen is beautifully appointed with 42″ raised-panel oak cabinetry, granite countertops, stainless steel appliances, a breakfast bar, and a striking custom beam…The kitchen opens to the impressive family room featuring a soaring vaulted ceiling, skylights, and a floor-to-ceiling brick fireplace. A well-equipped main floor laundry room offers cabinetry, a closet, and exterior access. The primary suite is a private retreat with a custom feature wall, walk-in closet, and updated en-suite bath. Two additional bedrooms offer generous closet space and share an updated hall bath. The finished basement expands the living space with a large recreation room, built-in bar, full bath, dedicated office area, and an oversized workshop. Outside, enjoy the mature fenced yard and beautiful paver patio, perfect for relaxing or entertaining. Complete with a side-load two-car garage and an unbeatable location just minutes from downtown St. Charles, the Fox River Trail, parks, schools, and shopping. This home truly has it all!

  • Residential
    Property Type
  • 3
    Bedrooms
  • 4
    Bathrooms
  • 2.1
    Garages
  • 1977
    Year Built

Property Documents

Property Overview

  • Property ID 12657911
  • Price $600,000
  • Land Area 0.25 Acres
  • Bedrooms 3
  • Bathrooms 4
  • Rooms 10
  • Garages 2.1
  • Garage Size x x
  • Year Built 1977
  • Property Status Closed
  • Property Type Residential

Energy Ratings

Top amenities

Layout Details

Estimate Payments

Schedule a visit

Immersive Experience

Get Expert Assistance