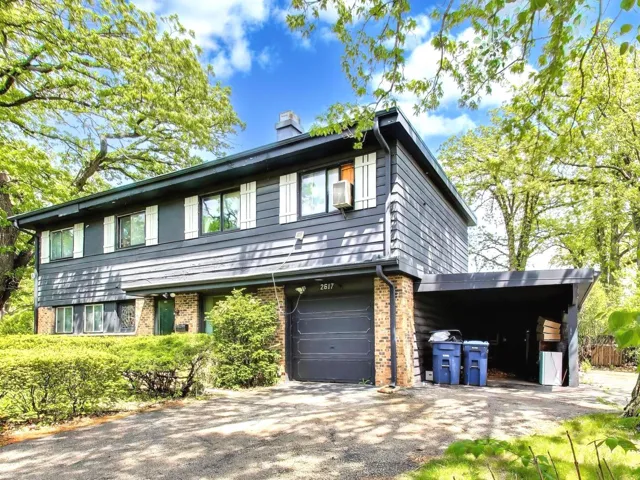
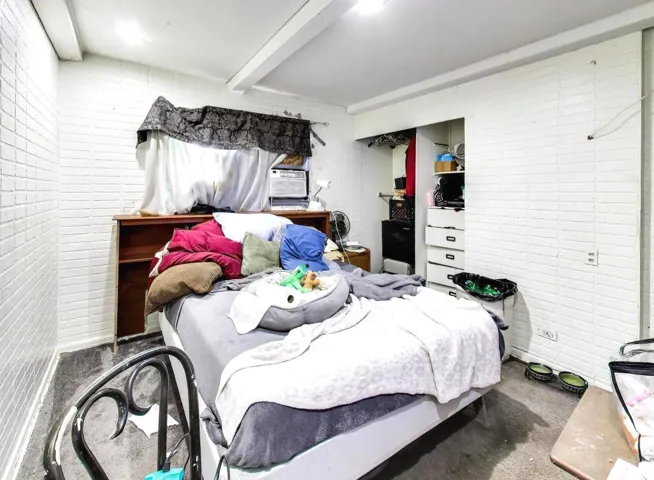
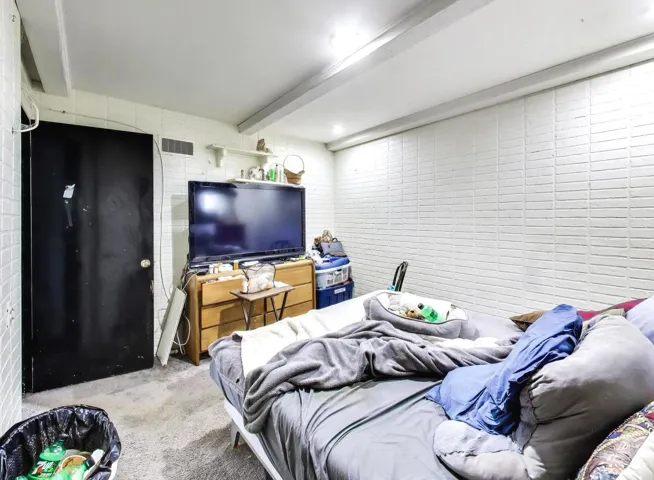
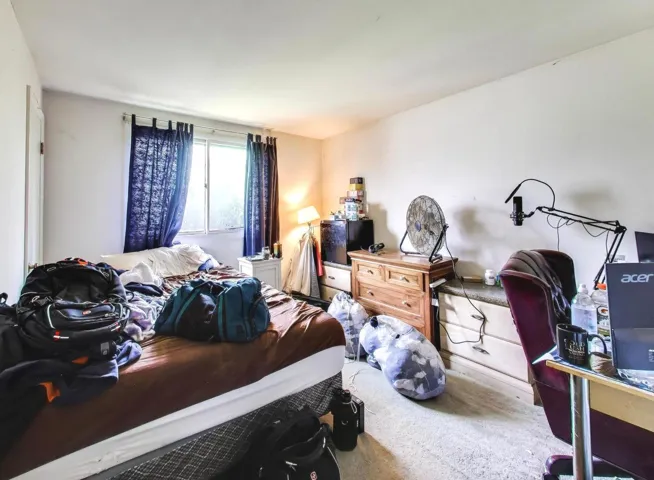
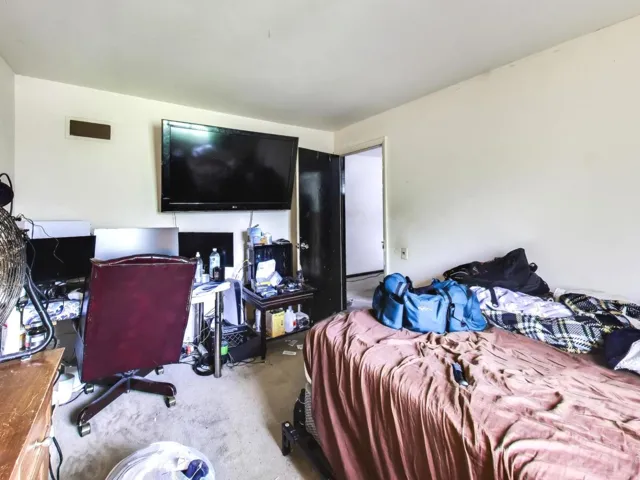
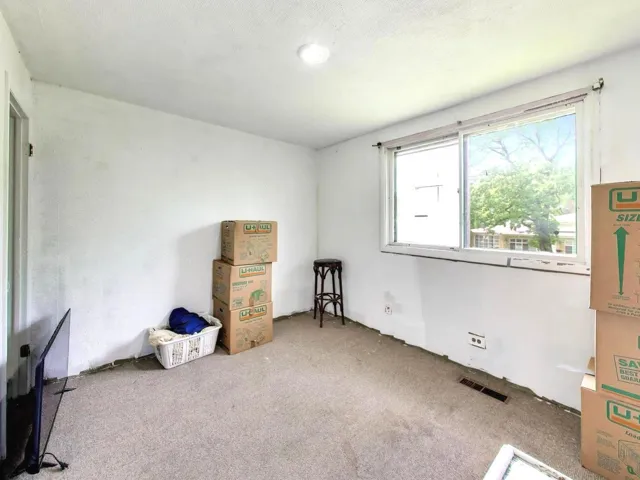
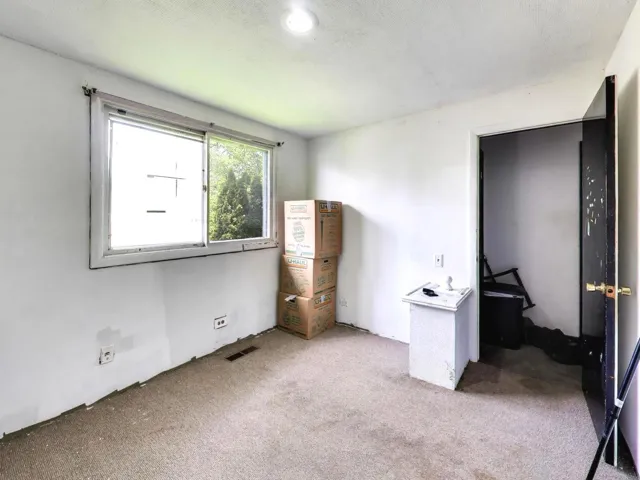
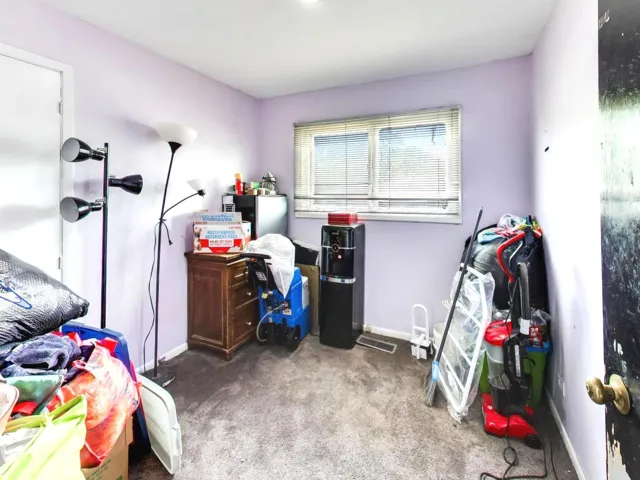
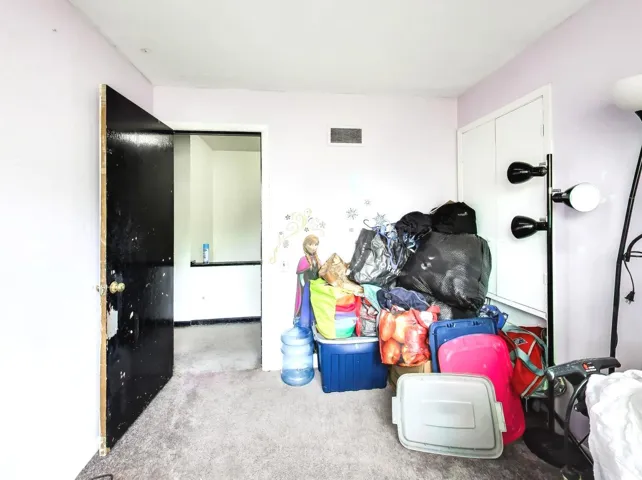
2617 Summit Avenue, Highland Park, IL 60035

Bedrooms5
Bathroms3
Parking1

Contact agent

Description

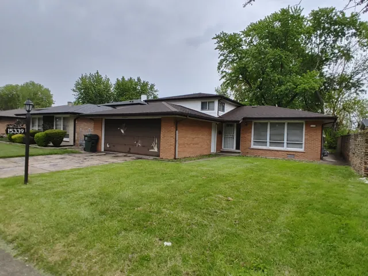
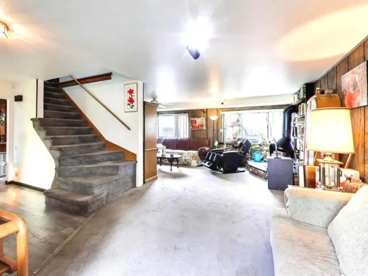
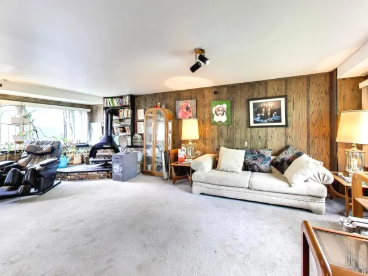
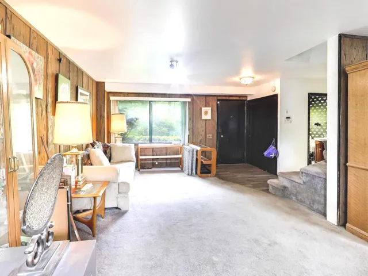
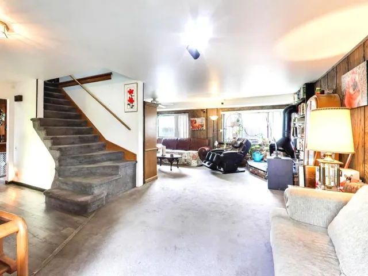
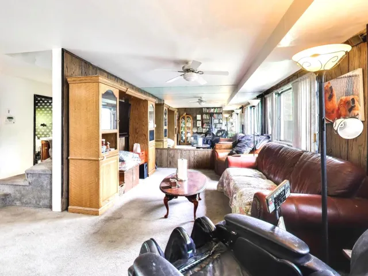
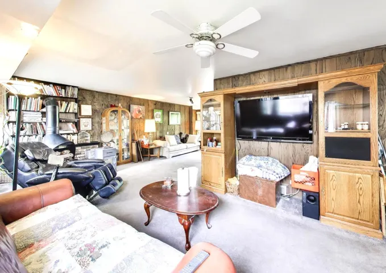
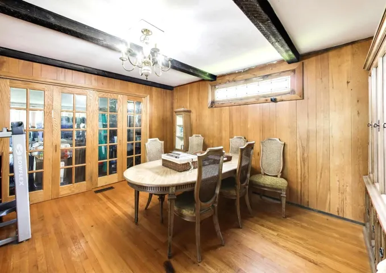
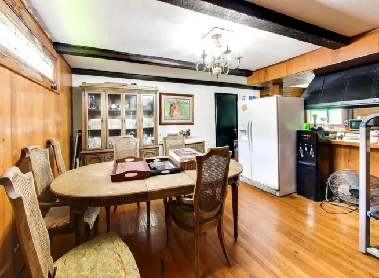
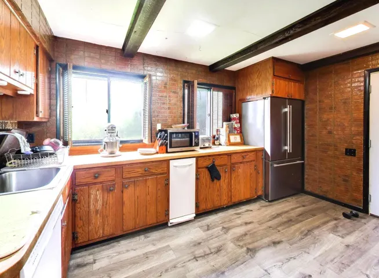
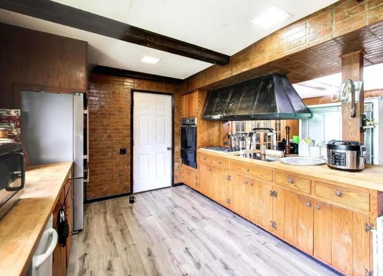
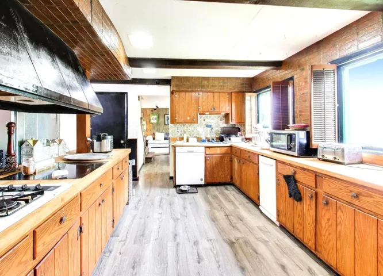
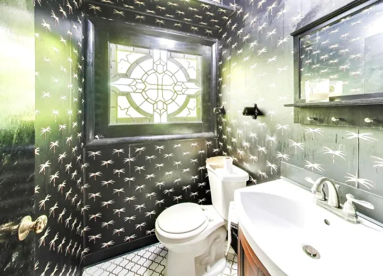
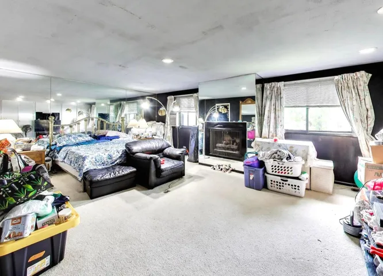
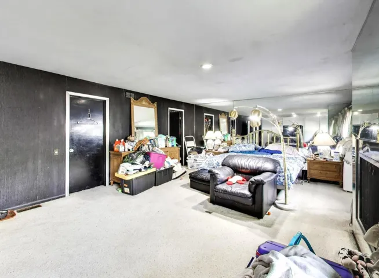
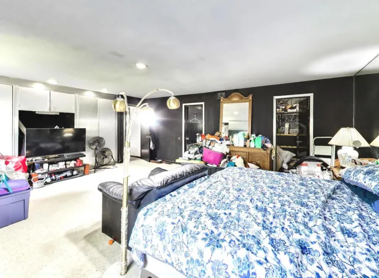
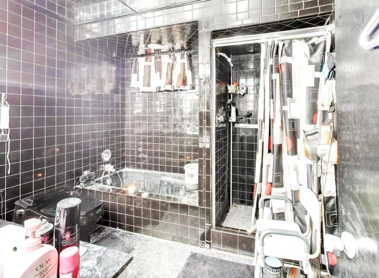
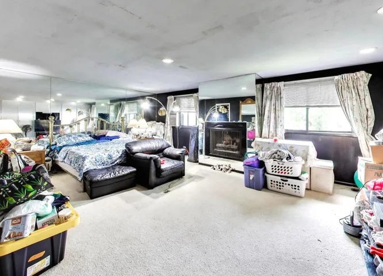
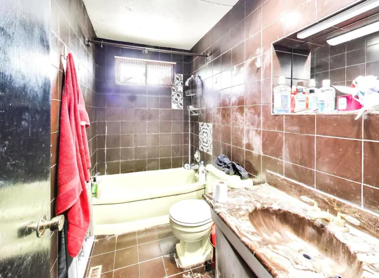
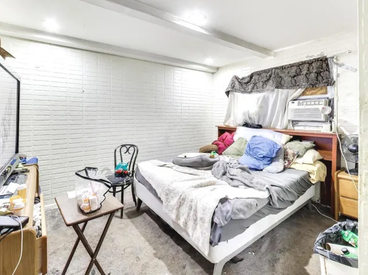
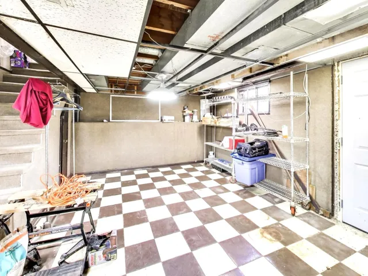
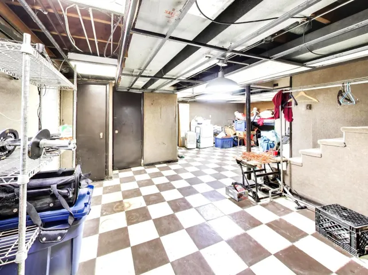
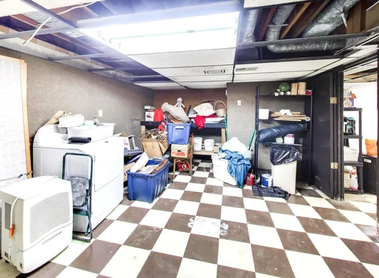
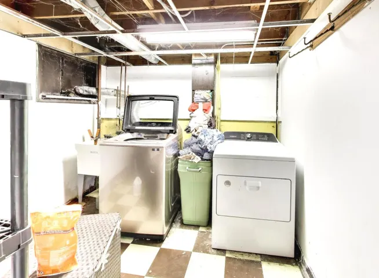
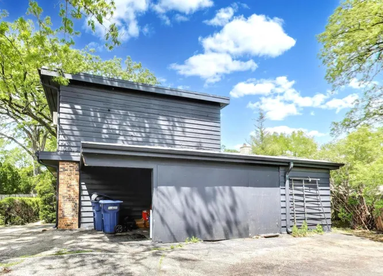
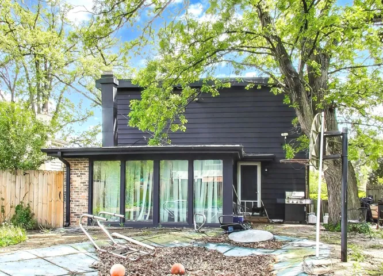
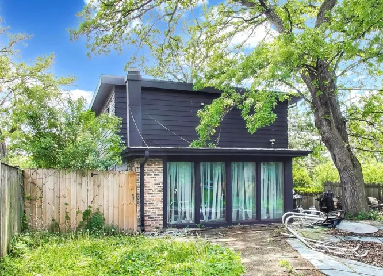
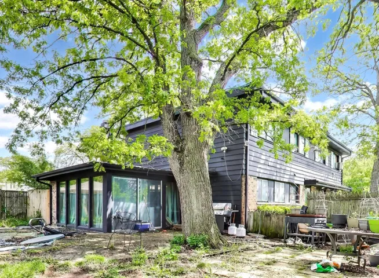
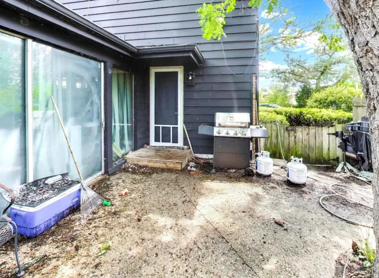
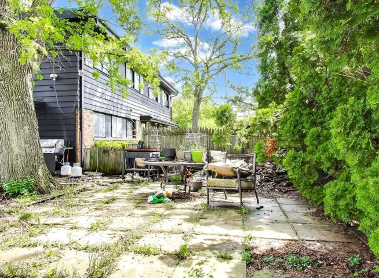
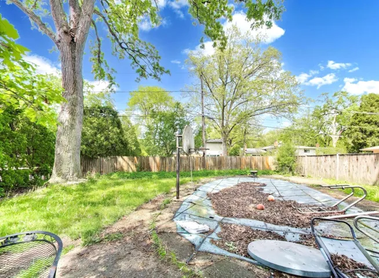
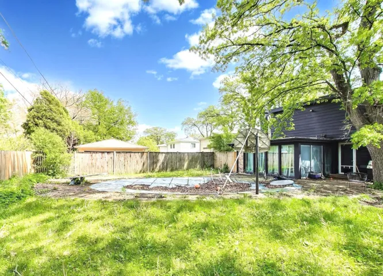
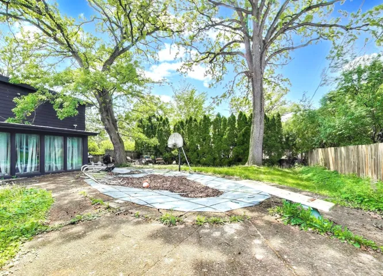
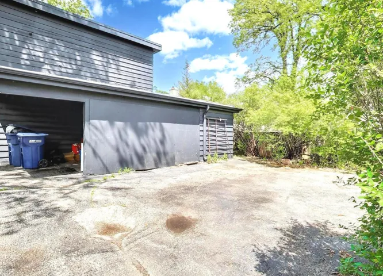
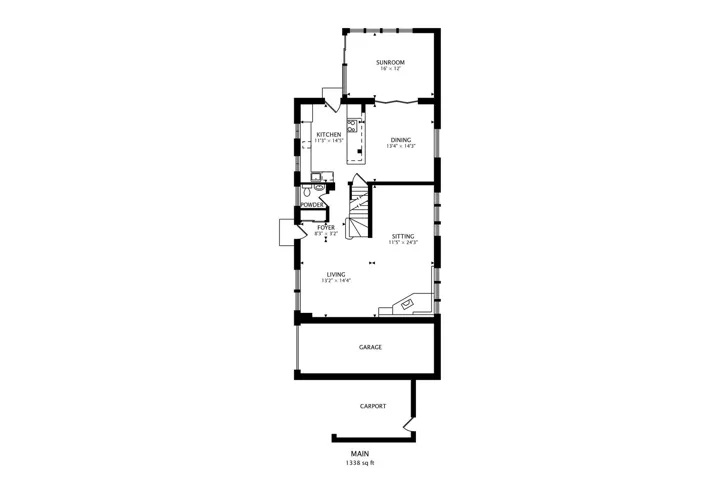
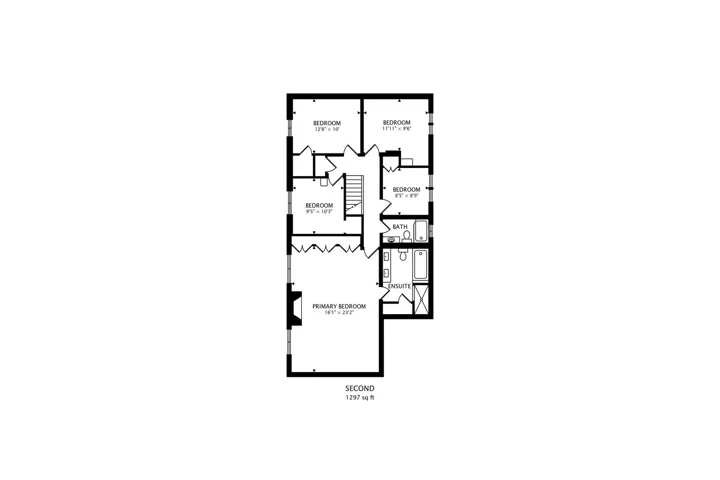
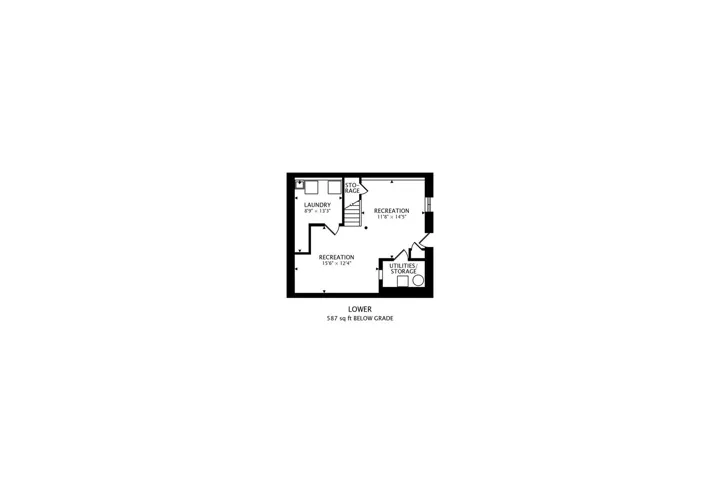
East H.P. Lovely Hm. OFFERS WILL NOT BE ACCEPTED UNTIL HM INSPECTIONS R PREVIOUSLY DONE. Hardwood Flrs. R Under Carpeting T/O Hm. Primary Bdrm W/Walk-In Closet, Fireplace, BTH Rm W/ Built-In 8’x5′ Dry Sauna, Dual Vanities, Sep Shower & Soaking Tub. Entryway Into Hm Via L-Shaped Combo Living/Family Rm. A wall opening can be made To Adjoin into the Dining Rm. Huge Open Kitchen W/Ajoining Dining Rm That French Drs. Opens into 225 Sq Ft. Four-Season Rm. W/Brick Fireplace & Sliding Doors to Patio/Back Yd. Partial Rec rm. Has Separate Laundry Rm, Very Lg-Dry Cement Crawl 4 Storage & Walkout Bsmt. Covered Carport 18’X11′ W/Storage 16’X7′ Can Be Expanded Into Larger Garage. Driveway has turnaround to Both Corner Streets. 1 Mile Away from Highland Pk’s/Highwood’s Dining Pleasures, Parks, Metra Train, and Rt. 41. Please provide POF’s 4 cash offer &/or pre-approval before showing the property.

  • Residential
    Property Type
  • 5
    Bedrooms
  • 3
    Bathrooms
  • 1
    Garage
  • 1963
    Year Built

Property Documents

Property Overview

  • Property ID 12654175
  • Price $479,000
  • Land Area 0.23 Acres
  • Bedrooms 5
  • Bathrooms 3
  • Rooms 11
  • Garage 1
  • Garage Size x x
  • Year Built 1963
  • Property Status Active
  • Property Type Residential

Energy Ratings

Top amenities

Layout Details

Estimate Payments

Schedule a visit

Immersive Experience

Get Expert Assistance