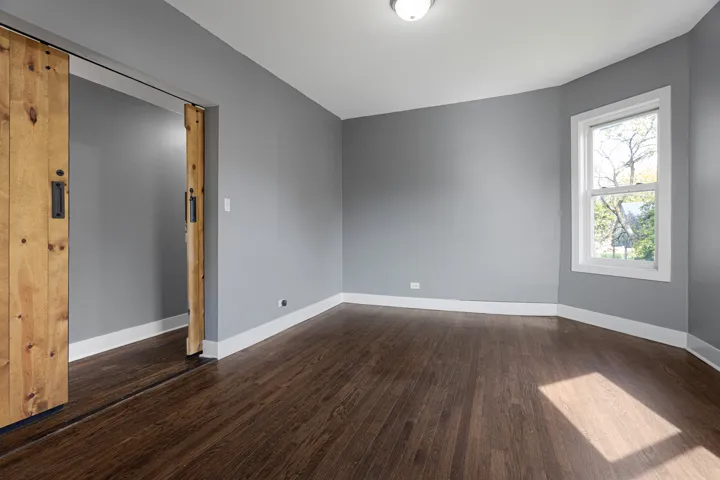
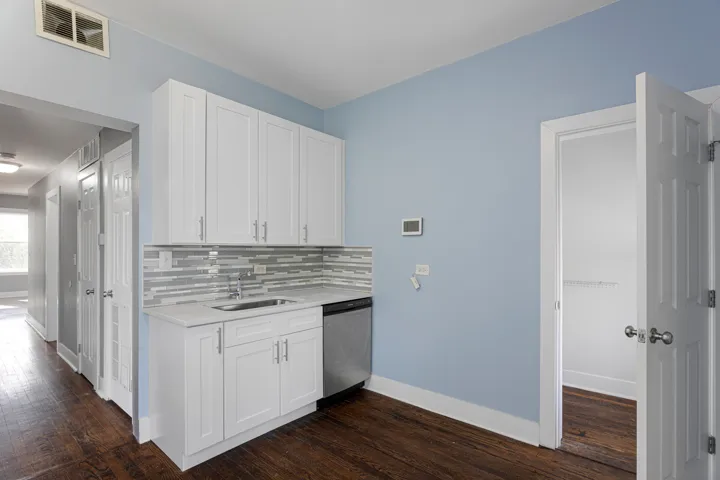
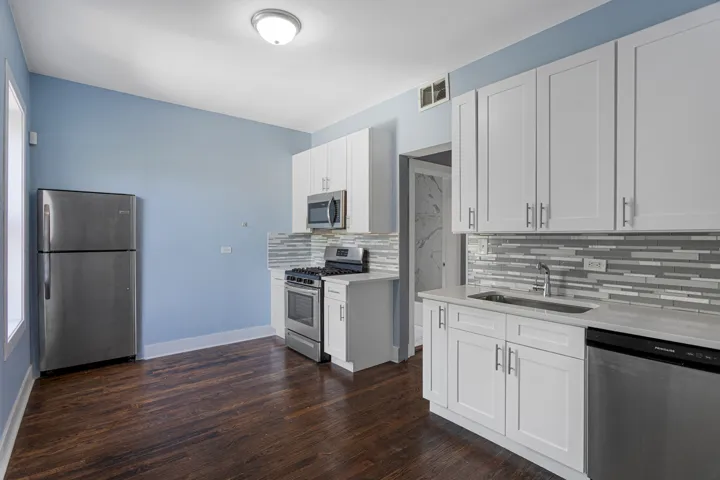
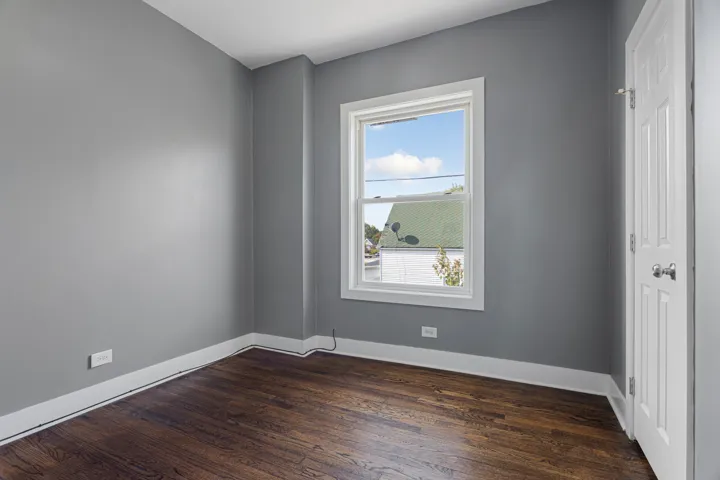
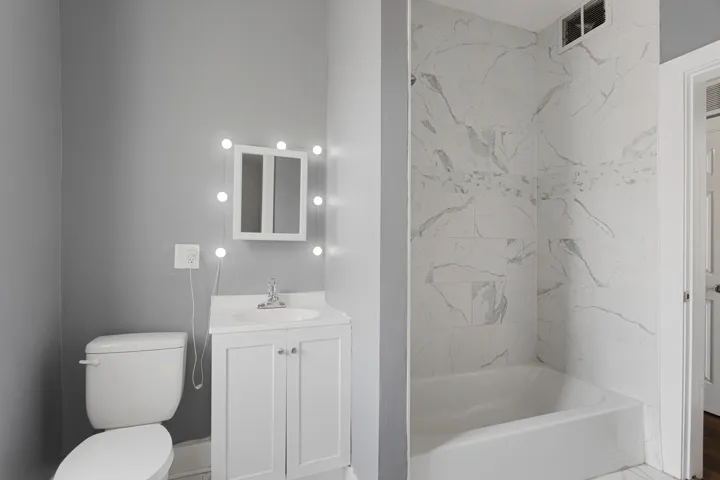
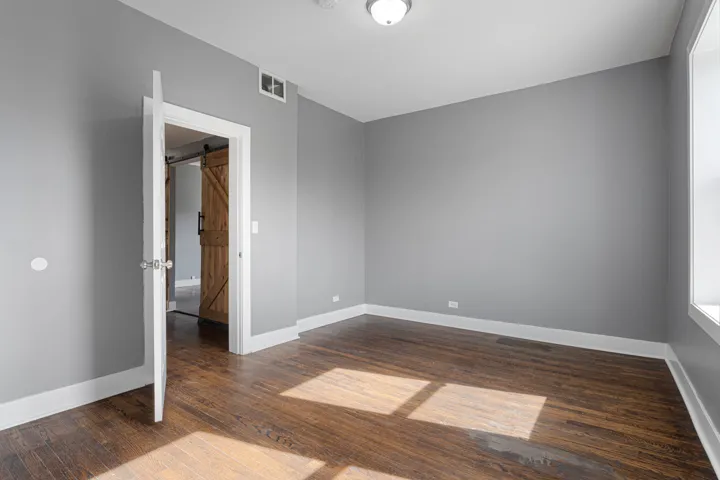
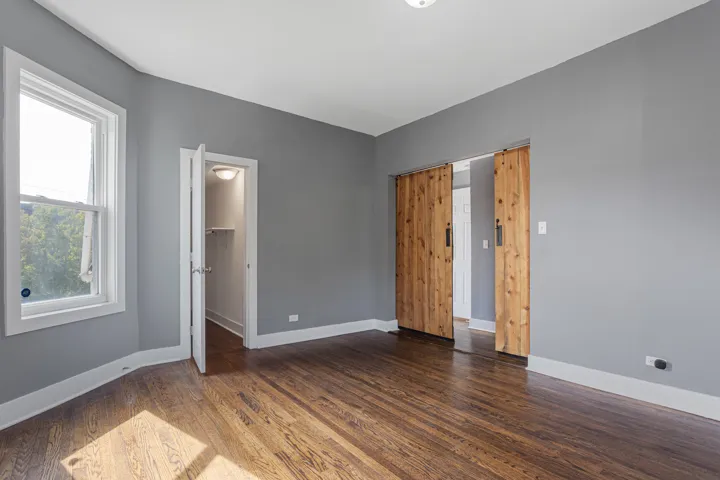
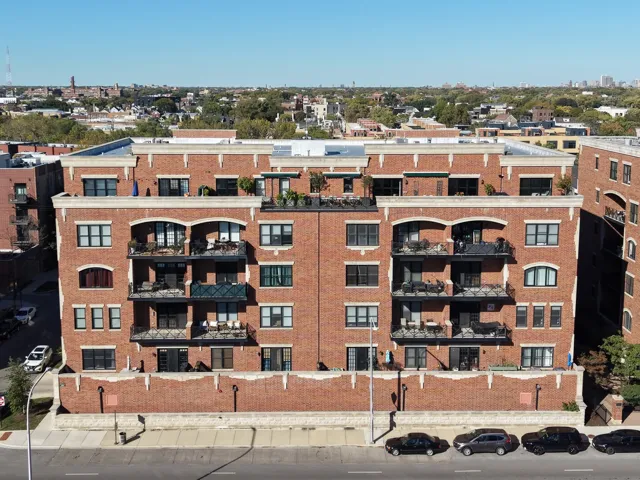
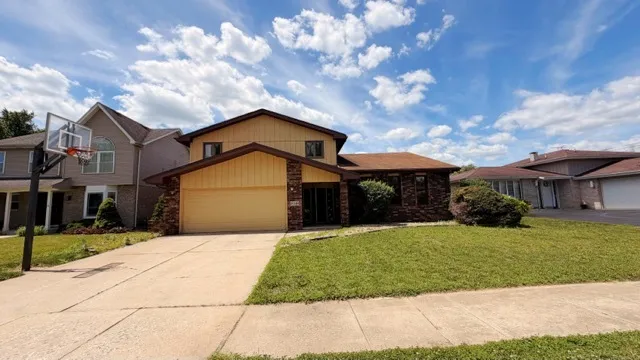
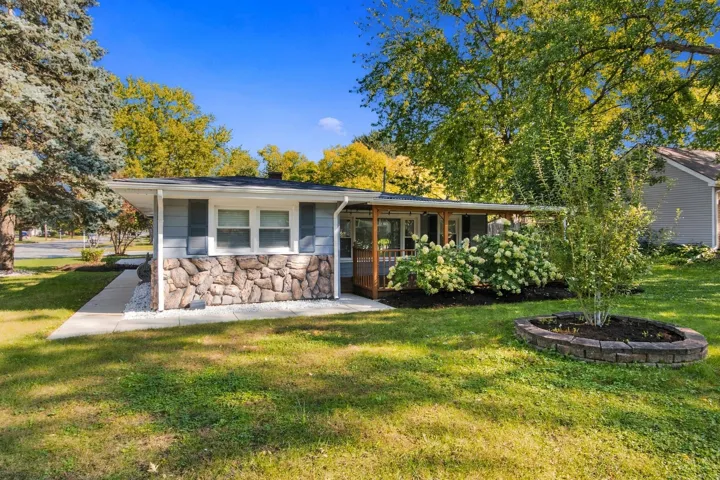
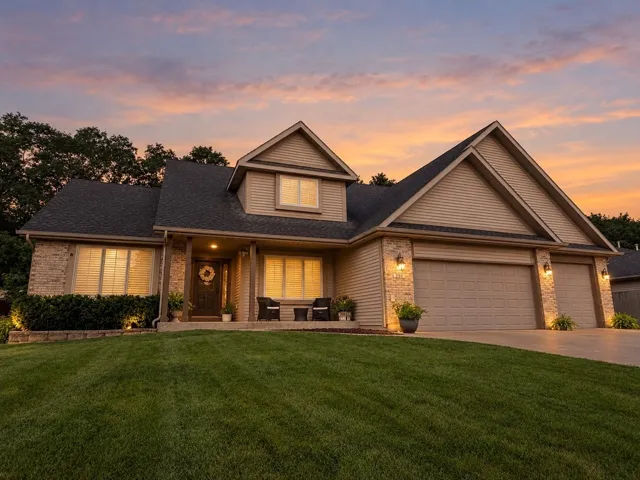
Exceptional, thoughtfully reimagined classic brick two-unit residence, renovated with meticulous attention to detail and quality craftsmanship throughout. Abundant natural light filters through the large windows, illuminating the high ceilings, hardwood floors, designer paint palette, and generously proportioned living spaces. Each residence features a chef-inspired kitchen with 42-inch white Shaker cabinetry, granite countertops, tiled backsplash, and stainless steel appliances. The expansive first-floor owner’s unit offers a full-size living room, an adjoining formal dining room, and spacious bedrooms. It duplexes to the lower level, where a substantial family room, full bath, additional bedrooms, den, ample storage, and exterior access create exceptional flexibility. The second-floor residence offers well-sized bedrooms, inviting living areas, abundant storage, and a bright eat-in kitchen with pantry. Notable improvements include a newer rear porch and stairs, a two-car garage , a spacious covered front porch, tear-off roof, windows, plumbing, and HVAC with central air conditioning. A distinctive, light-filled property that blends timeless brick character with refined modern finishes and outstanding versatility.