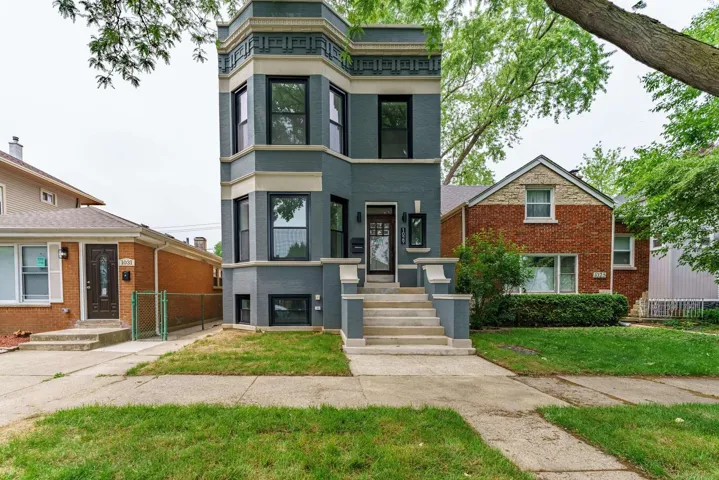
1504 W Walton Street, Chicago, IL 60642

Bedrooms3
Bathroms2
Parking1

Contact agent

Description

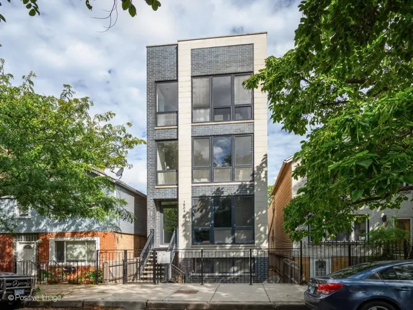
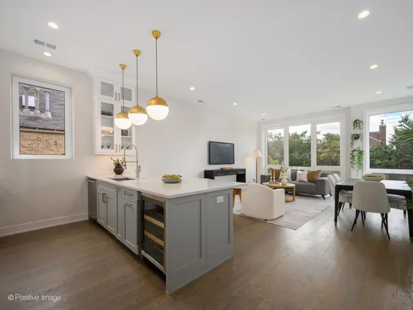
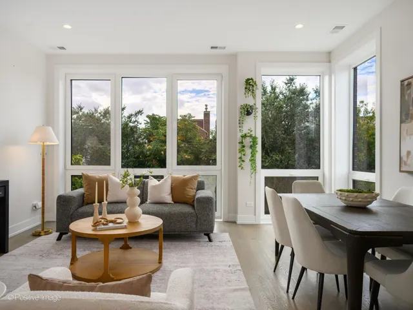
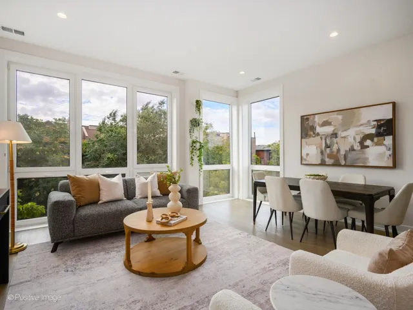
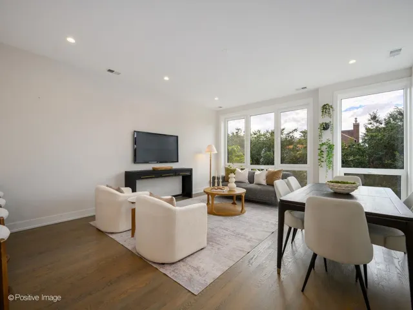
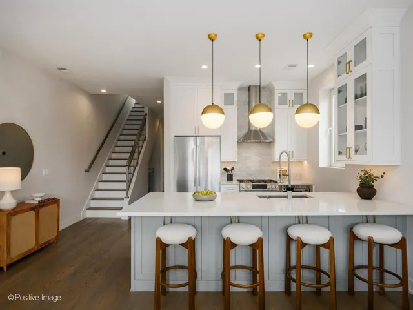
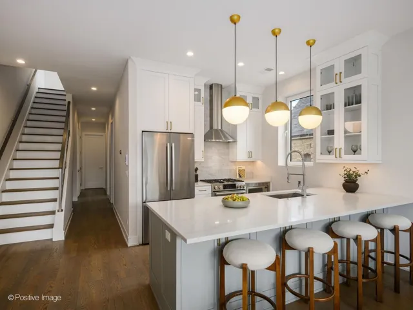
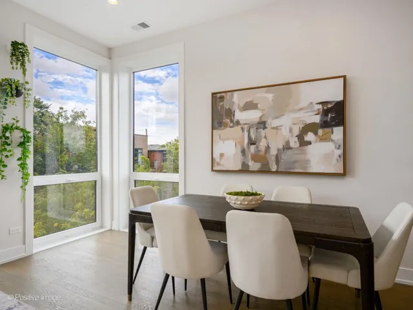
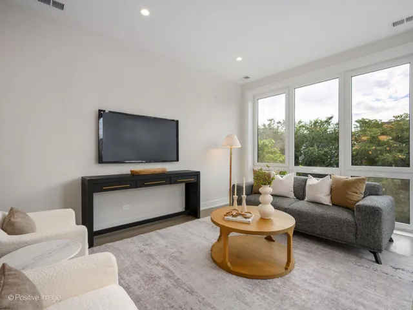
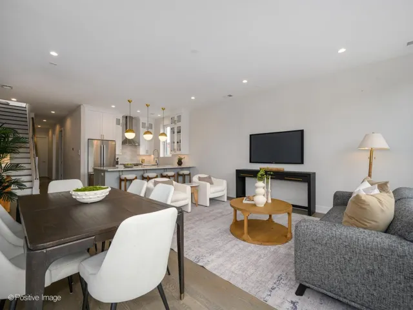
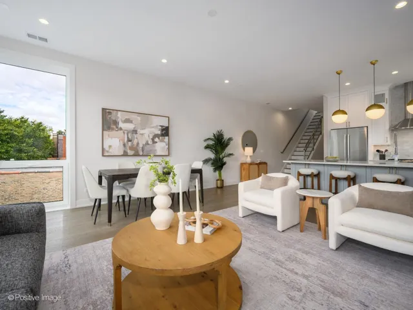
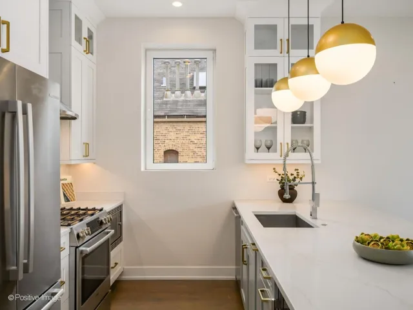
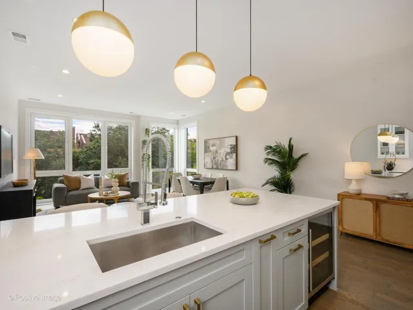
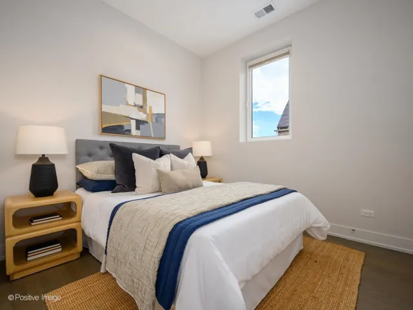
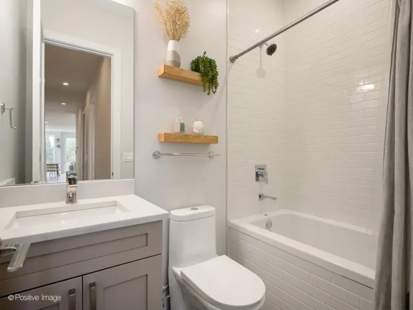
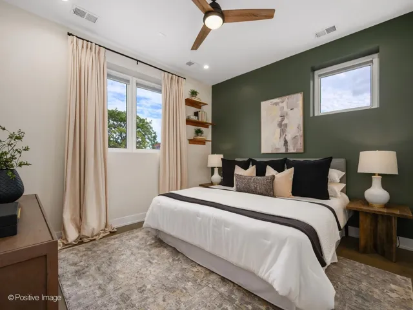
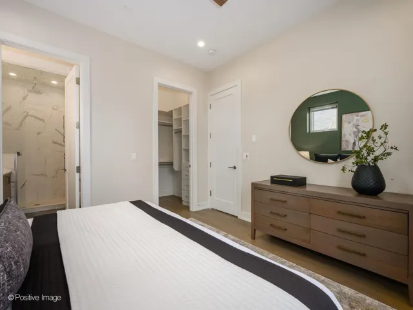
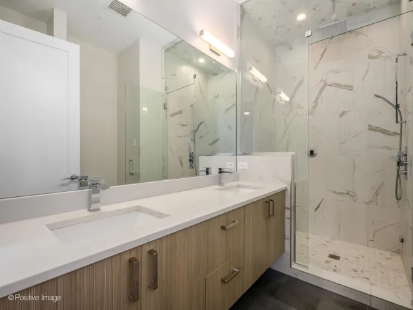
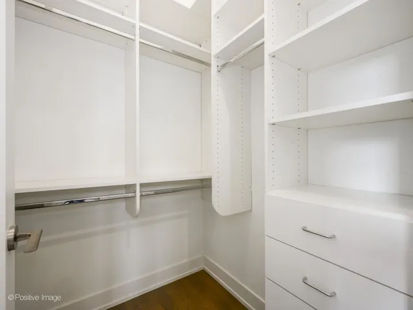
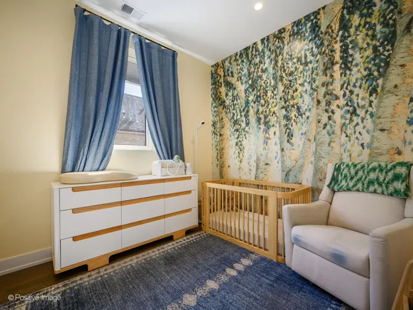
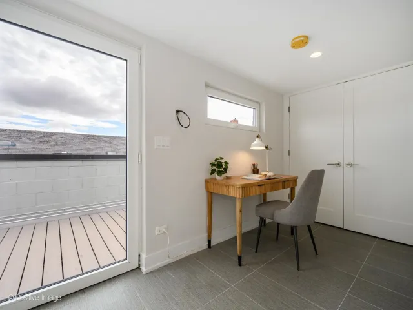
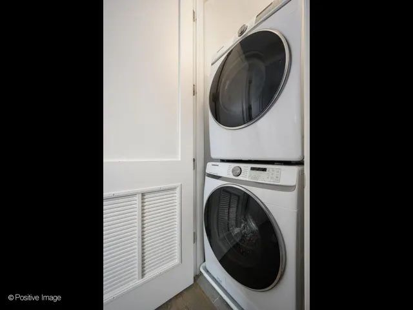
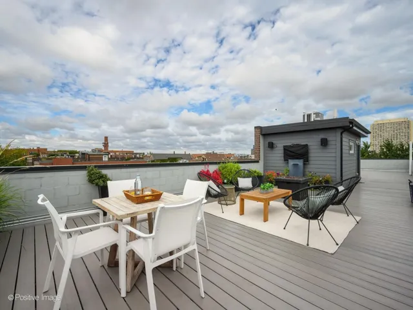
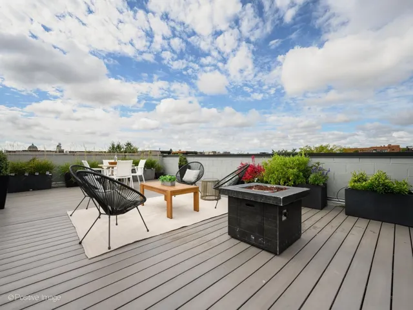
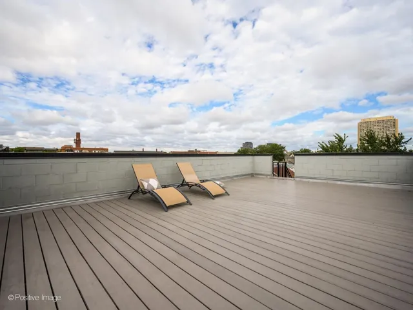
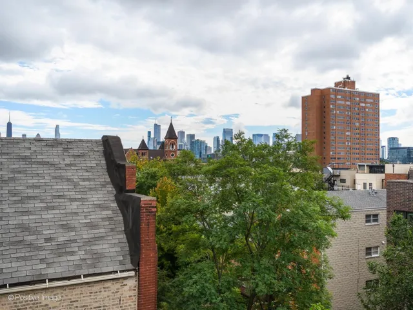
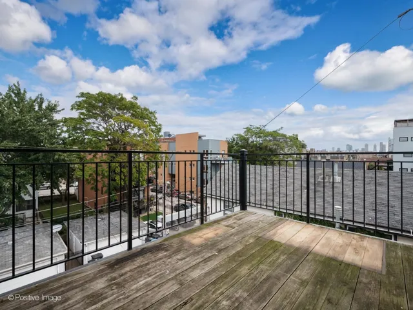
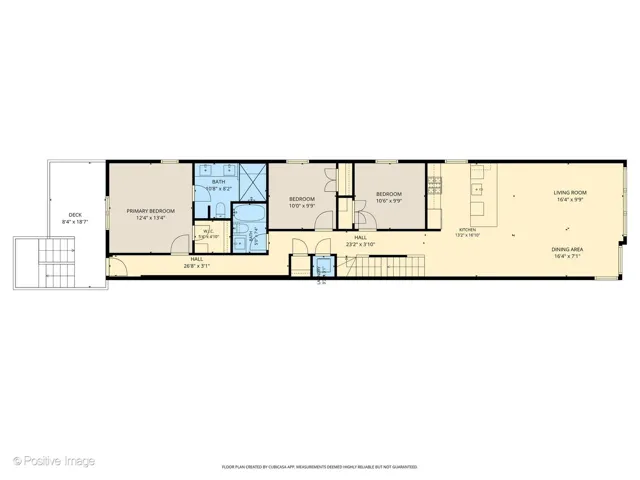
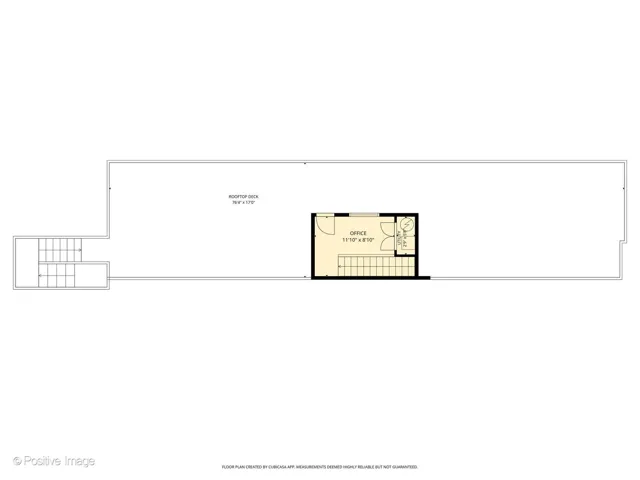
Better than new construction 3bedroom + office /2bathroom penthouse in the heart of West Town! Situated on a quiet one way street, this all brick 2019 build is situated on an extra deep lot, allowing for a larger than standard floor plan flooded with natural light. Oversized open concept living and dining room with 10′ ceilings and two walls of windows overlooking tree lined Walton. White oak flooring and chic designer finishes throughout set the stage. A gorgeous chef’s kitchen with custom full height white & glass front cabinetry, quartz counter tops, Bosch stainless steel appliances, backsplash and brass hardware. The island is outfitted with a wine refrigerator, grey cabinetry and designer lighting adding chic functional storage and additional seating, ideal for entertaining. Two spacious guest bedrooms with professionally organized closets and window treatments adjoin the chic guest bathroom with hexagon stone flooring and subway surround soaking tub. The primary suite has a spacious walk in closet and spa inspired bathroom with dual vanities, a marble steam shower and heated floors. The airy hallway includes a generous coat closet, laundry and access to the back deck. The light filled staircase to the second level leads to a flex office space and an incredible roof terrace spanning the entire length of the home. Outfitted with Trex decking, gas, water and electric the roof terrace offers massive outdoor living & entertaining space with a fire pit, TV and 360 views of the skyline and incredible sunsets to the west. One parking space included. Heavily upgraded by the original owners in a fully owner occupied 3 brick unit building. Ideally located in the heart of it all, steps to incredible restaurants, Eckhart Park, shops, transportation on a quiet tree lined street.

  • Residential
    Property Type
  • 3
    Bedrooms
  • 2
    Bathrooms
  • 1
    Garage
  • 2019
    Year Built

Property Documents

Property Overview

  • Property ID 12769380
  • Price $849,000
  • Bedrooms 3
  • Bathrooms 2
  • Rooms 7
  • Garage 1
  • Garage Size x x
  • Year Built 2019
  • Property Status Active
  • Property Type Residential

Energy Ratings

Top amenities

Layout Details

Estimate Payments

Schedule a visit

Immersive Experience

Get Expert Assistance